Skip main navigation
Sold for $325,000
  • $325,000

    830 Cortez Ave, Lady Lake, FL 32159

    3beds
    1,447sqft
    Single Family Residence
    Built in 1992
    6,464 Square Feet Lot
    $322,000 Zestimate®
    $225/sqft
    $2,327 Estimated rent

    Home value

    $322,000

    $296,000 - $348,000

    $2,327/mo

    Zestimate® history
    Loading
    Loading...

    Owner options

    List your home for rent

    $2,327/mo

    Rent Zestimate®

    Find your next renter with Zillow Rental Manager. Plus, with online applications, you can quickly screen prospective tenants – for free.

    Learn more

    $2,327/mo

    Rent Zestimate®

    Refinance and save

    $2,392/mo

    Est. payment

    Refinancing to a lower rate could help reduce your monthly payments and save thousands over the life of the loan.

    See today's rates

    $2,392/mo

    Est. payment

    Explore your selling options

    Work with a Zillow partner agent

    Leverage their expertise and Zillow's premium Showcase listings to get your home seen by more buyers.

    Get started

    List with your own agent

    Get your home in front of millions of buyers by listing it on Zillow.

    Learn how to do it

    Sell it yourself

    Take full control of how buyers see your home on Zillow by listing For Sale by Owner (FSBO).

    List your home

    What's special

    Full two-car garageSplit-bedroom designOversized backyardPristine corian countertopsEnclosed rear lanaiAdded storageScreened front porch
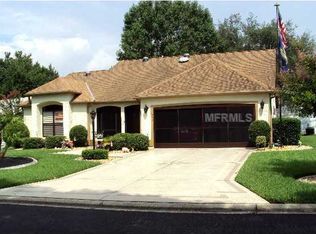
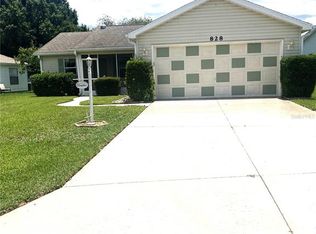
    **Important to know - Assumable Mortgage at 3.1% Interest.** Nestled just a stone's throw away from the bustling Spanish Springs Town Square, this beautifully crafted three-bedroom, two-bathroom home offers unparalleled access to the vibrant lifestyle The Villages is known for. As you come inside this custom-built residence, you're greeted by vaulted ceilings and luxury vinyl plank flooring, offering a seamless blend of comfort and elegance throughout. The primary suite is a true sanctuary, featuring a nice sized bedroom, a Jeta stone shower, added storage and pristine Corian countertops. Two additional bedrooms provide ample space, the third of which boasts a picturesque bay window that could serve as an ideal office, hobby area or guest room. The thoughtful split-bedroom design ensures privacy, making it perfect for both families and those who love hosting guests. The kitchen, a central hub of the home, is outfitted with modern wood grain KraftMaid cabinets and gleaming stainless steel appliances, set against a backdrop of updated, neutral solid surface counters and tile backsplash. Elegant pendant and recessed lighting create a warm, inviting atmosphere, perfectly suited for entertaining or enjoying a quiet meal. Recent updates enhance the home's appeal, including a new HVAC system in 2024 and a roof completed in 2020. The exterior features are as charming as the inside with a redone expanded driveway and a garage equipped with a convenient roll-down screen, offering both privacy and seasonal comfort. Enjoy Florida's climate to the fullest from the enclosed rear lanai or relax on the screened front porch, both perfect for morning coffees or evening wind-downs. An outdoor grilling and seating area spans out the back overlooking the oversized backyard that has room for a pool. Additionally, the home includes a spacious Florida room, providing versatile space adaptable to your needs. This remarkable property is thoughtfully landscaped, offering curb appeal and a welcoming environment. The full two-car garage and attic access provide ample storage solutions, enhancing the home's practicality and functionality. Located minutes from Highway 441, daily conveniences are within easy range. Whether it's shopping, dining, medical facilities, or recreational activities like the nearby Chula Vista Recreation Center and Rio Grande Family Pool, everything you need is just moments away. Whether you're a 55+ community seeker, an investor looking for an attractive rental market, or someone seeking a seasonal escape, this home offers everything you need for a fulfilling lifestyle in a world-renowned community. With golf courses and social activities at your doorstep, it's not just a home, it's an entryway into a new chapter of life.

    Zillow last checked:

    Listing updated:

    Listing Provided by:

    Frances Pierce PA 352-459-5601,

    REALTY EXECUTIVES IN THE VILLAGES 352-753-7500

    Bought with:

    Kathy Abruzzo, 3034406

    REALTY EXECUTIVES IN THE VILLAGES

    Source: Stellar MLS,MLS#: G5091364MLS LogoOriginating MLS: Ocala - Marion

    Facts & features

    Interior

    Bedrooms & bathrooms
    • Bedrooms: 3
    • Bathrooms: 2
    • Full bathrooms: 2
    Primary bedroom
    • Features: Built-in Closet
    • Level: First
    Bedroom 2
    • Features: Built-in Closet
    • Level: First
    Bedroom 3
    • Features: Built-in Closet
    • Level: First
    Balcony porch lanai
    • Level: First
    • Area: 144 Square Feet
    • Dimensions: 9x16
    Dining room
    • Level: First
    Florida room
    • Level: First
    Kitchen
    • Level: First
    Living room
    • Level: First
    Heating
    • Central, Heat Pump
    Cooling
    • Central Air
    Appliances
    • Included: Dishwasher, Dryer, Electric Water Heater, Microwave, Range, Refrigerator, Washer
    • Laundry: Electric Dryer Hookup
    Features
    • Living Room/Dining Room Combo, Open Floorplan, Solid Surface Counters, Split Bedroom, Vaulted Ceiling(s)
    • Flooring: Luxury Vinyl
    • Windows: Blinds
    • Has fireplace: No
    Interior area
    • Total structure area: 2,083
    • Total interior livable area: 1,447 sqft

    Property

    Parking
    • Total spaces: 2
    • Parking features: Garage Door Opener
    • Attached garage spaces: 2
    • Details: Garage Dimensions: 20x22
    Features
    • Levels: One
    • Stories: 1
    • Patio & porch: Covered, Enclosed, Screened
    • Exterior features: Irrigation System
    Lot
    • Size: 6,464 sqft
    • Dimensions: 64 x 101
    • Features: Oversized Lot
    • Residential vegetation: Mature Landscaping
    Details
    • Parcel number: 061824039800053320
    • Zoning: MX-8
    • Special conditions: None

    Construction

    Type & style
    • Home type: SingleFamily
    • Property subtype: Single Family Residence
    Materials
    • Vinyl Siding
    • Foundation: Slab
    • Roof: Shingle
    Condition
    • New construction: No
    • Year built: 1992
    Details
    • Builder model: Custom

    Utilities & green energy

    • Sewer: Public Sewer
    • Water: Public
    • Utilities for property: Cable Available, Electricity Connected, Sewer Connected, Water Connected

    Community & neighborhood

    Community
    • Community features: Clubhouse, Community Mailbox, Deed Restrictions, Dog Park, Fitness Center, Golf Carts OK, Golf, Park, Playground, Pool, Restaurant, Special Community Restrictions, Tennis Court(s)
    Senior living
    • Senior community: Yes
    Location
    • Region: Lady Lake
    • Subdivision: THE VILLAGES

    HOA & financial

    HOA
    • Has HOA: No
    • HOA fee: $199 monthly
    • Association name: VCDD
    • Association phone: 352-751-3939
    Other fees
    • Pet fee: $0 monthly
    Other financial information
    • Total actual rent: 0

    Other

    Other facts
    • Listing terms: Assumable,Cash,Conventional,VA Loan
    • Ownership: Fee Simple
    • Road surface type: Paved

    Price history

    DateEventPrice
    5/28/2025Sold$325,000+1.9%$225/sqft
    Source: Stellar MLS #G5091364 Report a problem
    3/13/2025Pending sale$319,000$220/sqft
    Source: Stellar MLS #G5091364 Report a problem
    3/7/2025Price change$319,000-3%$220/sqft
    Source: Stellar MLS #G5091364 Report a problem
    3/1/2025Price change$329,000-2.9%$227/sqft
    Source: Stellar MLS #G5091364 Report a problem
    2/18/2025Price change$339,000-3.1%$234/sqft
    Source: Stellar MLS #G5091364 Report a problem
    1/25/2025Price change$350,000-5.1%$242/sqft
    Source: Stellar MLS #G5091364 Report a problem
    1/16/2025Listed for sale$369,000+84.5%$255/sqft
    Source: Stellar MLS #G5091364 Report a problem
    8/21/2018Sold$200,000-8.3%$138/sqft
    Source: Public Record Report a problem
    5/21/2018Price change$218,000-2.7%$151/sqft
    Source: SELLSTATE NGR-THE VILLAGES #G4853501 Report a problem
    3/5/2018Listed for sale$224,000+91.6%$155/sqft
    Source: SELLSTATE NGR-THE VILLAGES #G4853501 Report a problem
    12/6/2001Sold$116,900$81/sqft
    Source: Public Record Report a problem

    Public tax history

    YearProperty taxesTax assessment
    2025$556 +79.8%$152,080 +2.9%
    2024$309 $147,800 +3%
    2023$309 $143,500 +3%
    2022$309 +8%$139,320 +3%
    2021$286 $135,264 +1.4%
    2020$286 -91.5%$133,397 -23.9%
    2019$3,350 +73.3%$175,365 +26.6%
    2018$1,933 $138,521 +2.1%
    2017$1,933 +1.9%$135,672 +2.1%
    2016$1,896 +0.9%$132,882 +0.7%
    2015$1,878 +5.9%$131,959 +0.8%
    2014$1,774 +14.6%$130,912 +1.5%
    2013$1,549 -1%$128,978
    2012$1,565 +0.2%$128,978 +0.1%
    2011$1,562 +0.9%$128,830 +1.5%
    2010$1,549 +4%$126,927 +2.7%
    2009$1,489 +1.2%$123,591 +0.1%
    2008$1,471 -8.5%$123,468 +3%
    2007$1,606 -3.1%$119,872 +2.5%
    2006$1,659 +2.3%$116,949 +3%
    2005$1,621 +11.8%$113,543 +9.3%
    2004$1,449 -0.6%$103,849 +1.9%
    2003$1,458 -18.6%$101,913 +8%
    2002$1,791 +81.4%$94,332 +20.5%
    2001$987 -2.4%$78,274
    2000$1,012 $78,274

    Find assessor info on the county website

    Neighborhood: 32159

    Nearby schools

    GreatSchools rating
    Get a cash offer in 3 minutes
    Find out how much your home could sell for in as little as 3 minutes with a no-obligation cash offer.
    Estimated market value
    $322,000
    Get a cash offer in 3 minutes
    Find out how much your home could sell for in as little as 3 minutes with a no-obligation cash offer.
    Estimated market value
    $322,000