Skip main navigation
Off market
  • $397,100

    830 Crystal Meadow Dr, Winder, GA 30680

    3beds
    2,523sqft
    SingleFamily
    Built in 2003
    0.6 Acres Lot
    $397,100 Zestimate®
    $157/sqft
    $2,146 Estimated rent

    Home value

    $397,100

    $377,000 - $417,000

    $2,146/mo

    Zestimate® history
    Loading
    Loading...

    Owner options

    List your home for rent

    $2,146/mo

    Rent Zestimate®

    Find your next renter with Zillow Rental Manager. Plus, with online applications, you can quickly screen prospective tenants – for free.

    Learn more

    $2,146/mo

    Rent Zestimate®

    Refinance and save

    $2,386/mo

    Est. payment

    Refinancing to a lower rate could help reduce your monthly payments and save thousands over the life of the loan.

    See today's rates

    $2,386/mo

    Est. payment

    Explore your selling options

    Work with a Zillow partner agent

    Leverage their expertise and Zillow's premium Showcase listings to get your home seen by more buyers.

    Get started

    List with your own agent

    Get your home in front of millions of buyers by listing it on Zillow.

    Learn how to do it

    Sell it yourself

    Take full control of how buyers see your home on Zillow by listing For Sale by Owner (FSBO).

    List your home

    What's special

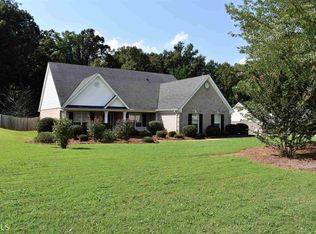
    Come check out this incredible, meticulously maintained, 4-sided brick ranch home in the highly desired Crystal Meadows subdivision. Stepping inside, you will immediately admire the expansive open concept floor plan, breathtaking new luxury vinyl floors, completely renovated designer kitchen with quartz countertops and brand-new matching slate appliances. Around a few corners, you will see a massive sunroom, oversized master bedroom and 2 other large bedrooms with walk in closets. Outdoors you will discover one of the finest, professionally landscaped yards in Barrow county with a lawn that belongs on a golf course! Enjoy relaxing and entertaining friends under your stunning covered pergola and extended patio or start some new projects in your new 400sqft air-conditioned workshop complete with water and electricity. New roof with a transferable lifetime warranty. It really doesn't get any better than this!

    This property is off market, which means it's not currently listed for sale or rent on Zillow. This may be different from what's available on other websites or public sources.
    Facts & features

    Interior

    Bedrooms & bathrooms
    • Bedrooms: 3
    • Bathrooms: 2
    • Full bathrooms: 2
    • Main level bathrooms: 2
    • Main level bedrooms: 3
    Heating
    • Forced air, Electric
    Cooling
    • Central
    Appliances
    • Included: Dishwasher, Microwave, Refrigerator
    • Laundry: Mud Room, Laundry Room
    Features
    • Double Vanity, Walk-In Closet(s), Vaulted Ceiling(s), High Ceilings, Gas Logs, Separate Shower, Entrance Foyer, Carpet, Tray Ceiling(s), Cable In Street
    • Flooring: Carpet, Hardwood
    • Basement: Slab/None
    • Has fireplace: Yes
    • Fireplace features: Family Room, Masonry
    Interior area
    • Structure area source: Sq Ft Not Entered
    • Total interior livable area: 2,523 sqft
    • Finished area below ground: 0

    Property

    Parking
    • Total spaces: 2
    • Parking features: Garage - Attached
    • Details: Auto Garage Door
    Accessibility
    • Accessibility features: Accessible Entrance, Accessible Hallway(s)
    Features
    • Patio & porch: Deck/Patio, Porch
    • Exterior features: Brick
    Lot
    • Size: 0.60 Acres
    • Features: Level, Private Backyard
    Details
    • Additional structures: Workshop, Garage(s)
    • Parcel number: XX080A042

    Construction

    Type & style
    • Home type: SingleFamily
    • Architectural style: Ranch
    Materials
    • Frame
    • Foundation: Masonry
    • Roof: Composition
    Condition
    • Year built: 2003

    Utilities & green energy

    • Sewer: Septic Tank
    • Water: Public Water
    Green energy
    • Energy efficient items: Programmable Thermostat, Double Pane/Thermo

    Community & neighborhood

    Security
    • Security features: Alarm - Burglar, Alarm - Smoke/Fire
    Location
    • Region: Winder

    HOA & financial

    HOA
    • Has HOA: Yes
    • HOA fee: $12 monthly
    • Amenities included: Neighborhood Association, Underground Utilities
    • Services included: Maintenance Grounds

    Other

    Other facts
    • Sewer: Septic Tank
    • Appliances: Dishwasher, Refrigerator, Ice Maker, Microwave - Built In
    • FireplaceYN: true
    • Heating: Electric, Zoned, Central
    • ArchitecturalStyle: Ranch
    • GarageYN: true
    • PatioAndPorchFeatures: Deck/Patio, Porch
    • HeatingYN: true
    • CoolingYN: true
    • FoundationDetails: Slab
    • FireplacesTotal: 1
    • AssociationFeeIncludes: Maintenance Grounds
    • ExteriorFeatures: Fenced Yard, Workshop, Porch, Garden, Deck/Patio
    • Roof: Composition
    • FireplaceFeatures: Family Room, Masonry
    • LotFeatures: Level, Private Backyard
    • InteriorFeatures: Double Vanity, Walk-In Closet(s), Vaulted Ceiling(s), High Ceilings, Gas Logs, Separate Shower, Entrance Foyer, Carpet, Tray Ceiling(s), Cable In Street
    • MainLevelBathrooms: 2
    • OtherStructures: Workshop, Garage(s)
    • Cooling: Central Air, Zoned, Ceiling Fan(s)
    • LaundryFeatures: Mud Room, Laundry Room
    • ParkingFeatures: Garage, Auto Garage Door
    • StructureType: House
    • GreenEnergyEfficient: Programmable Thermostat, Double Pane/Thermo
    • BelowGradeFinishedArea: 0
    • MainLevelBedrooms: 3
    • AssociationAmenities: Neighborhood Association, Underground Utilities
    • FarmLandAreaSource: Public Record
    • LotDimensionsSource: Public Records
    • SecurityFeatures: Alarm - Burglar, Alarm - Smoke/Fire
    • WaterSource: Public Water
    • ConstructionMaterials: Brick 4 Sided
    • Basement: Slab/None
    • BuildingAreaSource: Sq Ft Not Entered
    • LivingAreaSource: Sq Ft Not Entered
    • OtherParking: Auto Garage Door
    • AccessibilityFeatures: Accessible Entrance, Accessible Hallway(s)
    • BeastPropertySubType: Single Family Detached
    • MlsStatus: Under Contract

    Price history

    DateEventPrice
    8/3/2020Sold$275,500-1.6%$109/sqft
    Source: FMLS GA #6736055 Report a problem
    6/30/2020Pending sale$279,900$111/sqft
    Source: PalmerHouse Properties #6736055 Report a problem
    6/25/2020Price change$279,900-1.8%$111/sqft
    Source: PalmerHouse Properties #6736055 Report a problem
    6/10/2020Listed for sale$284,900+32.8%$113/sqft
    Source: PalmerHouse Properties #6736055 Report a problem
    10/20/2017Sold$214,500+34.1%$85/sqft
    Source: Public Record Report a problem
    7/28/2017Sold$160,000-25.5%$63/sqft
    Source: Public Record Report a problem
    12/1/2016Listing removed$214,900$85/sqft
    Source: REYNOLDS REALTY #8089265 Report a problem
    11/9/2016Price change$214,900-3.6%$85/sqft
    Source: REYNOLDS REALTY #8089265 Report a problem
    10/26/2016Listed for sale$222,900+11.5%$88/sqft
    Source: REYNOLDS REALTY #8089265 Report a problem
    9/17/2016Listing removed$199,900$79/sqft
    Source: Coldwell Banker Residential Brokerage - 400 North/Lake Lanier #5661412 Report a problem
    3/22/2016Price change$199,900-2.4%$79/sqft
    Source: Coldwell Banker Residential Brokerage - 400 North/Lake Lanier #5661412 Report a problem
    3/17/2016Listed for sale$204,900+18.5%$81/sqft
    Source: COLDWELL BANKER RESIDENTIAL BROKERS #5661412 Report a problem
    9/11/2003Sold$172,900$69/sqft
    Source: Hive MLS #CM565302 Report a problem

    Public tax history

    YearProperty taxesTax assessment
    2025$1,215 -46.3%$146,974 +2.5%
    2024$2,264 +0.7%$143,336
    2023$2,247 -25.5%$143,336 +39.2%
    2022$3,015 +3%$102,989 +9.8%
    2021$2,926 +1.9%$93,789 +0.2%
    2020$2,871 +1%$93,572
    2019$2,842 +16.1%$93,572 +11.4%
    2018$2,447 +267.7%$83,985 +31.9%
    2017$665 +4%$63,662 +3.1%
    2016$640 $61,766 -0.9%
    2015$640 -1.7%$62,346 +6.9%
    2014$651 -66.4%$58,340 +5.5%
    2013$1,937 $55,324
    2012-- --
    2011-- --
    2010-- --
    2009-- --
    2008-- --
    2007-- --
    2005-- --
    2004-- --
    2003-- --

    Find assessor info on the county website

    Neighborhood: 30680

    Nearby schools

    GreatSchools rating
    Schools provided by the listing agent
    • Elementary: Holsenbeck
    • Middle: Bear Creek
    • High: Winder Barrow

    Source: The MLS. This data may not be complete. We recommend contacting the local school district to confirm school assignments for this home.

    Get a cash offer in 3 minutes
    Find out how much your home could sell for in as little as 3 minutes with a no-obligation cash offer.
    Estimated market value
    $397,100
    Get a cash offer in 3 minutes
    Find out how much your home could sell for in as little as 3 minutes with a no-obligation cash offer.
    Estimated market value
    $397,100