Here’s your chance to purchase what everyone has been looking for… Quality construction built with the craftsmanship of another era, enough space to fit everything you cherish, and a location that feels lush and suburban still conveniently located – blocks away from public transportation and just 6 miles to Center City. Charm abounds in this spacious and gracious property that combines elegance and comfort with formal and casual spaces, both inside and out. A stately facade, manicured rolling front lawn and thoughtfully tended plantings come together to impress upon arrival. Just inside is the newly tiled Foyer with coat closet with the classic center hall wood staircase. To the left is the expansive Living Room featuring the original wood flooring and anchored by a stately stone, wood burning fireplace and mantel. Windows with deep sills provide views of the front and back lawns. The French doors on either side of the FP provide additional light and lead the way into the lovely Sun Porch overlooking the back yard and front yards creating an inviting extension of the living space and the perfect setting for relaxing, reading or playing. On the other side of the foyer is the Formal Dining Room with wood floors, a series of story book windows and front windows with extra deep sills. The transition from this room to the kitchen has the best surprise! A full Butlers Pantry with original painted cabinetry: glass upper cabinetry and wood lower cabinets with wood counter and shelving above. Perfect for serving from the kitchen to the living room and provides storage for your serving pieces or kitchen equipment. The large window and antique light fixture provide illumination and lead the way to the large Kitchen. The kitchen offers timeless wood cabinetry, gas range, dishwasher and stainless sink with plenty of space for gathering and dining. The large windows and door provide the views and direct access to the patio and back yard making outdoor cooking and dining a breeze. The 2nd Fl. Feat. 4 ample bedrooms with wood floors, closets with built in shelves, and charming details: vintage wallpaper, crystal doorknobs, and lovely views from each room. The Hall Closet provides space for your extra linens and towels. The newly refinished hall Full Bathroom feat. new white tile floor, new toilet, mirror and a tub shower. The sink vanity feat. plenty of storage. The next Bonus Space is the walk-up attic. The wide-open space allows light to stream in from large windows on 3 sides and provides beautiful views. The eaves would be perfect for storage too. The plumbing for 2 radiators on either end of the attic space as well as the drain lines for another bathroom make the potential for another floor of living space! The Basement level is yet another wide-open space with windows and Bilko doors that lead out to the back yard. This space would be wonderful for a play or game room, exercise area, craft area or all the above. There is also a brand-new laundry tub and full-size washer and dryer and the drain rough-in for a toilet make this yet another potential living floor. If you prefer being outside you have your Backyard Oasis with patio space large enough to seat 6+, planting beds, a large flat lush back yard and a 2-car garage that has built in shelves for storage too. Purchase this property and you will have a gem that is appreciated for generations to come. Make your mark – Make it yours!
Sold for $371,000
$371,000
830 Drexel Ave, Drexel Hill, PA 19026
4beds
2,059sqft
Single Family Residence
Built in 1930
7,841 Square Feet Lot
$370,600 Zestimate®
$180/sqft
$3,067 Estimated rent
Home value
$370,600
$337,000 - $408,000
$3,067/mo
Zestimate® history
Owner options
List your home for rent
$3,067/mo
Rent Zestimate®
Find your next renter with Zillow Rental Manager. Plus, with online applications, you can quickly screen prospective tenants – for free.
$3,067/mo
Rent Zestimate®
Refinance and save
$2,680/mo
Est. payment
Refinancing to a lower rate could help reduce your monthly payments and save thousands over the life of the loan.
$2,680/mo
Est. payment
Explore your selling options
Work with a Zillow partner agent
Leverage their expertise and Zillow's premium Showcase listings to get your home seen by more buyers.
Get startedList with your own agent
Get your home in front of millions of buyers by listing it on Zillow.
Learn how to do itSell it yourself
Take full control of how buyers see your home on Zillow by listing For Sale by Owner (FSBO).
List your homeWhat's special
Stately facadeThoughtfully tended plantingsManicured rolling front lawnPlanting beds
Zillow last checked:
Listing updated:
Listed by:
Justine Massara-Petit 610-308-6706,
BHHS Fox & Roach-Haverford
Bought with:
Monica Flores, AB068347
Keller Williams Real Estate-Langhorne
Source: Bright MLS,MLS#: PADE2112778
Facts & features
Interior
Bedrooms & bathrooms
- Bedrooms: 4
- Bathrooms: 2
- Full bathrooms: 1
- 1/2 bathrooms: 1
- Main level bathrooms: 1
Rooms
- Room types: Living Room, Dining Room, Bedroom 2, Bedroom 3, Bedroom 4, Kitchen, Basement, Foyer, Bedroom 1, Sun/Florida Room, Other, Bathroom 1, Attic, Half Bath
Bedroom 1
- Features: Flooring - HardWood, Lighting - Ceiling, Walk-In Closet(s)
- Level: Upper
Bedroom 2
- Features: Flooring - HardWood, Lighting - Ceiling
- Level: Upper
Bedroom 3
- Features: Ceiling Fan(s), Flooring - HardWood, Lighting - Ceiling
- Level: Upper
Bedroom 4
- Features: Ceiling Fan(s), Flooring - HardWood
- Level: Upper
Bathroom 1
- Features: Bathroom - Tub Shower, Flooring - Ceramic Tile
- Level: Upper
Other
- Features: Attic - Floored, Attic - Walk-Up, Lighting - Ceiling
- Level: Upper
Basement
- Features: Basement - Unfinished, Lighting - Ceiling, Flooring - Concrete
- Level: Lower
Dining room
- Features: Chair Rail, Flooring - HardWood, Lighting - Ceiling, Lighting - Wall sconces
- Level: Main
Foyer
- Features: Flooring - Tile/Brick
- Level: Main
Half bath
- Level: Main
Kitchen
- Features: Ceiling Fan(s), Dining Area, Kitchen - Gas Cooking, Lighting - Ceiling, Window Treatments
- Level: Main
Living room
- Features: Fireplace - Wood Burning, Flooring - HardWood
- Level: Main
Other
- Features: Built-in Features, Countertop(s) - Solid Surface, Crown Molding, Flooring - HardWood, Lighting - Ceiling
- Level: Main
Other
- Features: Lighting - Ceiling
- Level: Main
Heating
- Hot Water, Natural Gas
Cooling
- None
Appliances
- Included: Dishwasher, Oven/Range - Gas, Refrigerator, Washer, Dryer, Water Heater, Gas Water Heater
Features
- Flooring: Ceramic Tile, Hardwood, Tile/Brick
- Doors: French Doors
- Windows: Double Hung, Casement, Wood Frames, Screens
- Basement: Connecting Stairway,Interior Entry,Space For Rooms,Unfinished,Windows,Workshop,Full
- Number of fireplaces: 1
- Fireplace features: Mantel(s), Stone
Interior area
- Total structure area: 3,089
- Total interior livable area: 2,059 sqft
- Finished area above ground: 2,059
- Finished area below ground: 0
Property
Parking
- Total spaces: 6
- Parking features: Garage Faces Front, Garage Door Opener, Asphalt, Driveway, Private, Detached
- Garage spaces: 2
- Uncovered spaces: 4
Accessibility
- Accessibility features: None
Features
- Levels: Two and One Half
- Stories: 2.5
- Exterior features: Sidewalks, Stone Retaining Walls
- Pool features: None
- Has view: Yes
- View description: Garden
Lot
- Size: 7,841 Square Feet
- Dimensions: 65.00 x 130.00
- Features: Front Yard, Landscaped, Level, Open Lot, Rear Yard, Suburban
Details
- Additional structures: Above Grade, Below Grade
- Parcel number: 16100061700
- Zoning: R-10
- Special conditions: Standard
Construction
Type & style
- Home type: SingleFamily
- Architectural style: Colonial,Traditional
- Property subtype: Single Family Residence
Materials
- Frame, Masonry
- Foundation: Stone
- Roof: Pitched
Condition
- New construction: No
- Year built: 1930
Utilities & green energy
- Sewer: Public Sewer
- Water: Public
Community & HOA
Community
- Subdivision: Aronimink
HOA
- Has HOA: No
Location
- Region: Drexel Hill
- Municipality: UPPER DARBY TWP
Financial & listing details
- Price per square foot: $180/sqft
- Tax assessed value: $216,630
- Annual tax amount: $9,781
- Date on market: 4/22/2026
- Listing agreement: Exclusive Agency
- Listing terms: Cash,Conventional
- Inclusions: All Appliances And Window Treatments In "as Is" Condition
- Ownership: Fee Simple
Price history
| Date | Event | Price |
|---|---|---|
| 5/28/2026 | Sold | $371,000+6.3%$180/sqft |
Source:  Bright MLS #PADE2112778 Report a problem Bright MLS #PADE2112778 Report a problem | ||
| 5/19/2026 | Pending sale | $349,000$169/sqft |
Source: Bright MLS #PADE2112778 Report a problem | ||
| 4/27/2026 | Contingent | $349,000$169/sqft |
Source: Bright MLS #PADE2112778 Report a problem | ||
| 4/22/2026 | Listed for sale | $349,000$169/sqft |
Source: Bright MLS #PADE2112778 Report a problem | ||
Public tax history
| Year | Property taxes | Tax assessment |
|---|---|---|
| 2026 | $9,781 +3.2% | $216,630 |
| 2025 | $9,482 +3.5% | $216,630 |
| 2024 | $9,162 +1% | $216,630 |
| 2023 | $9,075 +2.8% | $216,630 |
| 2022 | $8,831 | $216,630 |
| 2021 | $8,831 +912.5% | $216,630 +35.6% |
| 2020 | $872 -91.4% | $159,710 |
| 2019 | $10,150 +1.2% | $159,710 |
| 2018 | $10,033 +1044.7% | $159,710 |
| 2017 | $876 -2% | $159,710 |
| 2016 | $894 +2% | $159,710 |
| 2015 | $876 -2% | $159,710 |
| 2014 | $894 +2.8% | $159,710 |
| 2013 | $870 +2.8% | $159,710 |
| 2012 | $846 +2.3% | $159,710 |
| 2011 | $827 | $159,710 |
| 2010 | $827 +9.7% | $159,710 |
| 2009 | $754 -2% | $159,710 |
| 2008 | $770 +8.3% | $159,710 |
| 2007 | $711 | $159,710 |
| 2006 | $711 | $159,710 |
| 2005 | $711 | $159,710 |
| 2004 | $711 +8.5% | $159,710 |
| 2003 | $655 +7.9% | $159,710 |
| 2002 | $607 | $159,710 |
| 2000 | $607 | $159,710 |
Find assessor info on the county website
Neighborhood: 19026
Nearby homes
- $411,2004 bd2 ba2.1k sqft824 Drexel Ave, Drexel Hill, PA 19026Off Market
- $459,6004 bd2 ba2.1k sqft832 Drexel Ave, Drexel Hill, PA 19026Off Market
- $501,4003 bd3 ba2.2k sqft818 Drexel Ave, Drexel Hill, PA 19026Off Market
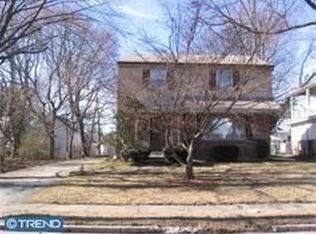
- $416,7004 bd1 ba3.2k sqft825 Childs Ave, Drexel Hill, PA 19026Off Market
- $372,2004 bd3 ba2k sqft836 Drexel Ave, Drexel Hill, PA 19026Off Market
- $449,1004 bd2 ba2.6k sqft829 Childs Ave, Drexel Hill, PA 19026Off Market
- $478,1004 bd2 ba2.2k sqft823 Childs Ave, Drexel Hill, PA 19026Off Market
- $556,1005 bd4 ba2.6k sqft833 Childs Ave, Drexel Hill, PA 19026Off Market
Nearby schools
GreatSchools rating
- NAUpper Darby Kindergarten CenterGrades: KDistance: 0.6 mi
- 3/10Drexel Hill Middle SchoolGrades: 6-8Distance: 0.7 mi
- 3/10Upper Darby Senior High SchoolGrades: 9-12Distance: 1.3 mi
Schools provided by the listing agent
- District: Upper Darby
Source: Bright MLS. This data may not be complete. We recommend contacting the local school district to confirm school assignments for this home.
Get a cash offer in 3 minutes
Find out how much your home could sell for in as little as 3 minutes with a no-obligation cash offer.
Estimated market value
$370,600
Get a cash offer in 3 minutes
Find out how much your home could sell for in as little as 3 minutes with a no-obligation cash offer.
Estimated market value
$370,600
- Pennsylvania
- Delaware County
- Drexel Hill
- 19026
- 830 Drexel Ave
