Incredible newly constructed 5 bedroom 4.5 bath with 3 car garage custom home within 4728Sf, available now, off the 13th hole of the desirable Black Creek golf course community in Chattanooga, TN. This showplace was meticulously designed by the seller and talented designer Piper Stromatt of Boutique Living by Curate home builders and finished late November 2023. Sparing no cost for the best materials and highest quality of finishes, this well-designed floor plan is ready for your family.
The floorplan starts with a custom designed 8ft metal and glass entry door, leading into a wide and tall foyer. All doors are 8ft with 10ft ceilings. Making your way right you'll find 2 large guest bedrooms with a jack and jill full bath. Nearby is a guest powder roof with high end details you would find in many hotels. Entering the living room your eyes gravitate to the large 10ft sliding glass doors and natural light leading to the back yard. Centered is a brick gas fireplace leading up to the beam covered 15ft ceilings. The screened in back porch includes high ceilings and another gas fireplace for this chilly winter evenings.
The kitchen is a chefs dream with an open concept for entertaining. This culinary designed masterpiece includes top of the line KitchenAid 6 burner gas range with double oven, pot filler, separate ice machine, another oven/convection microwave combo, and subzero refrigerator. The 5x11ft island houses the dishwasher and ice machine. An eat in area keeps the guest close by. Currently used as a wine cooler and bar area, this inset is actually the converted elevator shaft allows for an elevator at a later time.
The primary bedroom wing is plenty large enough for the biggest of bedroom suites with a gas fireplace and dual sliding glass doors for natural light and those comfortable spring days. Custom wall accents and wood beams details throughout. The primary bath is the true definition of peace and tranquility. Separate vanities with lighted mirrors, an alcove soaking tub, and a glass and tile walk in shower with bench seating, and rainfall shower head. The walk in closet features custom closet cabinetry, storage, and a make up area located directly near the laundry room.
Heading downstairs you'll find the second laundry room and 2 more guest bedrooms, one with its own ensuite. A full kitchenette with wet bar, wine cooler, and ice machine is located on this level in the game room area. Another full bath with walk in glass and tile shower is perfect for overnight guests. The seller custom designed the media room/Cigar room, with its own Hvac system, air filter system, and spray foamed walls. A cedar lined cigar closet which may house over 4000 cigars can later be converted to the downstairs elevator access.
Beautifully landscaped and parking for 3 cars within the oversized garage, this lot allows for all your friends and family to visit.
Nestled on a quiet cul de sac of the 14th hole of the golf course, this home is situated for entertaining while remaining very private and accessing the views of the course and nearby mountains. Located a short golf cart ride to the course club house, pool, and tennis courts and only 15 minutes to downtown Chattanooga shopping and eateries. Schedule a private viewing today.
Sold for $1,637,500
$1,637,500
830 Dry Branch Ct, Chattanooga, TN 37419
5beds
4,728sqft
Single Family Residence
Built in 2023
0.52 Acres Lot
$1,794,800 Zestimate®
$346/sqft
$5,188 Estimated rent
Home value
$1,794,800
$1.69M - $1.92M
$5,188/mo
Zestimate® history
Owner options
List your home for rent
$5,188/mo
Rent Zestimate®
Find your next renter with Zillow Rental Manager. Plus, with online applications, you can quickly screen prospective tenants – for free.
$5,188/mo
Rent Zestimate®
Refinance and save
$9,821/mo
Est. payment
Refinancing to a lower rate could help reduce your monthly payments and save thousands over the life of the loan.
$9,821/mo
Est. payment
Explore your selling options
Work with a Zillow partner agent
Leverage their expertise and Zillow's premium Showcase listings to get your home seen by more buyers.
Get startedList with your own agent
Get your home in front of millions of buyers by listing it on Zillow.
Learn how to do itSell it yourself
Take full control of how buyers see your home on Zillow by listing For Sale by Owner (FSBO).
List your homeWhat's special
Gas fireplaceConverted elevator shaftScreened in back porchConvection microwave comboNatural lightSeparate ice machineWood beams details
Zillow last checked:
Listing updated:
Listed by:
Michael Kelly 423-645-3862,
Scenic South Properties, LLC
Bought with:
Jessica Sloat, 348645
Keller Williams Realty
Source: Greater Chattanooga Realtors,MLS#: 1388521
Facts & features
Interior
Bedrooms & bathrooms
- Bedrooms: 5
- Bathrooms: 5
- Full bathrooms: 4
- 1/2 bathrooms: 1
Primary bedroom
- Level: First
- Area: 349.54
Bedroom
- Level: First
- Area: 133.2
Bedroom
- Level: First
- Area: 166.98
Bedroom
- Level: Basement
- Area: 261
Bedroom
- Level: Basement
- Area: 186.25
Laundry
- Level: First
- Area: 70
Laundry
- Description: 2nd laundry
- Level: Basement
Media room
- Level: Basement
- Area: 380.29
Heating
- Central, Electric
Cooling
- Central Air, Electric, Multi Units
Appliances
- Included: Disposal, Dishwasher, Gas Range, Gas Water Heater, Microwave, Refrigerator, Tankless Water Heater
- Laundry: Electric Dryer Hookup, Gas Dryer Hookup, Laundry Room, Washer Hookup
Features
- Double Vanity, Eat-in Kitchen, Granite Counters, High Ceilings, Low Flow Plumbing Fixtures, Open Floorplan, Pantry, Primary Downstairs, Walk-In Closet(s), Tub/shower Combo, En Suite, Split Bedrooms
- Flooring: Carpet, Tile, Engineered Hardwood
- Windows: Insulated Windows, Low-Emissivity Windows, Clad
- Basement: Finished
- Number of fireplaces: 3
- Fireplace features: Bedroom, Gas Log, Living Room
Interior area
- Total structure area: 4,728
- Total interior livable area: 4,728 sqft
Property
Parking
- Total spaces: 3
- Parking features: Garage Door Opener, Off Street, Garage Faces Front, Kitchen Level
- Attached garage spaces: 3
Features
- Levels: Two
- Patio & porch: Covered, Deck, Patio, Porch, Porch - Covered
- Pool features: Community
- Has view: Yes
- View description: Mountain(s), Other
Lot
- Size: 0.52 Acres
- Dimensions: 88 x 258 IRR
- Features: Gentle Sloping, On Golf Course, Sprinklers In Front, Sprinklers In Rear, Split Possible
Details
- Parcel number: 153m A 015
Construction
Type & style
- Home type: SingleFamily
- Property subtype: Single Family Residence
Materials
- Brick, Fiber Cement
- Foundation: Concrete Perimeter, Slab
- Roof: Asphalt,Shingle
Condition
- New construction: No
- Year built: 2023
Utilities & green energy
- Water: Public
- Utilities for property: Cable Available, Electricity Available, Sewer Connected, Underground Utilities
Green energy
- Energy efficient items: Appliances, HVAC, Thermostat, Water Heater
- Construction elements: Onsite Recycling Center
Community & HOA
Community
- Features: Clubhouse, Golf, Playground, Sidewalks, Tennis Court(s), Pond
- Security: Smoke Detector(s)
- Subdivision: None
HOA
- Has HOA: Yes
- HOA fee: $150 monthly
Location
- Region: Chattanooga
Financial & listing details
- Price per square foot: $346/sqft
- Tax assessed value: $1,528,600
- Annual tax amount: $1,458
- Date on market: 3/15/2024
- Listing terms: Cash,Conventional,FHA,Owner May Carry
Price history
| Date | Event | Price |
|---|---|---|
| 4/18/2024 | Sold | $1,637,500-8.8%$346/sqft |
Source: Greater Chattanooga Realtors #1388521 Report a problem | ||
| 3/24/2024 | Contingent | $1,795,000$380/sqft |
Source: Greater Chattanooga Realtors #1388521 Report a problem | ||
| 3/15/2024 | Listed for sale | $1,795,000$380/sqft |
Source: Greater Chattanooga Realtors #1388521 Report a problem | ||
| 3/15/2024 | Listing removed | -- |
Source: Owner Report a problem | ||
| 12/14/2023 | Listed for sale | $1,795,000+22.7%$380/sqft |
Source: Owner Report a problem | ||
| 11/17/2023 | Sold | $1,463,342+8.4%$310/sqft |
Source: Greater Chattanooga Realtors #1350687 Report a problem | ||
| 4/21/2022 | Pending sale | $1,350,000$286/sqft |
Source: Greater Chattanooga Realtors #1350687 Report a problem | ||
| 3/3/2022 | Listing removed | -- |
Source: Greater Chattanooga Realtors #1350687 Report a problem | ||
| 3/1/2022 | Listed for sale | $1,350,000+800%$286/sqft |
Source: Greater Chattanooga Realtors #1350687 Report a problem | ||
| 11/23/2020 | Sold | $150,000+25%$32/sqft |
Source: Public Record Report a problem | ||
| 6/23/2014 | Sold | $120,000$25/sqft |
Source: Public Record Report a problem | ||
Public tax history
| Year | Property taxes | Tax assessment |
|---|---|---|
| 2025 | $5,792 +16.6% | $382,150 +72% |
| 2024 | $4,970 +583.5% | $222,125 +583.5% |
| 2023 | $727 | $32,500 |
| 2022 | $727 | $32,500 |
| 2021 | $727 -19.1% | $32,500 |
| 2020 | $899 | $32,500 |
| 2019 | $899 | $32,500 |
| 2018 | $899 -45.2% | $32,500 |
| 2017 | $1,639 -0.6% | $32,500 |
| 2016 | $1,649 | -- |
| 2015 | $1,649 | $32,500 |
| 2014 | $1,649 | -- |
Find assessor info on the county website
Neighborhood: 37419
Nearby homes
- $2,755,0007 bd8 ba7k sqft842 Dry Branch Ct, Chattanooga, TN 37419For Sale
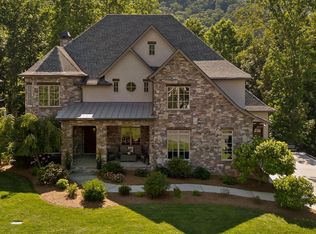
- $1,451,900-- bd4 ba4.2k sqft816 Dry Branch Ct, Chattanooga, TN 37419Off Market
- $1,345,0005 bd4 ba3.9k sqft854 Dry Branch Ct, Chattanooga, TN 37419Sold
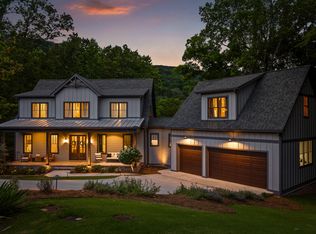
- $1,470,300-- bd4 ba4.7k sqft804 Dry Branch Ct, Chattanooga, TN 37419Off Market
- $975,0005 bd5 ba4.4k sqft843 Dry Branch Ct, Chattanooga, TN 37419Sold
- $1,938,300-- bd4 ba5.9k sqft555 Kestrel Ln, Chattanooga, TN 37419Off Market
- $450,0002.22 Acres868 Dry Branch Ct, Chattanooga, TN 37419Sold
- $1,268,6005 bd5 ba4.7k sqft831 Dry Branch Ct, Chattanooga, TN 37419Off Market
Nearby schools
GreatSchools rating
- 7/10Lookout Valley Elementary SchoolGrades: PK-5Distance: 3.5 mi
- 5/10Lookout Valley Middle / High SchoolGrades: 6-12Distance: 2.6 mi
Schools provided by the listing agent
- Elementary: Lookout Valley Elementary
- Middle: Lookout Valley Middle
- High: Lookout Valley High
Source: Greater Chattanooga Realtors. This data may not be complete. We recommend contacting the local school district to confirm school assignments for this home.
Get a cash offer in 3 minutes
Find out how much your home could sell for in as little as 3 minutes with a no-obligation cash offer.
Estimated market value
$1,794,800
Get a cash offer in 3 minutes
Find out how much your home could sell for in as little as 3 minutes with a no-obligation cash offer.
Estimated market value
$1,794,800
- Tennessee
- Hamilton County
- Chattanooga
- 37419
- 830 Dry Branch Ct
Nearby cities
Nearby neighborhoods
Nearby zip codes
Other Chattanooga Topics
