Skip main navigation
For sale
  • $269,000

    830 E 2nd St, Duluth, MN 55805

    3beds
    1,550sqft
    : 
    Loading
    Get pre-qualified
    Townhouse
    Built in 1901
    871 Square Feet Lot
    $-- Zestimate®
    $174/sqft
    $-- HOA

    What's special

    Exposed brick wallsOpen-concept living spacesExposed structural elementsStainless appliancesLaminated countertops
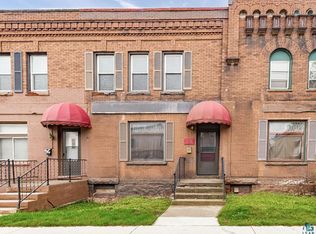
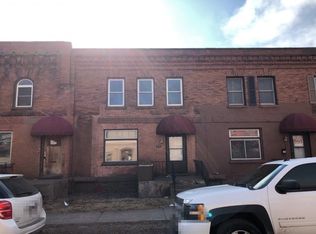
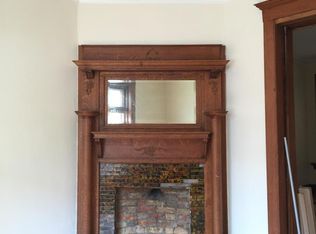
    Niche, urban, industrial 3 bedroom 1 bath home in Duluth's East End. This is a completely renovated, high-end industrial or loft-style brick row house that is best described as a reimagined historic residence that blends raw, industrial grit with sophisticated, modern luxury. This middle of the row property features open-concept living spaces, exposed structural elements, and a high-contrast aesthetics that feels both authentic and polished. As you come in the front foyer you will feel safe and sound with feeling of strength from the exposed brick walls. Hang up your coat, you won't need it here because it is both comfy and cozy. Walk around the corner and notice the open concept living room, dining room and eat in kitchen. You can see everything and be a part of it all. Notice the large windows and all the ambient light. All 3 rooms are large and have plenty of space. The vinyl plank flooring allows for easy clean up and handles the high traffic well. The kitchen has tons of cabinet space, stainless appliances, laminated counter tops, and best of all has a door to a private recessed deck. Great for fresh air off Lake Superior, a break from the action, a cool adult beverage or other libation. This deck has privacy and yet offers more space when the weather is nice, much like a sunroom would do yet outdoors. The upper level is equally amazing with high ceilings, 2 bedrooms and an office that could easily be a 3rd bedroom. There is a nicely appointed full bath with a tub/shower, vanity and toilet. Improvement include pretty much everything. Basement is accessed from outside and features the mechanicals. Located near the hospitals and centrally located to pretty much everything too! This is a great home and it just needs you!
    45 days
    |
    649
    |
    25
    |

    Zillow last checked:

    Listing updated:

    Listed by:

    Leah Hollenbach 715-718-1555,

    RE/MAX Results,

    Tom Acton 218-310-8859,

    RE/MAX Results

    Source: Lake Superior Area Realtors as distributed by MLS GRID,MLS#: 6125469MLS Logo

    Loading...

      Facts & features

      Interior

      Bedrooms & bathrooms
      • Bedrooms: 3
      • Bathrooms: 1
      • Full bathrooms: 1
      Rooms
      • Room types: Foyer
      Bedroom
      • Description: Electric baseboard heating, vinyl plank flooring, double pane vinyl windows, ceiling light and French doors. Could be a great office
      • Level: Upper
      • Area: 104.4 Square Feet
      • Dimensions: 9 x 11.6
      Bedroom
      • Description: Baseboard heating, vinyl plank flooring, ceiling fan with light, 6x2.1 large closet.
      • Level: Upper
      • Area: 143.96 Square Feet
      • Dimensions: 11.8 x 12.2
      Bedroom
      • Description: Baseboard heating, double pane vinyl windows, ceiling fan with light
      • Level: Upper
      • Area: 212.94 Square Feet
      • Dimensions: 18.2 x 11.7
      Bathroom
      • Description: Full bathroom, forced air heating, tub and shower, ceramic tile flooring, privacy vinyl window, vent fan with light.
      • Level: Upper
      • Area: 35.36 Square Feet
      • Dimensions: 6.8 x 5.2
      Dining room
      • Description: Forced Air heating, Formal Dining, combine with Kitchen, combine with Living Room, vinyl plank flooring, vinyl windows, chandelier lighting.
      • Level: Main
      • Area: 216.2 Square Feet
      • Dimensions: 11.5 x 18.8
      Foyer
      • Description: Heated entry, vinyl plank flooring, ceiling light.
      • Level: Main
      • Area: 50.4 Square Feet
      • Dimensions: 12 x 4.2
      Kitchen
      • Description: Vinyl plank flooring, double pane vinyl windows, stainless steel appliances, wood cabinets, laminate counter tops.
      • Level: Main
      • Area: 182.4 Square Feet
      • Dimensions: 11.4 x 16
      Living room
      • Description: Forced Air heating, vinyl plank flooring, ceiling fan with light & recessed lighting.
      • Level: Main
      • Area: 201.6 Square Feet
      • Dimensions: 14 x 14.4
      Heating
      • Forced Air, Natural Gas, Electric
      Cooling
      • None
      Appliances
      • Included: Dryer, Microwave, Range, Refrigerator, Washer
      • Laundry: Main Level, Second Floor Laundry, Dryer Hook-Ups, Washer Hookup
      Features
      • Ceiling Fan(s), Eat In Kitchen, Foyer-Entrance
      • Windows: Double Glazed, Energy Windows, See Remarks, Vinyl Windows
      • Basement: Full,Unfinished,Walkout,Utility Room
      • Has fireplace: No
      Interior area
      • Total interior livable area: 1,550 sqft
      • Finished area above ground: 1,550
      • Finished area below ground: 0

      Property

      Parking
      • Parking features: Off Street, None
      • Has uncovered spaces: Yes
      Features
      • Patio & porch: Deck
      • Has view: Yes
      • View description: Typical
      Lot
      • Size: 871 Square Feet
      • Dimensions: 20 x 65
      • Features: Tree Coverage - Light, Zero Lot Line, High, Rolling Slope, See Remarks
      Details
      • Parcel number: 010383005620

      Construction

      Type & style
      • Home type: Townhouse
      • Property subtype: Townhouse
      Materials
      • Brick, Brick
      • Foundation: Other, Concrete Perimeter
      • Roof: Rubber
      Condition
      • New construction: No
      • Year built: 1901

      Utilities & green energy

      • Electric: Minnesota Power
      • Sewer: Public Sewer
      • Water: Public
      • Utilities for property: Cable, DSL, Satellite, See Remarks

      Community & HOA

      HOA
      • Has HOA: No
      Location
      • Region: Duluth

      Financial & listing details

      • Price per square foot: $174/sqft
      • Tax assessed value: $166,900
      • Annual tax amount: $2,308
      • Date on market: 5/21/2026
      • Cumulative days on market: 46 days
      • Listing terms: Cash,Conventional,FHA,MHFA/WHEDA,VA Loan,FHA 203(K)
      • Road surface type: Paved

        Estimated market value

        Not available

        Estimated sales range

        Not available

        Not available

        Price history

        DateEventPrice
        5/21/2026Listed for sale$269,000+556.1%$174/sqft
        Source: Lake Superior Area Realtors as distributed by MLS GRID #6125469 Report a problem
        3/11/2026Listing removed$2,200$1/sqft
        Source: Zillow Rentals Report a problem
        12/19/2025Listed for rent$2,200$1/sqft
        Source: Zillow Rentals Report a problem
        11/10/2025Listing removed$2,200$1/sqft
        Source: Zillow Rentals Report a problem
        8/25/2025Listed for rent$2,200$1/sqft
        Source: Zillow Rentals Report a problem
        8/2/2025Listing removed$2,200$1/sqft
        Source: Zillow Rentals Report a problem
        4/29/2025Listed for rent$2,200$1/sqft
        Source: Zillow Rentals Report a problem
        9/12/2024Listing removed$2,200$1/sqft
        Source: Zillow Rentals Report a problem
        8/1/2024Listed for rent$2,200$1/sqft
        Source: Zillow Rentals Report a problem
        7/19/2024Listing removed--
        Source: Zillow Rentals Report a problem
        6/28/2024Listed for rent$2,200+15.8%$1/sqft
        Source: Zillow Rentals Report a problem
        3/8/2024Listing removed--
        Source: Zillow Rentals Report a problem
        2/16/2024Listed for rent$1,900+5.6%$1/sqft
        Source: Zillow Rentals Report a problem
        1/4/2024Listing removed--
        Source: Zillow Rentals Report a problem
        10/31/2023Price change$1,800-7.7%$1/sqft
        Source: Zillow Rentals Report a problem
        10/25/2023Price change$1,950-7.1%$1/sqft
        Source: Zillow Rentals Report a problem
        10/19/2023Listed for rent$2,100$1/sqft
        Source: Zillow Rentals Report a problem
        10/3/2023Listing removed--
        Source: Zillow Rentals Report a problem
        9/19/2023Price change$2,100-8.7%$1/sqft
        Source: Zillow Rentals Report a problem
        8/29/2023Price change$2,300+17.9%$1/sqft
        Source: Zillow Rentals Report a problem
        6/8/2023Listed for rent$1,950$1/sqft
        Source: Zillow Rentals Report a problem
        5/19/2023Listing removed--
        Source: Zillow Rentals Report a problem
        4/28/2023Listed for rent$1,950+2.9%$1/sqft
        Source: Zillow Rentals Report a problem
        4/2/2021Listing removed--
        Source: Zillow Rental Manager Report a problem
        3/30/2021Listed for rent$1,895$1/sqft
        Source: Zillow Rental Manager Report a problem
        5/4/2020Sold$41,000-22.5%$26/sqft
        Source: Public Record Report a problem
        10/20/2003Sold$52,900$34/sqft
        Source: Public Record Report a problem

        Public tax history

        YearProperty taxesTax assessment
        2024$2,046 -0.5%$166,900 +16.3%
        2023$2,056 +31%$143,500 +5.6%
        2022$1,570 +5.2%$135,900 +44.4%
        2021$1,492 $94,100 +6.1%
        2020$1,492 $88,700
        2019$1,492 +25.8%$88,700 +17.3%
        2018$1,186 -6.3%$75,600
        2017$1,266 +6.7%$75,600
        2016$1,186 -4.2%--
        2015$1,238 +2.5%$79,100
        2014$1,208 +0.5%$79,100
        2013$1,202 +1.9%$79,100 -4%
        2012$1,180 +9.4%$82,400 -4.6%
        2011$1,078 -1%$86,400 -5.1%
        2010$1,089 $91,000
        2009$1,089 +12.1%$91,000 +13.8%
        2008$972 +17.3%$80,000 +10.8%
        2007$829 +15.3%$72,200 +15%
        2006$719 +62.6%$62,800 +32.2%
        2004$442 +9.6%$47,500 +12%
        2003$404 -64.1%$42,400 +10.1%
        2002$1,123 +35.8%$38,500 +8.5%
        2001$827 +107.7%$35,500 +8.6%
        2000$398 $32,700

        Find assessor info on the county website

        Monthly payment

        Est. payment

        Payment breakdown

        Explore the cost of this home by adjusting the details. Changes won't be saved.
        All calculations are estimates and provided by Zillow, Inc. for informational purposes only. Actual amounts may vary.
        HOA fees may include property taxes on listings classified as Co-Ops. Contact the listing agent and/or owner for fee details.
        Mortgage interest rates are dependent on a number of factors, including credit score, down payment, and repayment length. Interest rate data provided by Zillow Group Marketplace, Inc. as of 1/1/1970 from various mortgage lenders with which we have lead or other similar arrangements; the Estimated Payment is an average of those rates.
        See how much you could borrow to make a competitive offer.

        Climate risks

        Neighborhood: East Hillside

        Getting around

        82 / 100
        Very Walkable
        48 / 100
        Some Transit
        67 / 100
        Bikeable

        Nearby schools

        GreatSchools rating

        A local agent can set up tours, give advice and negotiate with sellers.

        A local lender can help you make sure your offer is ready when you are.

        Browse local experts

        Similar homes

        Skip to the end of the carouselSkip to the beginning of the carousel