Skip main navigation
Closed
  • $209,000

    830 E Elm St, Hoopeston, IL 60942

    3beds
    1,700sqft
    Single Family Residence
    Built in 1948
    0.36 Acres Lot
    $209,600 Zestimate®
    $123/sqft
    $1,137 Estimated rent

    Home value

    $209,600

    $199,000 - $220,000

    $1,137/mo

    Zestimate® history
    Loading
    Loading...

    Owner options

    List your home for rent

    $1,137/mo

    Rent Zestimate®

    Find your next renter with Zillow Rental Manager. Plus, with online applications, you can quickly screen prospective tenants – for free.

    Learn more

    $1,137/mo

    Rent Zestimate®

    Refinance and save

    $1,600/mo

    Est. payment

    Refinancing to a lower rate could help reduce your monthly payments and save thousands over the life of the loan.

    See today's rates

    $1,600/mo

    Est. payment

    Explore your selling options

    Work with a Zillow partner agent

    Leverage their expertise and Zillow's premium Showcase listings to get your home seen by more buyers.

    Get started

    List with your own agent

    Get your home in front of millions of buyers by listing it on Zillow.

    Learn how to do it

    Sell it yourself

    Take full control of how buyers see your home on Zillow by listing For Sale by Owner (FSBO).

    List your home

    What's special

    Pristine landscapingHeated above-ground poolMature shade treesThree spacious bedroomsAbundant natural lightExpansive patioAttached garage
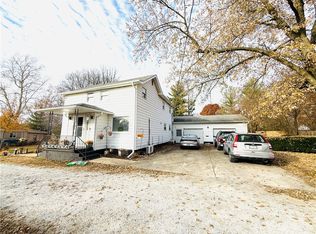
    Welcome Home to 830 E. Elm Street Some homes are updated. Others are transformed. From the moment you arrive, the mature shade trees, pristine landscaping, and welcoming curb appeal create an inviting first impression. Step inside and you'll immediately notice the warmth of beautiful oak hardwood flooring flowing throughout much of the home. The heart of the home is an exceptional custom kitchen designed for both everyday living and entertaining. Rich cabinetry offers generous storage while soft-close doors and drawers, stylish finishes, and motion-sensor under-cabinet lighting add thoughtful touches that you'll appreciate every day. With over 1,700 square feet of living space, three spacious bedrooms, updated bath, comfortable living areas, and abundant natural light, the home offers a layout that's both functional and welcoming. What truly sets this property apart is the incredible investment that's already been made. Renovated from the studs out, the home features updated plumbing, electrical, drywall, fixtures, HVAC (2024), tankless water heater, roof, and exterior concrete improvements-giving buyers peace of mind for years to come. The backyard is built for making memories. Spend warm afternoons enjoying the heated above-ground pool, host gatherings under the powered gazebo, or relax on the expansive patio surrounded by a spacious yard. For hobbyists, mechanics, collectors, or anyone needing serious workspace, the detached 28x34 garage is a standout feature. Built in 2022, it includes natural gas heat, its own 100-amp electrical service, a convenient half bath, and room for vehicles, equipment, or projects. Completing the property is an attached garage and a 12x16 Yoder building with electricity, offering even more flexibility for storage or hobbies. This isn't simply a home-it's a lifestyle built around comfort, quality, and enjoying every season.

    Zillow last checked:

    Listing updated:

    Listed by:

    Tim Smith, ABR,e-PRO 815-383-7592,

    Smith's Real Estate Services,

    Bought with:

    Tim Smith, ABR,e-PRO

    Smith's Real Estate Services,

    Source: MRED as distributed by MLS GRID,MLS#: 12705660MLS Logo

    Facts & features

    Interior

    Bedrooms & bathrooms
    • Bedrooms: 3
    • Bathrooms: 1
    • Full bathrooms: 1
    Rooms
    • Room types: No additional rooms
    Primary bedroom
    • Features: Flooring (Hardwood)
    • Level: Main
    • Area: 132 Square Feet
    • Dimensions: 11X12
    Bedroom 2
    • Features: Flooring (Hardwood)
    • Level: Main
    • Area: 144 Square Feet
    • Dimensions: 12X12
    Bedroom 3
    • Features: Flooring (Hardwood)
    • Level: Main
    • Area: 144 Square Feet
    • Dimensions: 12X12
    Dining room
    • Features: Flooring (Hardwood)
    • Level: Main
    • Area: 168 Square Feet
    • Dimensions: 12X14
    Family room
    • Features: Flooring (Carpet)
    • Level: Main
    • Area: 288 Square Feet
    • Dimensions: 12X24
    Kitchen
    • Features: Flooring (Ceramic Tile)
    • Level: Main
    • Area: 132 Square Feet
    • Dimensions: 11X12
    Laundry
    • Features: Flooring (Vinyl)
    • Level: Main
    • Area: 72 Square Feet
    • Dimensions: 6X12
    Living room
    • Features: Flooring (Hardwood)
    • Level: Main
    • Area: 216 Square Feet
    • Dimensions: 12X18
    Heating
    • Natural Gas
    Cooling
    • Central Air
    Appliances
    • Included: Range, Microwave, Dishwasher, Refrigerator, Freezer, Washer
    Features
    • Basement: Crawl Space
    Interior area
    • Total structure area: 1,700
    • Total interior livable area: 1,700 sqft

    Property

    Parking
    • Total spaces: 4
    • Parking features: Concrete, Garage Door Opener, Heated Garage, Yes, Garage Owned, Attached, Detached, Garage
    • Attached garage spaces: 4
    • Has uncovered spaces: Yes
    Accessibility
    • Accessibility features: No Disability Access
    Features
    • Stories: 1
    Lot
    • Size: 0.36 Acres
    • Dimensions: 100 x 160
    Details
    • Parcel number: 03124060080000
    • Zoning: SINGL
    • Special conditions: None

    Construction

    Type & style
    • Home type: SingleFamily
    • Property subtype: Single Family Residence
    Materials
    • Vinyl Siding
    • Foundation: Block
    • Roof: Asphalt
    Condition
    • New construction: No
    • Year built: 1948

    Utilities & green energy

    • Sewer: Public Sewer
    • Water: Public

    Community & HOA

    HOA
    • Services included: None
    Location
    • Region: Hoopeston

    Financial & listing details

    • Price per square foot: $123/sqft
    • Tax assessed value: $77,892
    • Annual tax amount: $3,024
    • Date on market: 7/15/2026
    • Listing terms: FHA
    • Ownership: Fee Simple

    Price history

    DateEventPrice
    8/21/2026Sold$209,000-0.4%$123/sqft
    Source: MRED as distributed by MLS GRID #12705660 Report a problem
    7/18/2026Contingent$209,900$123/sqft
    Source: MRED as distributed by MLS GRID #12705660 Report a problem
    7/15/2026Listed for sale$209,900+399.8%$123/sqft
    Source: MRED as distributed by MLS GRID #12705660 Report a problem
    10/28/2011Sold$42,000-39%$25/sqft
    Source: Public Record Report a problem
    9/9/2011Pending sale$68,900$41/sqft
    Source: Danville Realtor #197676 Report a problem
    8/4/2011Listed for sale$68,900$41/sqft
    Source: Danville Realtor #197676 Report a problem

    Public tax history

    YearProperty taxesTax assessment
    2024$2,016 +11.3%$25,964 +9.7%
    2023$1,811 +5.7%$23,662 +7.4%
    2022$1,713 +9.3%$22,036 +7%
    2021$1,566 -1.8%$20,594 +1.5%
    2020$1,595 -0.4%$20,289 +0%
    2017$1,602 $20,281 +3%
    2015$1,602 +39.5%$19,696 +3.5%
    2014$1,148 $19,032
    2013$1,148 $19,032 -11.9%
    2012-- $21,596
    2011-- $21,596
    2010-- $21,596
    2009-- $21,596
    2008-- $21,596 +9.7%
    2007$1,177 +2.5%$19,687
    2006$1,147 +10.1%$19,687
    2005$1,042 -2.4%$19,687 +7.6%
    2004$1,067 +4.1%$18,293 +3.8%
    2002$1,025 +3.6%$17,623 +3.5%
    2001$990 +4.4%$17,027
    2000$948 $17,027
    Find assessor info on the county website

    Neighborhood: 60942

    Nearby schools

    GreatSchools rating
    Schools provided by the listing agent
    • District: 11

    Source: MRED as distributed by MLS GRID. This data may not be complete. We recommend contacting the local school district to confirm school assignments for this home.

    Get pre-qualified for a loan
    At Zillow Home Loans, we can pre-qualify you in as little as 5 minutes with no impact to your credit score.

    An equal housing lender. NMLS #10287.