Fully Remodeled 3-Bedroom Gem in the Heart of Ontario!
Step into this beautifully upgraded 3-bedroom, 1-bath home nestled in the vibrant city of Ontario. From the moment you arrive, you'll be greeted by a lush, landscaped front yard featuring elegant palm trees, colorful flowers, and well-maintained greenery — offering standout curb appeal.
Inside, the home has been fully remodeled with brand-new windows, stylish flooring, and fresh paint both inside and out. The spacious layout is both functional and inviting, perfect for families, first-time buyers, or anyone looking for a move-in ready home.
Enjoy the security and privacy of a gated entry, with RV parking potential and a long driveway offering ample space for vehicles. The detached garage provides additional storage or conversion possibilities, and the two outdoor covered patios — one attached to the home, the other to the garage — create perfect settings for relaxing or entertaining.
Green thumbs will love the generous backyard, complete with fruit trees and plenty of space to grow your own garden oasis.
Don't miss the opportunity to own this turnkey home that blends comfort, style, and functionality — all in a great location!
Sold for $575,000
Listed by: REAL ESTATE ONE • MARIA NAVARRO • Contact: 951-202-1111
Bought with: Elevate Real Estate Agency
$575,000
830 E Emporia St, Ontario, CA 91761
3beds
1,096sqft
Mixed Use
Built in 1951
7,291 Square Feet Lot
$570,400 Zestimate®
$525/sqft
$2,793 Estimated rent
Home value
$570,400
$519,000 - $627,000
$2,793/mo
Zestimate® history
Owner options
List your home for rent
$2,793/mo
Rent Zestimate®
Find your next renter with Zillow Rental Manager. Plus, with online applications, you can quickly screen prospective tenants – for free.
$2,793/mo
Rent Zestimate®
Refinance and save
$3,636/mo
Est. payment
Refinancing to a lower rate could help reduce your monthly payments and save thousands over the life of the loan.
$3,636/mo
Est. payment
Explore your selling options
Work with a Zillow partner agent
Leverage their expertise and Zillow's premium Showcase listings to get your home seen by more buyers.
Get startedList with your own agent
Get your home in front of millions of buyers by listing it on Zillow.
Learn how to do itSell it yourself
Take full control of how buyers see your home on Zillow by listing For Sale by Owner (FSBO).
List your homeWhat's special
Fully remodeledStylish flooringSpacious layoutColorful flowersGated entryElegant palm treesStandout curb appeal
Zillow last checked:
Listing updated:
Listed by:
MARIA NAVARRO DRE #01227134 951-202-1111,
REAL ESTATE ONE,
JOSE PINEDA DRE #02195833 951-202-1111,
REAL ESTATE ONE
Bought with:
Sandra Bahena, DRE #01301536
Elevate Real Estate Agency
Source: CRMLS,MLS#: IV25240091 Originating MLS: California Regional MLS
Originating MLS: California Regional MLSFacts & features
Interior
Bedrooms & bathrooms
- Bedrooms: 3
- Bathrooms: 1
- Full bathrooms: 1
- Main level bathrooms: 1
- Main level bedrooms: 3
Rooms
- Room types: Family Room, Kitchen
Bathroom
- Features: Separate Shower, Upgraded, Vanity
Kitchen
- Features: Kitchen Island, Remodeled, Updated Kitchen
Heating
- Wall Furnace
Cooling
- Wall/Window Unit(s)
Appliances
- Included: Water Heater
- Laundry: Washer Hookup, Gas Dryer Hookup
Features
- Eat-in Kitchen, Open Floorplan, Recessed Lighting, Storage
- Flooring: Tile
- Windows: Screens
- Has fireplace: No
- Fireplace features: None
- Common walls with other units/homes: No Common Walls
Interior area
- Total interior livable area: 1,096 sqft
Property
Parking
- Total spaces: 2
- Parking features: Garage Faces Front, Garage, Gated, RV Potential
- Garage spaces: 2
Features
- Levels: One
- Stories: 1
- Entry location: Front
- Patio & porch: Rear Porch, Covered, Patio
- Exterior features: Barbecue
- Pool features: None
- Spa features: None
- Fencing: Chain Link,Wood
- Has view: Yes
- View description: City Lights, Hills
Lot
- Size: 7,291 Square Feet
- Features: Front Yard, Garden, Lawn, Landscaped, Trees, Value In Land, Yard
Details
- Parcel number: 1049102190000
- Special conditions: Standard
Construction
Type & style
- Home type: SingleFamily
- Architectural style: Patio Home
- Property subtype: Mixed Use
Materials
- Stucco
- Foundation: Permanent
- Roof: Shingle
Condition
- Updated/Remodeled,Turnkey
- New construction: No
- Year built: 1951
Utilities & green energy
- Sewer: Public Sewer
- Water: Public
Community & HOA
Community
- Features: Curbs, Street Lights, Sidewalks
- Security: Carbon Monoxide Detector(s), Smoke Detector(s)
Location
- Region: Ontario
Financial & listing details
- Price per square foot: $525/sqft
- Tax assessed value: $369,652
- Annual tax amount: $3,993
- Date on market: 10/15/2025
- Cumulative days on market: 93 days
- Listing terms: Cash,Conventional,FHA,VA Loan
- Road surface type: Paved
Price history
| Date | Event | Price |
|---|---|---|
| 3/30/2026 | Sold | $575,000-4.2%$525/sqft |
Source:  CRMLS #IV25240091 Report a problem CRMLS #IV25240091 Report a problem | ||
| 2/3/2026 | Pending sale | $599,999$547/sqft |
Source: CRMLS #IV25240091 Report a problem | ||
| 2/3/2026 | Price change | $599,999+9.1%$547/sqft |
Source: CRMLS #IV25240091 Report a problem | ||
| 1/28/2026 | Listed for sale | $549,999+62.7%$502/sqft |
Source: CRMLS #IV25240091 Report a problem | ||
| 9/9/2019 | Sold | $338,000-2%$308/sqft |
Source:  CRMLS #DW19125843 Report a problem CRMLS #DW19125843 Report a problem | ||
| 7/4/2019 | Pending sale | $345,000$315/sqft |
Source: Four Clover Homes, Inc. #DW19125843 Report a problem | ||
| 5/30/2019 | Listed for sale | $345,000$315/sqft |
Source: Four Clover Homes, Inc. #DW19125843 Report a problem | ||
Public tax history
| Year | Property taxes | Tax assessment |
|---|---|---|
| 2025 | $3,993 +2.4% | $369,652 +2% |
| 2024 | $3,901 +2.9% | $362,404 +2% |
| 2023 | $3,790 -0.6% | $355,298 +2% |
| 2022 | $3,815 +0.6% | $348,332 +2% |
| 2021 | $3,791 +1269.3% | $341,502 +1366.3% |
| 2020 | $277 +40.4% | $23,290 +2% |
| 2019 | $197 +2.3% | $22,834 +2% |
| 2018 | $193 +4.3% | $22,386 +2% |
| 2017 | $185 | $21,947 +2% |
| 2016 | $185 +4.5% | $21,517 +1.5% |
| 2015 | $177 +1.4% | $21,194 +2% |
| 2014 | $174 | $20,779 +0.5% |
| 2013 | -- | $20,685 +2% |
| 2012 | -- | $20,279 +2% |
| 2011 | -- | $19,882 +0.7% |
| 2010 | -- | $19,734 -0.2% |
| 2009 | -- | $19,781 +2% |
| 2008 | -- | $19,393 +2% |
| 2007 | -- | $19,012 +2% |
| 2006 | -- | $18,639 +2% |
| 2005 | -- | $18,273 +2% |
| 2004 | -- | $17,914 +1.9% |
| 2003 | -- | $17,585 +2% |
| 2002 | -- | $17,240 +2% |
| 2001 | -- | $16,902 +2% |
| 2000 | -- | $16,570 |
Find assessor info on the county website
Neighborhood: 91761
Nearby homes
- $556,4003 bd1 ba727 sqft836 E Emporia St, Ontario, CA 91761Off Market
- $280,0007,666 Square Feet824 E Emporia St, Ontario, CA 91761Sold
- $280,0007,700 Square Feet824 E Emporia St #4, Ontario, CA 91761Sold
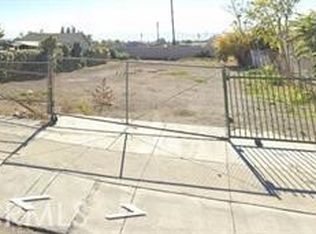
- $457,8002 bd1 ba660 sqft820 E Emporia St, Ontario, CA 91761Off Market
- $407,8001 bd1 ba1k sqft842 E Emporia St, Ontario, CA 91761Off Market
- $604,4003 bd2 ba957 sqft816 E Emporia St, Ontario, CA 91761Off Market
- $574,3002 bd1 ba1.1k sqft810 E Emporia St, Ontario, CA 91761Off Market
- $584,8002 bd1 ba952 sqft817 E Emporia St, Ontario, CA 91761Off Market
Nearby schools
GreatSchools rating
- 8/10Corona Elementary SchoolGrades: K-6Distance: 1.8 mi
- 5/10Ray Wiltsey Middle SchoolGrades: 6-8Distance: 1 mi
- 5/10Ontario High SchoolGrades: 9-12Distance: 2.3 mi
Get a cash offer in 3 minutes
Find out how much your home could sell for in as little as 3 minutes with a no-obligation cash offer.
Estimated market value
$570,400
Get a cash offer in 3 minutes
Find out how much your home could sell for in as little as 3 minutes with a no-obligation cash offer.
Estimated market value
$570,400
- California
- San Bernardino County
- Ontario
- 91761
- 830 E Emporia St
Nearby cities
Nearby neighborhoods
Nearby zip codes
Other Ontario Topics
