Welcome to this beautifully modernized home in the heart of Jonesboro! Located in desirable Marshall Estates and just a quick golf cart ride via the neighborhood cart path to the Jonesboro Country Club golf course, this home offers a combination of comfort, style, and convenience that is hard to beat. From the moment you step inside, you'll appreciate the open floor plan, marble tile flooring, wood-burning fireplace, and fresh interior paint. Wood blinds and crown molding add an elegant finishing touch throughout the living spaces. The spacious primary suite features a custom closet and a beautifully appointed bathroom with a makeup vanity and relaxing soaker tub. The kitchen is designed with both function and gathering in mind, offering Corian countertops, a built-in double sink, custom butcher block surface, double pantries, stainless steel French-door refrigerator, and an abundance of cabinetry. A breakfast bar and convenient desk nook complete this inviting space. The enclosed sunroom provides the perfect place to relax while overlooking the backyard and pool. Step outside to the patio and discover your own private backyard retreat featuring a heated and cooled saltwater in-ground pool, custom-built in 2018. The pool includes easy-entry shallow-end stairs and a unique corner shelf in the deep end. A sand filter was added and a new saltwater generator was installed in 2024. The landscaped backyard provides plenty of room for entertaining, relaxing, and enjoying time with family and friends. The exterior has also been recently painted, giving the home a fresh, modern appearance. Great location, beautiful updates, and an incredible backyard retreat all in the heart of Jonesboro and close to the Jonesboro Country Club. This Marshall Estates home is one you won't want to miss!
Accepting backups
$379,900
830 E Lakeshore Cv, Jonesboro, AR 72401
3beds
2,074sqft
Single Family Residence
Built in ----
-- sqft lot
$379,600 Zestimate®
$183/sqft
$-- HOA
What's special
Spacious primary suiteEasy-entry shallow-end stairsCustom closetConvenient desk nookMakeup vanityBeautifully appointed bathroomRelaxing soaker tub
- 11 days
- 1,151
- 78
Likely to sell faster than
Zillow last checked:
Listing updated:
Listed by:
Tim Ray 870-974-3208,
Century 21 Portfolio 870-933-0026,
Trenton Hoggard 870-931-8784,
Century 21 Portfolio
Source: Northeast Arkansas BOR,MLS#: 10131996
Facts & features
Interior
Bedrooms & bathrooms
- Bedrooms: 3
- Bathrooms: 2
- Full bathrooms: 2
- Main level bedrooms: 3
Rooms
- Room types: Sun Room
Primary bedroom
- Level: Main
Bedroom 2
- Level: Main
Bedroom 3
- Level: Main
Basement
- Area: 0
Heating
- Central
Cooling
- Central Air
Appliances
- Included: Dishwasher, Disposal, Electric Range, Microwave
- Laundry: Laundry Room
Features
- Ceiling Fan(s), Climate Control, Vaulted Ceiling(s)
- Flooring: Carpet, Ceramic Tile, Vinyl
- Windows: Blinds
- Number of fireplaces: 1
- Fireplace features: One
Interior area
- Total structure area: 2,074
- Total interior livable area: 2,074 sqft
- Finished area above ground: 2,074
Property
Parking
- Total spaces: 2
- Parking features: Attached
- Attached garage spaces: 2
Features
- Levels: One
- Patio & porch: Patio, Patio Covered, Enclosed
- Exterior features: Storage
- Pool features: Heated, In Ground, Salt Water
- Fencing: 3 Side,Wood
Lot
- Features: Landscaped, Shade Trees
Details
- Parcel number: 0114420214300
- Zoning: R-1
Construction
Type & style
- Home type: SingleFamily
- Architectural style: Traditional
- Property subtype: Single Family Residence
Materials
- Brick
- Foundation: Slab
- Roof: Shingle
Condition
- Year built: 0
Utilities & green energy
- Electric: CW&L
- Sewer: City Sewer
- Water: Public
Community & HOA
Community
- Subdivision: Marshall
Location
- Region: Jonesboro
Financial & listing details
- Price per square foot: $183/sqft
- Tax assessed value: $325,080
- Annual tax amount: $2,079
- Date on market: 8/29/2026
- Road surface type: Paved
Estimated market value
$379,600
$361,000 - $399,000
$1,965/mo
Price history
| Date | Event | Price |
|---|---|---|
| 8/29/2026 | Listed for sale | $379,900+4.1%$183/sqft |
Source: Northeast Arkansas BOR #10131996 Report a problem | ||
| 6/14/2024 | Sold | $365,000-2.7%$176/sqft |
Source: Northeast Arkansas BOR #10111276 Report a problem | ||
| 5/23/2024 | Contingent | $375,000$181/sqft |
Source:  CARMLS #23036619 Report a problem CARMLS #23036619 Report a problem | ||
| 5/23/2024 | Pending sale | $375,000$181/sqft |
Source: Northeast Arkansas BOR #10111276 Report a problem | ||
| 5/17/2024 | Price change | $375,000-6.2%$181/sqft |
Source: Northeast Arkansas BOR #10111276 Report a problem | ||
| 2/14/2024 | Price change | $399,950-3.6%$193/sqft |
Source: Northeast Arkansas BOR #10111276 Report a problem | ||
| 1/18/2024 | Price change | $415,000-4.6%$200/sqft |
Source: Northeast Arkansas BOR #10111276 Report a problem | ||
| 11/13/2023 | Listed for sale | $435,000+190%$210/sqft |
Source: Northeast Arkansas BOR #10111276 Report a problem | ||
| 2/19/2009 | Sold | $150,000-6.3%$72/sqft |
Source: Public Record Report a problem | ||
| 6/26/2007 | Sold | $160,000+14.3%$77/sqft |
Source: Public Record Report a problem | ||
| 1/20/2005 | Sold | $140,000$68/sqft |
Source: Public Record Report a problem | ||
Public tax history
| Year | Property taxes | Tax assessment |
|---|---|---|
| 2025 | $2,079 +36.6% | $65,016 +32.5% |
| 2024 | $1,522 +0.8% | $49,070 +4.5% |
| 2023 | $1,509 +2.6% | $46,940 +4.8% |
| 2022 | $1,471 +3.2% | $44,810 +5% |
| 2021 | $1,426 | $42,680 |
| 2020 | $1,426 | $42,680 |
| 2019 | $1,426 +16.9% | $42,680 +14.7% |
| 2018 | $1,220 +2.9% | $37,210 |
| 2017 | $1,186 | $37,210 +7.5% |
| 2016 | $1,186 +6.7% | $34,630 |
| 2015 | $1,111 | $34,630 |
| 2014 | $1,111 -23.9% | $34,630 |
| 2013 | $1,461 | $34,630 |
| 2012 | -- | $34,630 +4.7% |
| 2011 | -- | $33,090 |
| 2010 | -- | $33,090 -0.9% |
| 2009 | -- | $33,380 |
| 2008 | -- | $33,380 |
| 2007 | -- | $33,380 +0.7% |
| 2006 | -- | $33,140 |
| 2005 | -- | $33,140 +12.8% |
| 2004 | -- | $29,390 |
| 2003 | -- | $29,390 +5.1% |
| 2002 | -- | $27,970 +5.3% |
| 2001 | -- | $26,550 |
Find assessor info on the county website
Monthly payment
Est. payment
Payment breakdown
Explore the cost of this home by adjusting the details. Changes won't be saved.Climate risks
Neighborhood: East End
Nearby schools
Schools provided by the listing agent
- Elementary: Jonesboro Magnet
- Middle: Macarthur
- High: Jonesboro High School
Source: Northeast Arkansas BOR. This data may not be complete. We recommend contacting the local school district to confirm school assignments for this home.
Similar homes
- $395,0003 bd3 ba2.1k sqft1106 Cardinal Rd, Jonesboro, AR 72401For Sale
 MLS ID #26034761, Blair Cook, Coldwell Banker Village Communities. CARMLS
 - $397,0003 bd3 ba2.4k sqft1509 Hillcrest Dr, Jonesboro, AR 72401For Sale
 MLS ID #26026815, Lindsey D Burgess, Coldwell Banker Village Communities. CARMLS
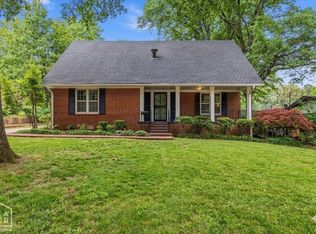
 - $330,0004 bd2 ba2.5k sqft506 Shadow Ln, Jonesboro, AR 72401For Sale
 MLS ID #10131688, Eve Arredondo, Criswell Properties. Northeast Arkansas BOR
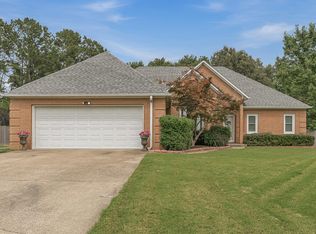
 - $399,9004 bd4 ba2.6k sqft1006 Fernwood Dr, Jonesboro, AR 72401For Sale
 MLS ID #10130789, Christine M. Wright, Century 21 Portfolio. Northeast Arkansas BOR
 - $449,0004 bd2 ba1.7k sqft1824 N Culberhouse St, Jonesboro, AR 72401For SaleMLS ID #26027992, Miranda G Mancilla, Compass Rose Realty. CARMLS
- $299,0004 bd2 ba2.2k sqft311 W Elm Ave, Jonesboro, AR 72401For SaleMLS ID #26018261, Remington Hendrix-Brown, Keller Williams Realty NEA. CARMLS
- $399,9004 bd4 ba2.9k sqft5201 Providence Cir, Jonesboro, AR 72404For SaleMLS ID #26036278, JC Cox, Dustin White Realty. CARMLS
- $399,9004 bd3 ba2.6k sqft3412 Hudson Ct, Jonesboro, AR 72405For SaleMLS ID #26036543, Kinley Gatewood, Halsey Real Estate. CARMLS
- $399,9003 bd2 ba2k sqft401 County Road 480, Jonesboro, AR 72404For SaleMLS ID #26025965, Janet C Janski, Century 21 Portfolio-Bold. CARMLS
- $344,9003 bd2 ba2.5k sqft447 Greene 731 Rd, Jonesboro, AR 72401For SaleMLS ID #26023837, Amber N Ahrent, Compass Rose Realty. CARMLS
- $249,9993 bd2 ba1.5k sqft5621 Brookshire Dr, Jonesboro, AR 72401For SaleMLS ID #26036477, Jessica Copeland, Halsey Real Estate. CARMLS
- $556,5304 bd3 ba3k sqft1005 Fairway Dr, Jonesboro, AR 72401For SaleMLS ID #26029799, Angie Dickson, IMAGE Realty. CARMLS
- $439,9003 bd4 ba2.9k sqft4105 Sage Meadows Blvd, Jonesboro, AR 72405For SaleMLS ID #26036863, Rebecca L Platt, Coldwell Banker Village Communities. CARMLS
