.VIEW, VIEW, VIEW of San Gabriel Valley from East to West including skyline of City of Los Angeles plus beautiful view of hillside from the charming front porch and rooms on the North side of this home. And yes, there is a full master suite on the ground level with sliding glass doors to the patio and a full master suite on the second floor with the view in it's full glory, 1st floor master features double sinks, soaking tub, walk in shower and large walk-in closets plus private commode area. 2nd floor master features his and her sinks/cabinets and his and her walk-in closets with a large walk-in shower. The kitchen is a chef's dream with plenty of counter-top area for prep which is finished with a wonderful choice of granite and coordinated backsplash plus lots of cabinets to store all the necessities and it has a butler's Pantry + a large walk-in pantry. Easy access to serve on the patio (taking even more advantage of the view) that has an enjoyable California Room (eating area enclosed on three sides) open to the view. The yard has a grass area that is ready for playing games like corn-hole, croquet, etc or take advantage of the pre-installed electrical hook-ups and add a spa to your outdoor living area. The Great Room with fireplace is on the first floor and is completely open to the kitchen plus this home has a family/game room upstairs as well which takes full advantage of The Hillside View. Located in the North Rosedale Community there are walking paths, bike trails, parks, community center with clubhouse, pool and workout center all for your enjoyment. It is truly a special property in a very special location.
Sold for $1,325,000
Listed by: HILL TOP REAL ESTATE • Phyllis Fritz • Contact: 626-335-8118
Bought with: Redfin Corporation
$1,325,000
830 E McKeller Ct, Azusa, CA 91702
4beds
3,244sqft
Single Family Residence
Built in 2014
6,673 Square Feet Lot
$1,370,200 Zestimate®
$408/sqft
$5,590 Estimated rent
Home value
$1,370,200
$1.30M - $1.44M
$5,590/mo
Zestimate® history
Owner options
List your home for rent
$5,590/mo
Rent Zestimate®
Find your next renter with Zillow Rental Manager. Plus, with online applications, you can quickly screen prospective tenants – for free.
$5,590/mo
Rent Zestimate®
Refinance and save
$8,687/mo
Est. payment
Refinancing to a lower rate could help reduce your monthly payments and save thousands over the life of the loan.
$8,687/mo
Est. payment
Explore your selling options
Work with a Zillow partner agent
Leverage their expertise and Zillow's premium Showcase listings to get your home seen by more buyers.
Get startedList with your own agent
Get your home in front of millions of buyers by listing it on Zillow.
Learn how to do itSell it yourself
Take full control of how buyers see your home on Zillow by listing For Sale by Owner (FSBO).
List your homeWhat's special
Beautiful view of hillsideWalking pathsSliding glass doorsLarge walk-in closetsDouble sinksWalk-in closetsSoaking tub
Zillow last checked:
Listing updated:
Listed by:
Phyllis Fritz DRE #00837019 626-429-5536,
HILL TOP REAL ESTATE,
Tanya Sims DRE #01949904,
HILL TOP REAL ESTATE
Bought with:
Joe Foxx, DRE #02047329
Redfin Corporation
Source: CRMLS,MLS#: CV23115266 Originating MLS: California Regional MLS
Originating MLS: California Regional MLSFacts & features
Interior
Bedrooms & bathrooms
- Bedrooms: 4
- Bathrooms: 4
- Full bathrooms: 2
- 3/4 bathrooms: 2
- Main level bathrooms: 2
- Main level bedrooms: 2
Rooms
- Room types: Bonus Room, Entry/Foyer, Family Room, Kitchen, Laundry, Primary Bedroom, Other, Pantry
Primary bedroom
- Features: Main Level Primary
Primary bedroom
- Features: Primary Suite
Primary bedroom
- Features: Multiple Primary Suites
Bathroom
- Features: Bathtub, Dual Sinks, Enclosed Toilet, Granite Counters, Linen Closet, Soaking Tub, Separate Shower, Tile Counters, Tub Shower, Walk-In Shower
Kitchen
- Features: Butler's Pantry, Granite Counters, Kitchen Island, Kitchen/Family Room Combo, Walk-In Pantry
Other
- Features: Walk-In Closet(s)
Pantry
- Features: Walk-In Pantry
Heating
- Central
Cooling
- Central Air
Appliances
- Included: Dishwasher, Electric Oven, Gas Cooktop, Disposal, Microwave, Tankless Water Heater, Dryer, Washer
- Laundry: Laundry Room
Features
- Breakfast Bar, Built-in Features, Ceiling Fan(s), Granite Counters, High Ceilings, In-Law Floorplan, Country Kitchen, Pantry, Recessed Lighting, Storage, Tile Counters, Main Level Primary, Multiple Primary Suites, Primary Suite, Walk-In Pantry, Walk-In Closet(s)
- Flooring: Carpet, Wood
- Doors: Sliding Doors
- Windows: Double Pane Windows
- Has fireplace: Yes
- Fireplace features: Family Room, Gas
- Common walls with other units/homes: No Common Walls
Interior area
- Total interior livable area: 3,244 sqft
Property
Parking
- Total spaces: 4
- Parking features: Direct Access, Door-Single, Driveway, Garage Faces Front, Garage
- Attached garage spaces: 2
- Uncovered spaces: 2
Features
- Levels: Two
- Stories: 2
- Entry location: ground floor
- Patio & porch: Covered, Front Porch
- Pool features: Community, Fenced, In Ground, Association
- Has spa: Yes
- Spa features: Association, Community
- Fencing: Block,Wrought Iron
- Has view: Yes
- View description: City Lights, Mountain(s)
Lot
- Size: 6,673 Square Feet
- Features: Back Yard, Cul-De-Sac, Front Yard, Sprinklers In Rear, Sprinklers In Front, Lawn, Landscaped, Near Park, Paved, Sprinklers Timer, Sprinklers On Side, Sprinkler System, Street Level, Walkstreet, Yard
Details
- Parcel number: 8625049010
- Zoning: AZR1
- Special conditions: Trust
Construction
Type & style
- Home type: SingleFamily
- Property subtype: Single Family Residence
Materials
- Stone Veneer, Stucco
- Foundation: Slab
Condition
- Turnkey
- New construction: No
- Year built: 2014
Utilities & green energy
- Electric: Electricity - On Property, 220 Volts For Spa, Standard
- Sewer: Public Sewer
- Water: Public
- Utilities for property: Electricity Connected, Natural Gas Connected, Phone Connected, Sewer Connected, Underground Utilities, Water Connected
Community & HOA
Community
- Features: Biking, Curbs, Foothills, Hiking, Street Lights, Suburban, Sidewalks, Park, Pool
- Security: Prewired, Carbon Monoxide Detector(s), Fire Detection System, Smoke Detector(s)
HOA
- Has HOA: Yes
- Amenities included: Clubhouse, Fitness Center, Outdoor Cooking Area, Barbecue, Picnic Area, Playground, Pool, Recreation Room, Spa/Hot Tub, Trail(s)
- HOA fee: $139 monthly
- HOA name: North Rosedale Community
- HOA phone: 949-833-2600
Location
- Region: Azusa
Financial & listing details
- Price per square foot: $408/sqft
- Tax assessed value: $1,351,500
- Annual tax amount: $21,701
- Date on market: 6/29/2023
- Cumulative days on market: 153 days
- Listing terms: Cash,Cash to New Loan
- Road surface type: Paved
Price history
| Date | Event | Price |
|---|---|---|
| 12/15/2023 | Sold | $1,325,000-2.2%$408/sqft |
Source:  CRMLS #CV23115266 Report a problem CRMLS #CV23115266 Report a problem | ||
| 12/2/2023 | Pending sale | $1,355,000$418/sqft |
Source: CRMLS #CV23115266 Report a problem | ||
| 10/20/2023 | Price change | $1,355,000-6.9%$418/sqft |
Source: CRMLS #CV23115266 Report a problem | ||
| 10/11/2023 | Price change | $1,455,000-2.3%$449/sqft |
Source: CRMLS #CV23115266 Report a problem | ||
| 6/29/2023 | Listed for sale | $1,490,000+53.4%$459/sqft |
Source: CRMLS #CV23115266 Report a problem | ||
| 12/4/2014 | Sold | $971,500$299/sqft |
Source: Public Record Report a problem | ||
Public tax history
| Year | Property taxes | Tax assessment |
|---|---|---|
| 2025 | $21,701 +3.9% | $1,351,500 +2% |
| 2024 | $20,880 +197.2% | $1,325,000 +823.3% |
| 2023 | $7,025 +4.1% | $143,505 +2% |
| 2022 | $6,748 +2.8% | $140,693 +2% |
| 2021 | $6,564 -8.3% | $137,936 +1% |
| 2020 | $7,159 | $136,523 +2% |
| 2019 | $7,159 -26.8% | $133,847 +2% |
| 2018 | $9,786 | $131,223 +2% |
| 2017 | $9,786 +1.9% | $128,651 +2% |
| 2016 | $9,607 +2.5% | $126,130 -87% |
| 2015 | $9,374 | $971,500 |
Find assessor info on the county website
Neighborhood: 91702
Nearby homes
- $1,620,3006 bd6 ba3.6k sqft818 E McKeller Ct, Azusa, CA 91702Off Market
- $1,414,9004 bd4 ba3.2k sqft822 E McKeller Ct, Azusa, CA 91702Off Market
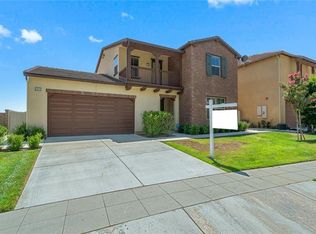
- $1,409,5004 bd4 ba3k sqft816 E McKeller Ct, Azusa, CA 91702Off Market

- $1,637,1006 bd5 ba3.6k sqft826 E McKeller Ct, Azusa, CA 91702Off Market
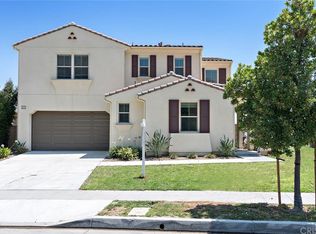
- $1,438,4004 bd4 ba3k sqft810 E McKeller Ct, Azusa, CA 91702Off Market
- $1,418,0004 bd5 ba3.5k sqft816 Juniper Rdg, Azusa, CA 91702Off Market
- $1,755,0005 bd5 ba4k sqft812 Juniper Rdg, Azusa, CA 91702Off Market
- $1,309,3004 bd4 ba2.9k sqft834 E McKeller Ct, Azusa, CA 91702Off Market
Nearby schools
GreatSchools rating
- 5/10Henry Dalton Elementary SchoolGrades: K-5Distance: 0.8 mi
- 4/10Gladstone Middle SchoolGrades: 6-8Distance: 3.1 mi
- 4/10Azusa High SchoolGrades: 9-12Distance: 1.5 mi
Get a cash offer in 3 minutes
Find out how much your home could sell for in as little as 3 minutes with a no-obligation cash offer.
Estimated market value
$1,370,200
Get a cash offer in 3 minutes
Find out how much your home could sell for in as little as 3 minutes with a no-obligation cash offer.
Estimated market value
$1,370,200
- California
- Los Angeles County
- Azusa
- 91702
- 830 E McKeller Ct
Nearby cities
Nearby zip codes
Other Azusa Topics
