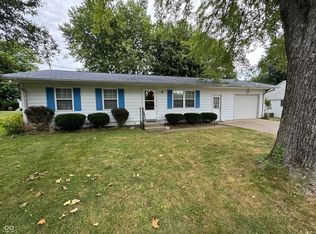
Welcome to 830 E. North St. in Greensburg-an inviting, beautifully updated home offering the perfect blend of space, comfort, and modern upgrades. This expansive 4-bedroom, 2 full bath home has been thoughtfully remodeled and is move-in ready. Step inside to find generous living areas that provide plenty of flexibility for a variety of needs, including entertaining, work-from-home setups, or guest space. Recent improvements offer added peace of mind, including a new 200-amp electrical sub panel and a new water heater, enhancing efficiency and reliability. Outside, the property features a very large garage, ideal for multiple vehicles, storage, hobbies, or workshop use-an exceptional feature that adds even more value and versatility. Conveniently located near local amenities, schools, and parks, this home offers the space and updates you've been looking for. Don't miss your opportunity to own this spacious, remodeled home! AGENT OWNED
Active
Price cut: $10K (7/23)
$259,900
830 E North St, Greensburg, IN 47240
4beds
2,012sqft
Residential, Single Family Residence
Built in 1915
6,534 Square Feet Lot
$-- Zestimate®
$129/sqft
$-- HOA
What's special
- 65 days |
- 297 |
- 11 |
Zillow last checked:
Listing updated:
Listed by:
Linda Greiwe 812-614-2603,
Lohmiller Real Estate
Source: MIBOR as distributed by MLS GRID,MLS#: 22107667
Facts & features
Interior
Bedrooms & bathrooms
- Bedrooms: 4
- Bathrooms: 2
- Full bathrooms: 2
- Main level bathrooms: 1
- Main level bedrooms: 1
Primary bedroom
- Level: Main
- Area: 197.81 Square Feet
- Dimensions: 13.10 x 15.1
Bedroom 2
- Level: Upper
- Area: 101.64 Square Feet
- Dimensions: 7.7 x 13.2
Bedroom 3
- Level: Upper
- Area: 97.68 Square Feet
- Dimensions: 8.8 x 11.10
Bedroom 4
- Level: Upper
- Area: 164.98 Square Feet
- Dimensions: 14.6 x 11.3
Dining room
- Level: Main
- Area: 354.27 Square Feet
- Dimensions: 14.7 x 24.1
Kitchen
- Level: Main
- Area: 261 Square Feet
- Dimensions: 14.5 x 18
Living room
- Level: Main
- Area: 231.03 Square Feet
- Dimensions: 15.3 x 15.1
Heating
- Baseboard
Cooling
- None
Appliances
- Included: Dishwasher, Electric Water Heater, MicroHood, Electric Oven, Refrigerator
Features
- Attic Access, High Ceilings, Eat-in Kitchen, Pantry
- Has basement: No
- Attic: Access Only
Interior area
- Total structure area: 2,012
- Total interior livable area: 2,012 sqft
Property
Parking
- Total spaces: 2
- Parking features: Alley Access, Detached, Garage Door Opener
- Garage spaces: 2
- Details: Garage Parking Other(Garage Door Opener, Guest Street Parking)
Features
- Levels: One and One Half
- Stories: 1
Lot
- Size: 6,534 Square Feet
Details
- Additional structures: Storage
- Parcel number: 161101340064000016
- Horse amenities: None
Construction
Type & style
- Home type: SingleFamily
- Architectural style: Traditional
- Property subtype: Residential, Single Family Residence
Materials
- Vinyl Siding
- Foundation: Stone
Condition
- New construction: No
- Year built: 1915
Utilities & green energy
- Electric: 200+ Amp Service
- Water: Public
Community & HOA
Community
- Subdivision: Wilson's
HOA
- Has HOA: No
Location
- Region: Greensburg
Financial & listing details
- Price per square foot: $129/sqft
- Tax assessed value: $135,200
- Annual tax amount: $1,034
- Date on market: 6/11/2026
- Cumulative days on market: 67 days
Estimated market value
Not available
Estimated sales range
Not available
Not available
Price history
| Date | Event | Price |
|---|---|---|
| 7/23/2026 | Price change | $259,900-3.7%$129/sqft |
Source:  MIBOR as distributed by MLS GRID #22107667 Report a problem MIBOR as distributed by MLS GRID #22107667 Report a problem | ||
| 7/9/2026 | Price change | $269,900-3.6%$134/sqft |
Source: MIBOR as distributed by MLS GRID #22107667 Report a problem | ||
| 6/11/2026 | Listed for sale | $279,900$139/sqft |
Source: MIBOR as distributed by MLS GRID #22107667 Report a problem | ||
Public tax history
| Year | Property taxes | Tax assessment |
|---|---|---|
| 2025 | $1,061 -2.2% | $135,200 +6.5% |
| 2024 | $1,085 -4.4% | $127,000 +5.9% |
| 2023 | $1,136 +36% | $119,900 +6.3% |
| 2022 | $835 +17.9% | $112,800 +20.6% |
| 2021 | $708 +4.7% | $93,500 +8.8% |
| 2020 | $677 +1.9% | $85,900 +6.4% |
| 2019 | $664 +16% | $80,700 |
| 2018 | $572 +6.1% | $80,700 +0.5% |
| 2017 | $540 -4.7% | $80,300 +2% |
| 2016 | $567 -17.2% | $78,700 -10.8% |
| 2014 | $685 +0.1% | $88,200 |
| 2013 | $684 +16.9% | $88,200 +4% |
| 2012 | $585 +36.8% | $84,800 +10.7% |
| 2011 | $427 +7.5% | $76,600 +3.8% |
| 2010 | $397 +3.9% | $73,800 +0.3% |
| 2009 | $383 | $73,600 -5.5% |
| 2007 | -- | $77,900 +28.1% |
| 2005 | -- | $60,800 |
Find assessor info on the county website
Monthly payment
Est. payment
Payment breakdown
Explore the cost of this home by adjusting the details. Changes won't be saved.Climate risks
Neighborhood: 47240
Nearby schools
GreatSchools rating
- 7/10Greensburg ElementaryGrades: PK-5Distance: 0.6 mi
- 8/10Greensburg Community Jr HighGrades: 6-8Distance: 0.3 mi
- 9/10Greensburg Community High SchoolGrades: 9-12Distance: 0.4 mi
Schools provided by the listing agent
- Elementary: Greensburg Elementary
- Middle: Greensburg Community Jr High
- High: Greensburg Community High School
Source: MIBOR as distributed by MLS GRID. This data may not be complete. We recommend contacting the local school district to confirm school assignments for this home.
- $184,3003 bd1 ba1.2k sqft824 E North St, Greensburg, IN 47240Off Market
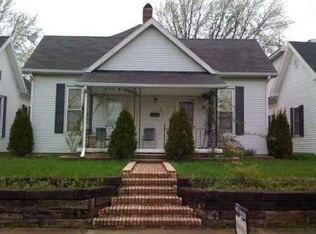
- $199,7003 bd2 ba2k sqft832 E North St, Greensburg, IN 47240Off Market

- $187,6003 bd1 ba2.1k sqft820 E North St, Greensburg, IN 47240Off Market
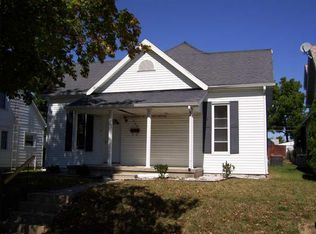
- $211,8004 bd1 ba2.1k sqft816 E North St, Greensburg, IN 47240Off Market
- $253,2003 bd2 ba1.2k sqft934 E North St, Greensburg, IN 47240Off Market
- $230,0002 bd2 ba1.8k sqft823 E North St, Greensburg, IN 47240Sold
- $216,2002 bd1 ba1.3k sqft304 N Davidson St, Greensburg, IN 47240Off Market
- $152,6001 bd1 ba1k sqft831 E North St, Greensburg, IN 47240Off Market
A local agent can set up tours, give advice and negotiate with sellers.
A local lender can help you make sure your offer is ready when you are.
Similar homes
- $259,9993 bd2 ba1.1k sqft903 S Creek Dr E, Greensburg, IN 47240Active
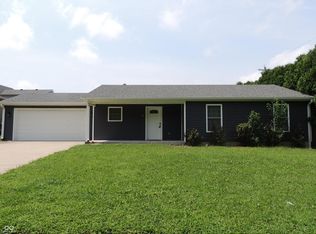 MLS ID #22119956, Carol Sargent-Trimpe, Maximum Results Real Estate. MIBOR as distributed by MLS GRID
 - $249,9003 bd1 ba1.3k sqft1503 N Franklin St, Greensburg, IN 47240Active
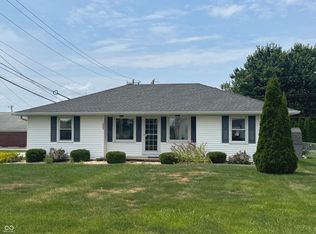 MLS ID #22118143, Christie Mclaughlin, Maximum Results Real Estate. MIBOR as distributed by MLS GRID
 - $--3 bd2 ba1.5k sqft141 W Sheridan St, Greensburg, IN 47240Auction
 Xome
Xome - $225,0003 bd2 ba1.4k sqft2010 N Wheeler Ct, Greensburg, IN 47240Active
 MLS ID #22116452, Danette Kennedy, Plum Tree Realty. MIBOR as distributed by MLS GRID
 - $289,0003 bd2 ba1.5k sqft912 W 10th St, Greensburg, IN 47240ActiveMLS ID #22118375, Jennifer Hamilton, Keller Williams Indy Metro Partners. MIBOR as distributed by MLS GRID
- $229,0003 bd1 ba1.2k sqft407 W Park Rd, Greensburg, IN 47240ActiveMLS ID #22117758, Ronda Peetz, Tree City Properties, Inc.. MIBOR as distributed by MLS GRID
- $249,0002 bd1 ba1.4k sqft907 E Hillside Dr S, Greensburg, IN 47240ActiveMLS ID #22112213, Donna Tewmey, RE/MAX Tower. MIBOR as distributed by MLS GRID
- $269,0003 bd2 ba1.6k sqft1020 S Creek Dr W, Greensburg, IN 47240ActiveMLS ID #22113103, Melissa Freeman, Berkshire Hathaway Home. MIBOR as distributed by MLS GRID
- $189,0003 bd1 ba1.9k sqft815 E Washington St, Greensburg, IN 47240ActiveMLS ID #22096741, Claire Foster, Exodus Realty. MIBOR as distributed by MLS GRID
- $315,0003 bd2 ba1.6k sqft508 S Russell Dr, Greensburg, IN 47240ActiveMLS ID #22118408, Jennifer Hamilton, Keller Williams Indy Metro Partners. MIBOR as distributed by MLS GRID
- from $262,9003 bd3 ba1.9k sqft1997 Buildable Plan, Liberty Lakes, Greensburg, IN 47240New ConstructionBeacon Builders LLC
- $--2 bd1 ba1.3k sqft7401 W County Road 100 N, Greensburg, IN 47240AuctionAuction.com 2
- $195,0003 bd1 ba1.7k sqft405 N Ireland St, Greensburg, IN 47240ActiveMLS ID #22106565, Jody Westerfeld, Exodus Realty. MIBOR as distributed by MLS GRID
- $215,0003 bd1 ba1.5k sqft2562 S County Road 60 SW, Greensburg, IN 47240ActiveMLS ID #22077674, Deanna Hill, Plum Tree Realty. MIBOR as distributed by MLS GRID
- $197,5003 bd1 ba1.2k sqft1504 N East St, Greensburg, IN 47240ActiveMLS ID #22098284, Shelley Hadler, Plum Tree Realty. MIBOR as distributed by MLS GRID
- $205,0003 bd2 ba1k sqft323 W Walnut St, Greensburg, IN 47240ActiveMLS ID #22117115, Keegan McCamment, RE/MAX Tower. MIBOR as distributed by MLS GRID
- $199,9003 bd1 ba1.1k sqft114 W Hendricks St, Greensburg, IN 47240ActiveMLS ID #22100202, Donna Tewmey, RE/MAX Tower. MIBOR as distributed by MLS GRID
- $265,0003 bd2 ba1.2k sqft61 SW Wrenn Pkwy, Greensburg, IN 47240ActiveMLS ID #22117793, Sandra Welch-Richard, S K Richard & Associates,LLC. MIBOR as distributed by MLS GRID
- from $255,5003 bd2 ba1.6k sqft1626 Buildable Plan, Liberty Lakes, Greensburg, IN 47240New ConstructionBeacon Builders LLC
- from $249,9003 bd3 ba1.7k sqft1773 Buildable Plan, Liberty Lakes, Greensburg, IN 47240New ConstructionBeacon Builders LLC
