Nice traditional home in quiet area in need of TLC. Partially updated kitchen with oak cabinets, dining room and formal living room with carpet. Separate den with shutters. Laundry room has sink with shelves. Semi modern shower only bath. 1 bedroom with balcony. Mostly replacement windows throughout. 1 car garage with additional storage. Irregular lot. Not surveyed. Additional parcel # 1350106002301 is valued as land only. This parcel is on a separate deed. There is an inground pool/pool house built by Owner. City does not recognize improvement on Tax record. Taxes on this Parcel $94.00. Lot size 25x85x4x40x70. Property may not go FHA or VA. BUyer or Buyer agent to do deligence. This property has been lived in and maintained by original family member. Nice room sizes. Home can be lived in & updated along the way! Cabana has tongue & groove paneling with 1/2 bath. Summer oasis is waiting for you ... Welcome, You're HOME!
Sold for $100,000
$100,000
830 E Parker St, Scranton, PA 18509
3beds
1,190sqft
Residential, Single Family Residence
Built in 1940
4,356 Square Feet Lot
$163,300 Zestimate®
$84/sqft
$1,452 Estimated rent
Home value
$163,300
$144,000 - $183,000
$1,452/mo
Zestimate® history
Owner options
List your home for rent
$1,452/mo
Rent Zestimate®
Find your next renter with Zillow Rental Manager. Plus, with online applications, you can quickly screen prospective tenants – for free.
$1,452/mo
Rent Zestimate®
Refinance and save
$539/mo
Est. payment
Refinancing to a lower rate could help reduce your monthly payments and save thousands over the life of the loan.
$539/mo
Est. payment
Explore your selling options
Work with a Zillow partner agent
Leverage their expertise and Zillow's premium Showcase listings to get your home seen by more buyers.
Get startedList with your own agent
Get your home in front of millions of buyers by listing it on Zillow.
Learn how to do itSell it yourself
Take full control of how buyers see your home on Zillow by listing For Sale by Owner (FSBO).
List your homeWhat's special
Summer oasisPool houseSemi modern showerDining roomNice room sizesQuiet areaSeparate den
Zillow last checked:
Listing updated:
Listed by:
Ellen Rudis,
Classic Properties Kingston
Bought with:
Ellen Rudis, AB066828
Classic Properties Kingston
Source: GSBR as distributed by MLS GRID,MLS#: SC2307
Facts & features
Interior
Bedrooms & bathrooms
- Bedrooms: 3
- Bathrooms: 1
- Full bathrooms: 1
Rooms
- Room types: Bathroom 1, Foyer, Living Room, Laundry, Kitchen, Dining Room, Den, Bedroom 3, Bedroom 2, Bedroom 1
Bedroom 1
- Description: Paneling, Co Coset, Exit To Balcony
- Area: 121 Square Feet
- Dimensions: 11 x 11
Bedroom 2
- Description: Paneling, Wood Floor, Walk In Closet
- Area: 110 Square Feet
- Dimensions: 10 x 11
Bedroom 3
- Description: Paneling, Closet, Vinyl Floor
- Area: 104.5 Square Feet
- Dimensions: 9.5 x 11
Bathroom 1
- Description: Shower Only, Vinyl, Semi Modern, Closet
- Area: 72 Square Feet
- Dimensions: 8 x 9
Den
- Description: Pictures Window, Shutters, Carpet
- Area: 120 Square Feet
- Dimensions: 12 x 10
Dining room
- Description: Carpet, Chandelier, Panel Board
- Area: 110 Square Feet
- Dimensions: 11 x 10
Foyer
- Description: Carpet, Entrance
- Area: 25 Square Feet
- Dimensions: 5 x 5
Kitchen
- Description: Oak Cabinet , Pergo, Ordinary
- Area: 110 Square Feet
- Dimensions: 11 x 10
Laundry
- Description: Vinyl, Sink, Paneling
- Area: 28 Square Feet
- Dimensions: 7 x 4
Living room
- Description: Carpet, Picture Window
- Area: 132 Square Feet
- Dimensions: 11 x 12
Heating
- Forced Air
Cooling
- None
Appliances
- Included: Dryer, Refrigerator, Microwave, Gas Range, Free-Standing Refrigerator
- Laundry: Electric Dryer Hookup, Washer Hookup, Sink, Main Level, Laundry Room
Features
- Chandelier, Paneling, Laminate Counters, Entrance Foyer
- Flooring: Carpet, Vinyl, Other, Laminate
- Windows: Drapes, Window Treatments, Shutters
- Basement: Concrete,Walk-Out Access,Unfinished,Interior Entry,Full
- Attic: Crawl Opening
- Has fireplace: No
Interior area
- Total structure area: 1,190
- Total interior livable area: 1,190 sqft
- Finished area above ground: 1,190
- Finished area below ground: 0
Property
Parking
- Total spaces: 1
- Parking features: Detached, Workshop in Garage, Tandem, Paved, Off Street, Garage, Garage Faces Front, Driveway
- Garage spaces: 1
- Has uncovered spaces: Yes
Features
- Stories: 2
- Patio & porch: Covered, See Remarks, Porch
- Exterior features: Balcony, Rain Gutters
- Pool features: Cabana, Vinyl, See Remarks, In Ground, Fenced
- Fencing: Partial,See Remarks
Lot
- Size: 4,356 Square Feet
- Dimensions: 58 x 90 x 55 x 70
- Features: Irregular Lot, Not In Development, See Remarks
Details
- Additional structures: Cabana, See Remarks, Pool House, Gazebo, Garage(s)
- Additional parcels included: This parcel has Pool &, Pool house. Scranton City has this a vacant lot. Land Value $651 Tax $98.
- Parcel number: 13501060027
- Zoning: R1
- Zoning description: Residential
Construction
Type & style
- Home type: SingleFamily
- Architectural style: Traditional
- Property subtype: Residential, Single Family Residence
Materials
- Aluminum Siding
- Foundation: Block, Stone
- Roof: Asphalt
Condition
- New construction: No
- Year built: 1940
Utilities & green energy
- Electric: 100 Amp Service, Circuit Breakers
- Sewer: Public Sewer
- Water: Public
- Utilities for property: Electricity Connected, Water Connected, Sewer Connected, Natural Gas Connected
Community & HOA
HOA
- Has HOA: No
Location
- Region: Scranton
Financial & listing details
- Price per square foot: $84/sqft
- Tax assessed value: $7,000
- Annual tax amount: $2,183
- Date on market: 5/3/2024
- Cumulative days on market: 10 days
- Listing terms: Cash,Conventional,Contract
- Inclusions: Kitchen Appliances AS IS. Pool and Pool equipment in AS IS. Refrigerator inn cabana. All pool furniture is included. Water heater for kitchen area in cabana is in the garage.
- Electric utility on property: Yes
- Road surface type: Paved
Price history
| Date | Event | Price |
|---|---|---|
| 6/10/2024 | Sold | $100,000-20%$84/sqft |
Source:  GSBR as distributed by MLS GRID #SC2307 Report a problem GSBR as distributed by MLS GRID #SC2307 Report a problem | ||
| 5/13/2024 | Pending sale | $125,000$105/sqft |
Source: GSBR as distributed by MLS GRID #SC2307 Report a problem | ||
| 5/3/2024 | Listed for sale | $125,000$105/sqft |
Source: GSBR as distributed by MLS GRID #SC2307 Report a problem | ||
Public tax history
| Year | Property taxes | Tax assessment |
|---|---|---|
| 2025 | $317 +6.8% | $651 |
| 2024 | $297 | $651 |
| 2023 | $297 +2.2% | $651 |
| 2022 | $291 | $651 |
| 2021 | $291 +5.5% | $651 |
| 2020 | $275 +1.1% | $651 |
| 2018 | $272 +79.9% | $651 |
| 2017 | $151 | $651 |
| 2016 | -- | $651 |
| 2015 | -- | $651 |
| 2014 | $222 | $651 |
| 2013 | -- | $651 |
| 2012 | -- | $651 |
| 2011 | -- | $651 |
| 2010 | -- | $651 |
| 2009 | -- | $651 |
| 2008 | -- | $651 |
| 2007 | -- | $651 |
| 2006 | -- | $651 |
| 2005 | -- | $651 |
| 2004 | -- | $651 |
| 2003 | -- | $651 |
| 2002 | -- | $651 |
| 2000 | -- | $651 |
Find assessor info on the county website
Neighborhood: Providence
Nearby homes
- $179,500-- bd-- ba-- sqft832-834 E Parker St, Scranton, PA 18509Off Market
- $7,0004 bd2 ba1.5k sqft828 E Parker St, Scranton, PA 18509Off Market
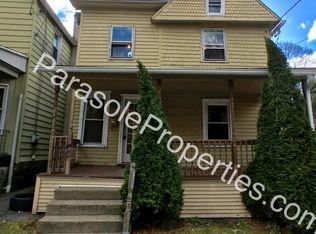
- $204,700-- bd-- ba-- sqft828 E Parker St, Scranton, PA 18509Off Market
- $234,7006 bd2 ba2k sqft800 E Parker St, Scranton, PA 18509Off Market
- $173,0005 bd2 ba2.3k sqft829 Raines St, Scranton, PA 18509Sold
- $22,000-- bd-- ba400 sqft831 Raines St, Scranton, PA 18509Sold
- $294,5005 bd1 ba2.5k sqft827 Raines St, Scranton, PA 18509Off Market
- $173,000-- bd-- ba-- sqft829-831 Raines St, Scranton, PA 18509Sold
Nearby schools
GreatSchools rating
- 4/10Robert Morris #27Grades: K-4Distance: 0.6 mi
- 3/10Northeast Intermediate SchoolGrades: 5-8Distance: 2 mi
- 5/10Scranton High SchoolGrades: 7-12Distance: 2.2 mi


Get pre-qualified for a loan
At Zillow Home Loans, we can pre-qualify you in as little as 5 minutes with no impact to your credit score.An equal housing lender. NMLS #10287.
- Pennsylvania
- Lackawanna County
- Scranton
- 18509
- Providence
- 830 E Parker St
