Charming Storybook House…here's my story. Built in 1940 by the owner of Silver Brothers Inc a Wooster Company still in business (from post-World War I) specializing in building materials. My construction is solid built brick/wood house as classic mid-century traditional featuring functional dormers, double stack bay windows on main and lower level. Situated on a .866-acre lot that is partially fenced, beautiful trees located across from College of Wooster Campus athletic fields. Cross the street to play tennis or golf, watch baseball game or soccer match and hear the roar of the football crowd and marching band in very walkable neighborhood. Hub of the house is central foyer that directs you to living room with wood burning fire place, crown molding, built in book case or enter formal dining room with two corner cupboards and crown molding. Foyer will lead you to the two-car garage, walk in pantry, ½ bath, mudroom and kitchen w/built-in banquette. Take foyer stairs with beautiful spiral wood banister to the owner suite w/walk in closet and full bath—a rare find in a 1940 built home! Two large bedrooms flank the stairway hall along with another full bath. Storage options galore in my design from two closets in each bedroom (1 is cedar), walk in closet over the enclosed sunroom w/built in dressers in hall and bedrooms. Lower-level features rec room with wood fireplace, bar, bay window and workshop/laundry room and more storage! Sunroom off the living room has access to fenced yard. Two-car garage with concrete floor and glazed block walls plus 12x10 Shed on lot. Only 2 owners have lived here (both 40+ years). My current owner loved and maintained me but kept my vintage interior features unchanged as her preferred decor style. Seller is providing a 1-year home warranty for buyer. Ready to have my story continue for this much-loved house by a new owner to make it their own. Much more to my story...call your favorite real estate agent and set up a tour ASAP.
Closed
$309,900
830 E Wayne Ave, Wooster, OH 44691
3beds
2,746sqft
Single Family Residence
Built in 1940
0.87 Acres Lot
$338,400 Zestimate®
$113/sqft
$2,511 Estimated rent
Home value
$338,400
$311,000 - $365,000
$2,511/mo
Zestimate® history
Owner options
List your home for rent
$2,511/mo
Rent Zestimate®
Find your next renter with Zillow Rental Manager. Plus, with online applications, you can quickly screen prospective tenants – for free.
$2,511/mo
Rent Zestimate®
Refinance and save
$1,946/mo
Est. payment
Refinancing to a lower rate could help reduce your monthly payments and save thousands over the life of the loan.
$1,946/mo
Est. payment
Explore your selling options
Work with a Zillow partner agent
Leverage their expertise and Zillow's premium Showcase listings to get your home seen by more buyers.
Get startedList with your own agent
Get your home in front of millions of buyers by listing it on Zillow.
Learn how to do itSell it yourself
Take full control of how buyers see your home on Zillow by listing For Sale by Owner (FSBO).
List your homeWhat's special
Fenced yardRec roomTwo-car garageCrown moldingCentral foyerStorage optionsOwner suite
Zillow last checked:
Listing updated:
Listed by:
Martha Bollinger 330-464-1600 marthabollinger@howardhanna.com,
Howard Hanna,
Nathan B Bollinger 330-465-9564,
Howard Hanna
Bought with:
Shannon M Bauer, 2017001741
Find Home Realty
Marissa N Gebhardt, 2023004582
Find Home Realty
Source: MLS Now,MLS#: 5113934Originating MLS: Wayne Holmes Association of REALTORS
Facts & features
Interior
Bedrooms & bathrooms
- Bedrooms: 3
- Bathrooms: 3
- Full bathrooms: 2
- 1/2 bathrooms: 1
- Main level bathrooms: 1
Primary bedroom
- Description: walk in closet 7x6 w/build in dresser and window,Flooring: Hardwood
- Features: Built-in Features, Vaulted Ceiling(s), Natural Woodwork, Walk-In Closet(s), Window Treatments
- Level: Second
- Dimensions: 17.2 x 15
Bedroom
- Description: built in dresser, closets-11 x 7 walk in over porch, cedar, hardwood under carpert,Flooring: Carpet,Hardwood
- Features: Built-in Features, Natural Woodwork, Window Treatments
- Level: Second
- Dimensions: 16.9 x 16.3
Bedroom
- Description: two closets, built in dresser, storage crawl space,Flooring: Carpet,Hardwood
- Features: Built-in Features, Natural Woodwork, Window Treatments
- Level: Second
- Dimensions: 25.11 x 16.4
Primary bathroom
- Description: walk in shower,Flooring: Ceramic Tile,Tile
- Features: Natural Woodwork, Window Treatments
- Level: Second
- Dimensions: 8.1 x 6.1
Bathroom
- Description: linoleum tile floor,Flooring: Ceramic Tile
- Level: First
- Dimensions: 4.4 x 3
Bathroom
- Description: tub/shower combo-unique tile mosaic floor design,Flooring: Ceramic Tile
- Features: Window Treatments
- Level: Second
- Dimensions: 11.1 x 8.3
Dining room
- Description: Built in corner cupboards, crown molding, subfloor under carpet,Flooring: Carpet
- Features: Built-in Features, Chandelier, Natural Woodwork, Window Treatments
- Level: First
- Dimensions: 14.4 x 12.9
Eat in kitchen
- Description: Built in banquette, small desk, subfloor or linoleum tiles under carpet,Flooring: Carpet,Linoleum
- Features: Built-in Features, Laminate Counters, Window Treatments
- Level: First
- Dimensions: 14.4 x 13
Entry foyer
- Description: Central hub of house, portal hole window, spiral banisters, hall closet, linoleum tile under carpet,Flooring: Carpet,Linoleum,See Remarks,Tile
- Features: Natural Woodwork
- Level: First
- Dimensions: 17 x 10
Laundry
- Description: Laundry, work shop area w/built in cupboards linoleum tile flooring,Flooring: Linoleum
- Features: Built-in Features
- Level: Lower
- Dimensions: 25.1 x 14.3
Living room
- Description: wood burning fire place, built in book case, crown molding, bay window, subfloor under carpet,Flooring: Carpet
- Features: Bookcases, Built-in Features, Fireplace, Natural Woodwork, Window Treatments
- Level: First
- Dimensions: 24.3 x 16.1
Mud room
- Description: wall hooks, linoleum tiles,Flooring: Linoleum
- Level: First
- Dimensions: 7 x 4
Other
- Description: 2nd floor foyer hall has closet and two built in dressers, hardwood under carpet,Flooring: Carpet,Hardwood
- Features: Built-in Features
- Level: Second
- Dimensions: 21 x 6
Pantry
- Description: Shelving on both walls, carpet linoleum tiles under carpet,Flooring: Carpet
- Features: Bookcases
- Level: First
- Dimensions: 8.7 x 4.4
Recreation
- Description: tile, wood burning fireplace, built in bar, bay windows,Flooring: Linoleum
- Features: Fireplace, Bar
- Level: Lower
- Dimensions: 23.1 x 15.3
Sunroom
- Description: Access to fence in side yard,Flooring: Carpet,Concrete
- Features: Window Treatments
- Level: First
- Dimensions: 14.3 x 11.1
Utility room
- Description: Mechanicals at rear, built in storage, wide staircase, linoleum tiles,Flooring: Linoleum
- Features: Built-in Features
- Level: Lower
- Dimensions: 20 x 11
Heating
- Forced Air, Fireplace(s), Gas
Cooling
- Central Air
Appliances
- Included: Dryer, Dishwasher, Disposal, Range, Refrigerator, Washer
- Laundry: Laundry Chute, Lower Level
Features
- Bookcases, Built-in Features, Cedar Closet(s), Chandelier, Crown Molding, Entrance Foyer, Eat-in Kitchen, Laminate Counters, Pantry, Bar, Natural Woodwork, Walk-In Closet(s)
- Windows: Storm Window(s), Window Coverings, Window Treatments
- Basement: Full,Partially Finished,Storage Space
- Number of fireplaces: 2
- Fireplace features: Basement, Living Room, Wood Burning
Interior area
- Total structure area: 2,746
- Total interior livable area: 2,746 sqft
- Finished area above ground: 2,079
- Finished area below ground: 667
Property
Parking
- Parking features: Additional Parking, Attached, Concrete, Direct Access, Electricity, Garage, Kitchen Level, Paved, Garage Faces Side
- Attached garage spaces: 2
Features
- Levels: One and One Half,Two
- Stories: 2
- Patio & porch: Enclosed, Patio, Porch
- Exterior features: Private Yard, Rain Gutters
- Fencing: Back Yard,Chain Link,Partial
- Has view: Yes
- View description: Golf Course, Neighborhood
Lot
- Size: 0.87 Acres
- Features: Back Yard, City Lot, Flat, Front Yard, Near Golf Course, Level, Open Lot
Details
- Additional structures: Shed(s)
- Parcel number: 6502316000
Construction
Type & style
- Home type: SingleFamily
- Architectural style: Cottage,Conventional,Traditional
- Property subtype: Single Family Residence
Materials
- Brick, Lap Siding, Wood Siding
- Foundation: Block
- Roof: Asphalt,Fiberglass
Condition
- Year built: 1940
Details
- Warranty included: Yes
Utilities & green energy
- Sewer: Public Sewer
- Water: Public
Community & HOA
Community
- Features: Tennis Court(s)
- Subdivision: Ford G Ross
HOA
- Has HOA: No
Location
- Region: Wooster
Financial & listing details
- Price per square foot: $113/sqft
- Tax assessed value: $304,970
- Annual tax amount: $4,957
- Date on market: 4/28/2025
- Cumulative days on market: 127 days
- Listing agreement: Exclusive Right To Sell
- Listing terms: Cash,Conventional
Price history
| Date | Event | Price |
|---|---|---|
| 9/17/2025 | Sold | $309,900-11.2%$113/sqft |
Source: Public Record Report a problem | ||
| 9/2/2025 | Pending sale | $349,000$127/sqft |
Source: MLS Now #5113934 Report a problem | ||
| 8/9/2025 | Contingent | $349,000$127/sqft |
Source: MLS Now #5113934 Report a problem | ||
| 7/14/2025 | Price change | $349,000-8.2%$127/sqft |
Source: MLS Now #5113934 Report a problem | ||
| 5/30/2025 | Price change | $380,000-6.2%$138/sqft |
Source: MLS Now #5113934 Report a problem | ||
| 4/28/2025 | Listed for sale | $405,000$147/sqft |
Source: MLS Now #5113934 Report a problem | ||
Public tax history
| Year | Property taxes | Tax assessment |
|---|---|---|
| 2024 | $4,533 +0.1% | $106,740 |
| 2023 | $4,530 +29.9% | $106,740 +41% |
| 2022 | $3,487 +24.4% | $75,710 +24.3% |
| 2021 | $2,802 +5.5% | $60,890 |
| 2020 | $2,657 +42.1% | $60,890 +38.5% |
| 2019 | $1,870 -0.3% | $43,960 |
| 2018 | $1,875 +0.6% | $43,960 |
| 2017 | $1,864 -3.3% | $43,960 +4% |
| 2016 | $1,928 +1.9% | $42,270 |
| 2015 | $1,893 0% | $42,270 |
| 2014 | $1,894 -6.1% | $42,270 -4% |
| 2013 | $2,017 +0% | $44,030 |
| 2012 | $2,016 +0.1% | $44,030 |
| 2011 | $2,014 -3% | $44,030 -6% |
| 2010 | $2,077 +9.9% | $46,850 |
| 2009 | $1,890 +2.5% | $46,850 |
| 2008 | $1,843 -5.3% | $46,850 -1.8% |
| 2007 | $1,947 -17.2% | $47,690 |
| 2006 | $2,353 | $47,690 |
| 2005 | -- | $47,690 +6.5% |
| 2004 | $2,303 +12.2% | $44,760 |
| 2003 | $2,053 +2.4% | $44,760 |
| 2002 | $2,004 +7.4% | $44,760 +11.1% |
| 2001 | $1,865 -0.1% | $40,270 |
| 2000 | $1,868 | $40,270 |
Find assessor info on the county website
Neighborhood: 44691
Nearby homes
- $15,880-- bd-- ba-- sqft830 E Wayne Ave, Wooster, OH 44691Off Market
- $15,880-- bd-- ba-- sqft830 E Wayne Ave, Wooster, OH 44691Off Market
- $266,6003 bd2 ba1.2k sqft910 E Wayne Ave, Wooster, OH 44691Off Market
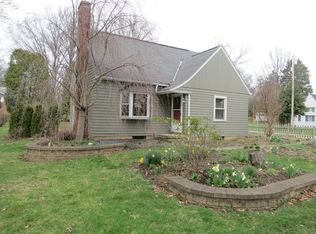
- $297,1002 bd2 ba2.2k sqft812 E Wayne Ave, Wooster, OH 44691Off Market
- $332,8003 bd2 ba2.4k sqft1436 Avalon Rd, Wooster, OH 44691Off Market
- $374,0004 bd3 ba2.2k sqft1435 Gasche St, Wooster, OH 44691Off Market
- $302,0004 bd2 ba3.4k sqft1452 Avalon Rd, Wooster, OH 44691Sold
- $337,1004 bd2 ba1.7k sqft1451 Gasche St, Wooster, OH 44691Off Market
Nearby schools
GreatSchools rating
- 8/10Edgewood Middle SchoolGrades: 5-7Distance: 1.3 mi
- 5/10Wooster High SchoolGrades: 8-12Distance: 1.9 mi
- 8/10Melrose Elementary SchoolGrades: K-4Distance: 1.3 mi
Schools provided by the listing agent
- District: Wooster City - 8510
Source: MLS Now. This data may not be complete. We recommend contacting the local school district to confirm school assignments for this home.
Get a cash offer in 3 minutes
Find out how much your home could sell for in as little as 3 minutes with a no-obligation cash offer.
Estimated market value
$338,400
Get a cash offer in 3 minutes
Find out how much your home could sell for in as little as 3 minutes with a no-obligation cash offer.
Estimated market value
$338,400
- Ohio
- Wayne County
- Wooster
- 44691
- 830 E Wayne Ave
Nearby cities
Nearby zip codes
Other Wooster Topics
