Welcome Home to this Updated Bungalow in the heart of Clinton. Lovely Covered Front Porch and parking for convenience of unloading groceries. The 2 car detached garage is accessible by an alley and you're welcomed by an Over Sized Fully Fenced backyard. Inside you will be delighted by the Raised ceilings, Fresh Paint, Updated Kitchen, Cute Laundry Nook and Flexible Floor Plan. Roof is 2 Years Young, HVAC-3 Yrs, Hot Water Heater-3 Yrs. 2 Garage Door Openers added, Newer Privacy fenced added as well. Truly a delight at an affordable price and Plenty of storage in the Cellar Type Basement. 3 Bedrooms all generous in size with a layout to create privacy. Clinton is a friendly community & Home of Little Italy Fest & Covered Bridge festival just around the corner! 100% financing available by utilizing the USDA Loan for qualifying buyer's.
Pending
Price cut: $1.5K (9/19)
$168,500
830 Elm St, Clinton, IN 47842
3beds
2,073sqft
Residential, Single Family Residence
Built in 1918
9,583 Square Feet Lot
$-- Zestimate®
$81/sqft
$-- HOA
What's special
Cute laundry nookLovely covered front porchRaised ceilingsUpdated bungalowLayout to create privacyFlexible floor planUpdated kitchen
- 33 days
- 624
- 59
Likely to sell faster than
Zillow last checked:
Listing updated:
Listed by:
Gina Ramirez ginaramirezrealtor@gmail.com,
Blu Nest Realty
Source: MIBOR as distributed by MLS GRID,MLS#: 22121990
Facts & features
Interior
Bedrooms & bathrooms
- Bedrooms: 3
- Bathrooms: 2
- Full bathrooms: 2
- Main level bathrooms: 2
- Main level bedrooms: 3
Primary bedroom
- Level: Main
- Area: 154 Square Feet
- Dimensions: 14x11
Bedroom 2
- Level: Main
- Area: 110 Square Feet
- Dimensions: 11x10
Bedroom 3
- Level: Main
- Area: 110 Square Feet
- Dimensions: 11x10
Breakfast room
- Level: Main
- Area: 150 Square Feet
- Dimensions: 15x10
Dining room
- Level: Main
- Area: 198 Square Feet
- Dimensions: 18x11
Family room
- Level: Main
- Area: 208 Square Feet
- Dimensions: 16x13
Kitchen
- Level: Main
- Area: 130 Square Feet
- Dimensions: 13x10
Heating
- Forced Air, Natural Gas
Cooling
- Central Air
Appliances
- Included: Electric Oven, Range Hood, Refrigerator
Features
- Attic Access, Breakfast Bar, High Ceilings, Ceiling Fan(s), Eat-in Kitchen, Pantry
- Basement: Cellar,Full,Storage Space,Unfinished
- Attic: Access Only
Interior area
- Total structure area: 2,073
- Total interior livable area: 2,073 sqft
- Finished area below ground: 0
Property
Parking
- Total spaces: 2
- Parking features: Detached
- Garage spaces: 2
- Details: Garage Parking Other(Garage Door Opener, Service Door)
Accessibility
- Accessibility features: Accessible Full Bath
Features
- Levels: One
- Stories: 1
- Patio & porch: Covered
- Fencing: Fenced,Full,Privacy
Lot
- Size: 9,583 Square Feet
- Features: City Lot, Sidewalks, Street Lights
Details
- Parcel number: 831315326005000002
- Horse amenities: None
Construction
Type & style
- Home type: SingleFamily
- Architectural style: Bungalow
- Property subtype: Residential, Single Family Residence
Materials
- Aluminum Siding, Brick
- Foundation: Brick/Mortar
Condition
- Updated/Remodeled
- New construction: No
- Year built: 1918
Utilities & green energy
- Water: Public
Community & HOA
Community
- Security: Smoke Detector(s)
- Subdivision: No Subdivision
HOA
- Has HOA: No
Location
- Region: Clinton
Financial & listing details
- Price per square foot: $81/sqft
- Tax assessed value: $124,900
- Annual tax amount: $1,124
- Date on market: 8/27/2026
- Cumulative days on market: 35 days
Estimated market value
Not available
Estimated sales range
Not available
Not available
Price history
| Date | Event | Price |
|---|---|---|
| 9/21/2026 | Pending sale | $168,500$81/sqft |
Source:  MIBOR as distributed by MLS GRID #22121990 Report a problem MIBOR as distributed by MLS GRID #22121990 Report a problem | ||
| 9/19/2026 | Price change | $168,500-0.9%$81/sqft |
Source: MIBOR as distributed by MLS GRID #22121990 Report a problem | ||
| 8/27/2026 | Listed for sale | $170,000+36%$82/sqft |
Source: MIBOR as distributed by MLS GRID #22121990 Report a problem | ||
| 5/19/2023 | Sold | $125,000+177.8%$60/sqft |
Source: Public Record Report a problem | ||
| 1/14/2015 | Sold | $45,000+18.4%$22/sqft |
Source: Public Record Report a problem | ||
| 9/12/2014 | Sold | $38,000-4.8%$18/sqft |
Source: Public Record Report a problem | ||
| 8/15/2014 | Listed for sale | $39,900$19/sqft |
Source: MALONE REALTY #74090 Report a problem | ||
Public tax history
| Year | Property taxes | Tax assessment |
|---|---|---|
| 2025 | $709 +2% | $124,900 +24.9% |
| 2024 | $696 -21.1% | $100,000 +1.5% |
| 2023 | $882 +39.6% | $98,500 -6.2% |
| 2022 | $632 +128.5% | $105,000 +11.5% |
| 2021 | $276 | $94,200 +18.3% |
| 2020 | -- | $79,600 +39.4% |
| 2019 | -- | $57,100 |
| 2018 | -- | $57,100 +0.7% |
| 2017 | -- | $56,700 +2.7% |
| 2016 | -- | $55,200 +2.8% |
| 2014 | $509 -0.1% | $53,700 |
| 2013 | $510 -1.5% | $53,700 -6.9% |
| 2012 | $518 | $57,700 -10.4% |
| 2011 | -- | $64,400 -5.4% |
| 2010 | $594 +8.6% | $68,100 -1.6% |
| 2009 | $547 +5.5% | $69,200 +5% |
| 2007 | $519 | $65,900 -0.8% |
| 2006 | -- | $66,400 +14.1% |
| 2005 | -- | $58,200 |
| 2004 | -- | $58,200 |
Find assessor info on the county website
Monthly payment
Est. payment
Payment breakdown
Explore the cost of this home by adjusting the details. Changes won't be saved.Climate risks
Neighborhood: 47842
Nearby schools
Schools provided by the listing agent
- Elementary: Central Elementary School
- Middle: South Vermillion Middle School
- High: South Vermillion High School
Source: MIBOR as distributed by MLS GRID. This data may not be complete. We recommend contacting the local school district to confirm school assignments for this home.
Similar homes
- $189,0003 bd2 ba1.2k sqft1425 S 3rd St, Clinton, IN 47842For Sale

 MLS ID #110593, TY COTTRELL, MOSSY OAK PROPERTIES INDIANA LAND AND LIFESTYLE. THAAR
 - $165,0005 bd2 ba1.3k sqft801 S 4th St, Clinton, IN 47842For Sale
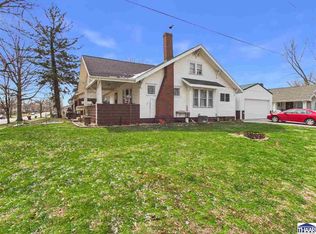 MLS ID #108838, JEFF MICHALIC, MOSSY OAK PROPERTIES INDIANA LAND AND LIFESTYLE. THAAR
 - $134,9003 bd1 ba1.7k sqft215 N 6th St, Clinton, IN 47842For Sale
 MLS ID #110035, LAUREN COONS, COMPLETE LANDLORD SOLUTIONS. THAAR
 - $239,9004 bd3 ba3k sqft726 Blackman St, Clinton, IN 47842Active
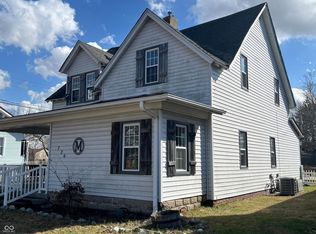 MLS ID #22112433, Steve Collisi, F.C. Tucker West Central. MIBOR as distributed by MLS GRID
 - $120,0003 bd2 ba2.3k sqft12433 S State Road 71, Clinton, IN 47842For SaleMLS ID #110175, CALEB EMRICK, HERITAGE LAND AND HOME REALTY. THAAR
- $180,0003 bd2 ba1.7k sqft962 S Leslie Pl, West Terre Haute, IN 47885For SaleMLS ID #110576, COZETTE MILLER, BOLING HOUSE PROPERTIES, LLC. THAAR
- $209,0003 bd2 ba1.9k sqft12453 S Miller Ave, Clinton, IN 47842For SaleMLS ID #109277, CONNIE MILAM, LJ MICHAELS INC. THAAR
- $164,9004 bd2 ba1.9k sqft2526 N 6th 1/2 St, Terre Haute, IN 47804For SaleMLS ID #109825, TRACEY SYMON, NEXTHOME REAL ESTATE CONNECTIONS. THAAR
- $169,9003 bd2 ba2.4k sqft2612 Garfield Ave, Terre Haute, IN 47804For SaleMLS ID #110117, DANIELLE MCKINNEY, Berkshire Hathaway HomeServices Newlin-Miller REALTORS®. THAAR
- $177,5003 bd2 ba2.5k sqft33 S 22nd St, Terre Haute, IN 47803For SaleMLS ID #110303, JEFF JEWELL, Berkshire Hathaway HomeServices Newlin-Miller REALTORS®. THAAR
- $199,9993 bd1 ba1.3k sqft7799 N Erickson St, Terre Haute, IN 47805For SaleMLS ID #110279, PEG FINZEL, CENTURY 21 ELITE. THAAR
- $229,0003 bd2 ba1.6k sqft10796 N Shirley St, West Terre Haute, IN 47885For SaleMLS ID #110451, LETITIA BENNETT, REMAX R.E.A.. THAAR
- $189,9005 bd2 ba2.6k sqft655 3rd Ave, Terre Haute, IN 47807For SaleMLS ID #110511, ABIGAIL MEEHAN, Berkshire Hathaway HomeServices Newlin-Miller REALTORS®. THAAR
- $149,9004 bd2 ba2.2k sqft924 S Walnut St, Brazil, IN 47834For SaleMLS ID #110505, KIM EMMERT-O'DELL, EMMERT REALTY. THAAR
- $175,5004 bd2 ba1.9k sqft2528 N 11th St, Terre Haute, IN 47804For SaleMLS ID #110155, LETITIA BENNETT, REMAX R.E.A.. THAAR
