Home Sweet Home! Welcome to this beautifully updated four-bedroom, two-and-a-half-bathroom home situated in the highly desirable gated community of Waters at Canyon Springs! The downstairs features a formal dining room, separate breakfast nook, additional living or office space, and a spacious open-concept living room with a stone fireplace. The kitchen is a chef's dream, boasting marble countertops, stainless steel appliances, double oven, gas cooking, kitchen island, and ample cabinet and counter space. Upstairs, you'll find an oversized game room, the primary bedroom suite, and three additional bedrooms. The primary retreat has been tastefully updated featuring a dual sink vanity, separate spa tub and walk-in shower, and a spacious walk-in closet. Step outside to your private backyard oasis and enjoy the screened-in patio overlooking the Keith Zars pool(which can be heated), a cabana area, and several mature trees. Roof 2024! Four Sided Masonry! Crown molding! Conveniently located just five minutes from HEB, various dining and shopping options, and gas stations. Residents also benefit from the award-winning North East ISD. Neighborhood amenities include controlled access, a community pool, basketball and tennis courts, and a playground. Don't miss this incredible opportunity to make this exceptional house your new home!
Sold
Price Unknown
830 Emerald Bay, San Antonio, TX 78260
4beds
3,085sqft
Single Family Residence
Built in 1999
7,535 Square Feet Lot
$523,700 Zestimate®
$--/sqft
$3,498 Estimated rent
Home value
$523,700
$487,000 - $560,000
$3,498/mo
Zestimate® history
Owner options
List your home for rent
$3,498/mo
Rent Zestimate®
Find your next renter with Zillow Rental Manager. Plus, with online applications, you can quickly screen prospective tenants – for free.
$3,498/mo
Rent Zestimate®
Refinance and save
$397/mo
Est. payment
Refinancing to a lower rate could help reduce your monthly payments and save thousands over the life of the loan.
$397/mo
Est. payment
Explore your selling options
Work with a Zillow partner agent
Leverage their expertise and Zillow's premium Showcase listings to get your home seen by more buyers.
Get startedList with your own agent
Get your home in front of millions of buyers by listing it on Zillow.
Learn how to do itSell it yourself
Take full control of how buyers see your home on Zillow by listing For Sale by Owner (FSBO).
List your homeWhat's special
Cabana areaStone fireplaceGas cookingFour sided masonryPrivate backyard oasisFormal dining roomStainless steel appliances
Zillow last checked:
Listing updated:
Listed by:
Becky Taylor TREC #676756 (210) 461-2255,
Keller Williams Legacy
Source: LERA MLS,MLS#: 1871064
Facts & features
Interior
Bedrooms & bathrooms
- Bedrooms: 4
- Bathrooms: 3
- Full bathrooms: 2
- 1/2 bathrooms: 1
Primary bedroom
- Features: Walk-In Closet(s), Full Bath
- Level: Upper
- Area: 280
- Dimensions: 20 x 14
Bedroom 2
- Area: 130
- Dimensions: 13 x 10
Bedroom 3
- Area: 121
- Dimensions: 11 x 11
Bedroom 4
- Area: 110
- Dimensions: 11 x 10
Primary bathroom
- Features: Tub/Shower Separate, Separate Vanity, Double Vanity, Soaking Tub
- Area: 110
- Dimensions: 11 x 10
Dining room
- Area: 196
- Dimensions: 14 x 14
Family room
- Area: 378
- Dimensions: 21 x 18
Kitchen
- Area: 210
- Dimensions: 15 x 14
Living room
- Area: 196
- Dimensions: 14 x 14
Heating
- Central, Natural Gas
Cooling
- Ceiling Fan(s), Two Central
Appliances
- Included: Cooktop, Built-In Oven, Microwave, Disposal, Dishwasher, Plumbed For Ice Maker, Water Softener Owned, Double Oven
- Laundry: Washer Hookup, Dryer Connection
Features
- Three Living Area, Separate Dining Room, Two Eating Areas, Breakfast Bar, Pantry, Game Room, Utility Room Inside, All Bedrooms Upstairs, 1st Floor Lvl/No Steps, High Ceilings, Open Floorplan, High Speed Internet, Walk-In Closet(s), Ceiling Fan(s), Solid Counter Tops
- Flooring: Carpet, Vinyl
- Windows: Double Pane Windows
- Has basement: No
- Number of fireplaces: 1
- Fireplace features: One, Family Room
Interior area
- Total interior livable area: 3,085 sqft
Property
Parking
- Total spaces: 2
- Parking features: Two Car Garage, Attached, Garage Door Opener
- Attached garage spaces: 2
Features
- Levels: Two
- Stories: 2
- Patio & porch: Patio
- Has private pool: Yes
- Pool features: In Ground, Heated, Community
- Fencing: Privacy
Lot
- Size: 7,535 Square Feet
- Features: Curbs, Sidewalks
- Residential vegetation: Mature Trees
Details
- Parcel number: 049291200060
Construction
Type & style
- Home type: SingleFamily
- Property subtype: Single Family Residence
Materials
- Stone
- Foundation: Slab
- Roof: Composition
Condition
- Pre-Owned
- New construction: No
- Year built: 1999
Details
- Builder name: Ryland
Utilities & green energy
- Electric: CPS
- Gas: CPS
- Sewer: SAWS, Sewer System
- Water: SAWS, Water System
- Utilities for property: Cable Available
Community & HOA
Community
- Features: Tennis Court(s), Playground, Jogging Trails, Sports Court
- Security: Smoke Detector(s), Controlled Access
- Subdivision: Waters At Canyon Springs
HOA
- Has HOA: Yes
- HOA fee: $398 quarterly
- HOA name: CANYON SPRINGS HOA INC
Location
- Region: San Antonio
Financial & listing details
- Tax assessed value: $549,910
- Annual tax amount: $10,258
- Date on market: 5/29/2025
- Cumulative days on market: 12 days
- Listing terms: Conventional,FHA,VA Loan,Cash
- Road surface type: Paved
Price history
| Date | Event | Price |
|---|---|---|
| 6/30/2025 | Sold | -- |
Source:  LERA MLS #1871064 Report a problem LERA MLS #1871064 Report a problem | ||
| 6/11/2025 | Pending sale | $539,900$175/sqft |
Source: LERA MLS #1871064 Report a problem | ||
| 6/4/2025 | Contingent | $539,900$175/sqft |
Source: LERA MLS #1871064 Report a problem | ||
| 5/29/2025 | Listed for sale | $539,900+80%$175/sqft |
Source: LERA MLS #1871064 Report a problem | ||
| 11/22/2016 | Sold | -- |
Source: LERA MLS #44006_1204770 Report a problem | ||
| 10/4/2016 | Listed for sale | $300,000+7.5%$97/sqft |
Source: Phyllis Browning Company #1204770 Report a problem | ||
| 9/3/2015 | Listing removed | $279,000$90/sqft |
Source: Cantu Properties #1116705 Report a problem | ||
| 9/1/2015 | Price change | $279,000-3.5%$90/sqft |
Source: Cantu Properties #1116705 Report a problem | ||
| 6/29/2015 | Price change | $289,000-1%$94/sqft |
Source: Cantu Properties #1116705 Report a problem | ||
| 6/6/2015 | Listed for sale | $292,000+12.4%$95/sqft |
Source: Owner Report a problem | ||
| 3/13/2009 | Sold | -- |
Source: LERA MLS #727696 Report a problem | ||
| 8/8/2008 | Listing removed | $259,900$84/sqft |
Source: Coldwell Banker** #727696 Report a problem | ||
| 6/28/2008 | Listed for sale | $259,900$84/sqft |
Source: Coldwell Banker** #727696 Report a problem | ||
Public tax history
| Year | Property taxes | Tax assessment |
|---|---|---|
| 2025 | $7,857 +3% | $549,910 +7.2% |
| 2024 | $7,628 +8% | $512,981 +10% |
| 2023 | $7,060 -8.5% | $466,346 +10% |
| 2022 | $7,715 +8.7% | $423,951 +10% |
| 2021 | $7,098 | $385,410 +8.7% |
| 2020 | $7,098 +9.6% | $354,620 +10.2% |
| 2019 | $6,478 | $321,750 +3.8% |
| 2018 | $6,478 +9.6% | $309,980 +7.3% |
| 2017 | $5,909 -0.1% | $288,870 +0.8% |
| 2016 | $5,918 +8.3% | $286,500 +5.5% |
| 2015 | $5,466 | $271,480 +7.7% |
| 2014 | $5,466 | $252,080 +2% |
| 2013 | -- | $247,090 +4.5% |
| 2012 | -- | $236,560 -0.6% |
| 2011 | -- | $237,880 -0.9% |
| 2010 | -- | $240,050 +1.3% |
| 2009 | -- | $237,000 -4.8% |
| 2008 | -- | $248,870 -2.5% |
| 2007 | -- | $255,260 +9.1% |
| 2006 | -- | $234,060 +5.4% |
| 2005 | -- | $222,000 |
| 2004 | -- | -- |
| 2003 | -- | -- |
| 2002 | -- | -- |
| 2001 | -- | -- |
| 2000 | -- | -- |
Find assessor info on the county website
Neighborhood: 78260
Nearby homes
- $436,1003 bd3 ba2.5k sqft834 Emerald Bay, San Antonio, TX 78260Off Market

- $423,2003 bd3 ba2.6k sqft826 Emerald Bay, San Antonio, TX 78260Off Market
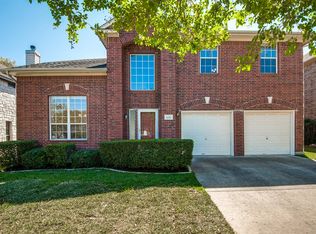
- $382,8003 bd2 ba1.8k sqft838 Emerald Bay, San Antonio, TX 78260Off Market

- $490,4004 bd2 ba3k sqft822 Emerald Bay, San Antonio, TX 78260Off Market
- $778,4004 bd4 ba4k sqft24830 Fairway Spgs, San Antonio, TX 78260Off Market
- $--6 bd6 ba4.6k sqft24834 Fairway Spgs, San Antonio, TX 78260Sold
- $432,2003 bd2 ba2k sqft829 Emerald Bay, San Antonio, TX 78260Off Market
- $392,2004 bd2 ba2k sqft818 Emerald Bay, San Antonio, TX 78260Off Market
Nearby schools
GreatSchools rating
- 9/10Tuscany Heights Elementary SchoolGrades: PK-5Distance: 1.5 mi
- 9/10Bush Middle SchoolGrades: 6-8Distance: 2.7 mi
- 8/10Reagan High SchoolGrades: 9-12Distance: 3.8 mi
Schools provided by the listing agent
- Elementary: Tuscany Heights
- Middle: Barbara Bush
- High: Ronald Reagan
- District: North East I.S.D.
Source: LERA MLS. This data may not be complete. We recommend contacting the local school district to confirm school assignments for this home.
Get a cash offer in 3 minutes
Find out how much your home could sell for in as little as 3 minutes with a no-obligation cash offer.
Estimated market value
$523,700
Get a cash offer in 3 minutes
Find out how much your home could sell for in as little as 3 minutes with a no-obligation cash offer.
Estimated market value
$523,700
- Texas
- Bexar County
- San Antonio
- 78260
- 830 Emerald Bay
Nearby cities
Nearby neighborhoods
Nearby zip codes
Other San Antonio Topics
