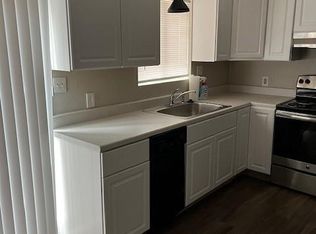
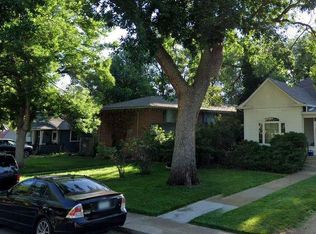
WHOAH - NEW PRICE! Do you dream of historic living but have nightmares about old-house problems? This like-new home has all the charm, just two blocks from Main Street on a historic, tree-lined lane with charming architecture, yet zero of the worry of an older home. Blending contemporary proportions and finishes with vintage Craftsman style, this 2022 new build has clever, convenient and modern features, like an open layout and main-level bedroom and full bath. The stunning kitchen includes a large butcher-block island, pendant lighting and stainless appliances, making it a natural gathering spot within the airy, easy-flowing first level. Three pristine upstairs bedrooms, including the primary suite with a massive walk-in closet, will be your downtime retreat, with upstairs laundry for convenience. This home’s outdoor spaces have gotten an upgrade, too, with a back deck that’s bound to be the setting for fresh-air dinners and festivities…all on an oversized lot with lovely landscaping and a detached garage. With downtown Longmont’s eateries, shops, breweries and festivals close by, you’ll never be far from everyday adventures and the sense of community that makes this town so beloved.
Sold for $805,000
Zillow last checked:
Listing updated:
Bought with:
Clare Gleason, 40000771
eXp Realty LLC
Source: REcolorado as distributed by MLS GRID,MLS#: 9208964
Price history
| Date | Event | Price |
|---|---|---|
| 1/16/2026 | Sold | $805,000-1.2%$311/sqft |
Source:  REcolorado as distributed by MLS GRID #9208964 Report a problem REcolorado as distributed by MLS GRID #9208964 Report a problem | ||
| 12/23/2025 | Pending sale | $815,000$315/sqft |
Source: eXp Realty #9208964 Report a problem | ||
| 12/17/2025 | Contingent | $815,000$315/sqft |
Source: eXp Realty #9208964 Report a problem | ||
| 12/17/2025 | Pending sale | $815,000$315/sqft |
Source: REcolorado as distributed by MLS GRID #9208964 Report a problem | ||
| 12/5/2025 | Price change | $815,000-2.9%$315/sqft |
Source: REcolorado as distributed by MLS GRID #9208964 Report a problem | ||
| 11/12/2025 | Price change | $839,000-2.8%$324/sqft |
Source: REcolorado as distributed by MLS GRID #9208964 Report a problem | ||
| 10/24/2025 | Price change | $863,000-1.9%$333/sqft |
Source: REcolorado as distributed by MLS GRID #9208964 Report a problem | ||
| 10/16/2025 | Listed for sale | $880,000+0%$340/sqft |
Source: REcolorado as distributed by MLS GRID #9208964 Report a problem | ||
| 1/4/2024 | Sold | $879,900$340/sqft |
Source: Public Record Report a problem | ||
| 10/26/2023 | Price change | $879,900-2.1%$340/sqft |
Source:  IRES as distributed by MLS GRID #991029 Report a problem IRES as distributed by MLS GRID #991029 Report a problem | ||
| 9/19/2023 | Price change | $899,000-2.8%$347/sqft |
Source: IRES as distributed by MLS GRID #991029 Report a problem | ||
| 8/17/2023 | Price change | $924,900-2.5%$357/sqft |
Source: IRES as distributed by MLS GRID #991029 Report a problem | ||
| 7/27/2023 | Price change | $949,000-0.6%$367/sqft |
Source: IRES as distributed by MLS GRID #991029 Report a problem | ||
| 6/30/2023 | Listed for sale | $954,900+631.7%$369/sqft |
Source: IRES as distributed by MLS GRID #991029 Report a problem | ||
| 10/15/2013 | Sold | $130,500+8.8%$50/sqft |
Source: Public Record Report a problem | ||
| 4/23/2013 | Listed for sale | $120,000-30.8%$46/sqft |
Source: Sellstate ACE Realty Report a problem | ||
| 7/2/2003 | Sold | $173,500-6.2%$67/sqft |
Source: Public Record Report a problem | ||
| 8/17/2000 | Sold | $185,000+54.2%$71/sqft |
Source: Public Record Report a problem | ||
| 6/22/1998 | Sold | $120,000+34.8%$46/sqft |
Source: Public Record Report a problem | ||
| 7/25/1996 | Sold | $89,000$34/sqft |
Source: Public Record Report a problem | ||

Get a cash offer in 3 minutes
Find out how much your home could sell for in as little as 3 minutes with a no-obligation cash offer.
Estimated market value
$798,000
