Spacious yet cozy. Conveniently located yet private. Situated on a greenbelt in the Heights at Stone Oak Bent Tree gated community this 4 bedroom, 3.5 bath custom home offers a blend of luxury, functionality, and outdoor amenities. High ceilings and an open floor plan create a sense of spaciousness and an easy flow throughout the main living areas of the home with a large primary first floor bedroom that includes a spacious bathroom with double vanity, a garden tub, and two large walk-in closets, offering plenty of storage space. The engineered hardwood flooring throughout the house ties the family room with a cozy fireplace at its center to the gourmet kitchen which features custom cabinets and gas cooking appliances. This elegant home also features a large, private dedicated work space for all your work from home needs as well as a craft room/study with a skylight as a unique feature. If it is outdoor entertainment you seek, this home includes a patio with durable Trex decking, which is low-maintenance and long-lasting. The saltwater pool and hot tub is a fantastic feature for enjoying outdoor leisure, and it's noteworthy that the pool's filter and decking have been recently replaced. The amenities continue to impress with three second floor bedrooms and two bathrooms, along with an amazing game room. A balcony with city views adds a special touch to the upper level. Extra amenities with this beautiful home include extra storage with the large 3 car garage, roof replacement in 2019 and plenty of modern and custom finishes. Walking distance to HEB, Hardy Oak elementary and Lopez middle school.
Sold
Price Unknown
830 FAWNWAY, San Antonio, TX 78260
4beds
3,991sqft
Single Family Residence
Built in 2003
0.6 Acres Lot
$811,500 Zestimate®
$--/sqft
$3,725 Estimated rent
Home value
$811,500
$771,000 - $860,000
$3,725/mo
Zestimate® history
Owner options
List your home for rent
$3,725/mo
Rent Zestimate®
Find your next renter with Zillow Rental Manager. Plus, with online applications, you can quickly screen prospective tenants – for free.
$3,725/mo
Rent Zestimate®
Refinance and save
$302/mo
Est. payment
Refinancing to a lower rate could help reduce your monthly payments and save thousands over the life of the loan.
$302/mo
Est. payment
Explore your selling options
Work with a Zillow partner agent
Leverage their expertise and Zillow's premium Showcase listings to get your home seen by more buyers.
Get startedList with your own agent
Get your home in front of millions of buyers by listing it on Zillow.
Learn how to do itSell it yourself
Take full control of how buyers see your home on Zillow by listing For Sale by Owner (FSBO).
List your homeWhat's special
Cozy fireplaceSaltwater poolHigh ceilingsHot tubCustom homeCustom cabinetsGourmet kitchen
Zillow last checked:
Listing updated:
Listed by:
Monica Garza TREC #564199 (210) 643-7204,
Homecity Real Estate
Source: LERA MLS,MLS#: 1726238
Facts & features
Interior
Bedrooms & bathrooms
- Bedrooms: 4
- Bathrooms: 4
- Full bathrooms: 3
- 1/2 bathrooms: 1
Primary bedroom
- Area: 285
- Dimensions: 19 x 15
Bedroom 2
- Area: 180
- Dimensions: 15 x 12
Bedroom 3
- Area: 150
- Dimensions: 15 x 10
Bedroom 4
- Area: 156
- Dimensions: 13 x 12
Primary bathroom
- Features: Tub/Shower Separate, Double Vanity, Soaking Tub
- Area: 176
- Dimensions: 16 x 11
Dining room
- Area: 208
- Dimensions: 16 x 13
Family room
- Area: 400
- Dimensions: 20 x 20
Kitchen
- Area: 420
- Dimensions: 21 x 20
Office
- Area: 252
- Dimensions: 21 x 12
Heating
- Central, Natural Gas
Cooling
- Two Central
Appliances
- Included: Cooktop, Built-In Oven, Microwave, Gas Cooktop, Disposal, Dishwasher, Plumbed For Ice Maker, Water Softener Owned, Gas Water Heater, Double Oven
- Laundry: Laundry Room, Washer Hookup, Dryer Connection
Features
- Two Living Area, Separate Dining Room, Eat-in Kitchen, Two Eating Areas, Study/Library, Game Room, Utility Room Inside, 1st Floor Lvl/No Steps, High Ceilings, Open Floorplan, Walk-In Closet(s), Master Downstairs, Ceiling Fan(s), Chandelier, Wet Bar, Solid Counter Tops, Custom Cabinets
- Flooring: Ceramic Tile, Wood
- Windows: Double Pane Windows, Skylight(s)
- Has basement: No
- Number of fireplaces: 1
- Fireplace features: One
Interior area
- Total interior livable area: 3,991 sqft
Property
Parking
- Total spaces: 3
- Parking features: Three Car Garage, Garage Door Opener
- Garage spaces: 3
Features
- Levels: Two
- Stories: 2
- Patio & porch: Covered, Deck
- Exterior features: Sprinkler System, Rain Gutters
- Has private pool: Yes
- Pool features: In Ground, Community
- Fencing: Privacy,Wrought Iron
- Has view: Yes
- View description: City
Lot
- Size: 0.6 Acres
- Features: Greenbelt, 1/2-1 Acre
- Residential vegetation: Mature Trees
Details
- Parcel number: 192160350650
Construction
Type & style
- Home type: SingleFamily
- Property subtype: Single Family Residence
Materials
- 4 Sides Masonry, Stone
- Foundation: Slab
- Roof: Composition
Condition
- Pre-Owned
- New construction: No
- Year built: 2003
Details
- Builder name: Darrell Edwards
Utilities & green energy
- Electric: CPS
- Gas: CPS
- Sewer: Sewer System
- Water: SAWS
Community & HOA
Community
- Features: Tennis Court(s), Playground, Jogging Trails, Sports Court
- Security: Smoke Detector(s), Security System Owned, Controlled Access
- Subdivision: Heights At Stone Oak
HOA
- Has HOA: Yes
- HOA fee: $303 quarterly
- HOA name: HEIGHTS AT STONE OAK HOMEOWNERS ASSOC.
Location
- Region: San Antonio
Financial & listing details
- Tax assessed value: $730,000
- Annual tax amount: $17,169
- Date on market: 9/11/2025
- Cumulative days on market: 122 days
- Listing terms: Conventional,FHA,VA Loan,Cash
Price history
| Date | Event | Price |
|---|---|---|
| 3/6/2024 | Sold | -- |
Source:  LERA MLS #1726238 Report a problem LERA MLS #1726238 Report a problem | ||
| 2/12/2024 | Pending sale | $767,500$192/sqft |
Source: LERA MLS #1726238 Report a problem | ||
| 2/3/2024 | Contingent | $767,500$192/sqft |
Source: LERA MLS #1726238 Report a problem | ||
| 1/11/2024 | Price change | $767,500-2.8%$192/sqft |
Source: LERA MLS #1726238 Report a problem | ||
| 11/15/2023 | Price change | $790,000-1%$198/sqft |
Source: LERA MLS #1726238 Report a problem | ||
| 10/13/2023 | Listed for sale | $798,200+33.1%$200/sqft |
Source: LERA MLS #1726238 Report a problem | ||
| 6/7/2019 | Sold | -- |
Source: LERA MLS #1362083 Report a problem | ||
| 5/8/2019 | Pending sale | $599,900$150/sqft |
Source: JB Goodwin, REALTORS #1362083 Report a problem | ||
| 3/26/2019 | Price change | $599,900-1.7%$150/sqft |
Source: JB Goodwin, REALTORS #1362083 Report a problem | ||
| 2/2/2019 | Price change | $610,000-2.8%$153/sqft |
Source: JB Goodwin, REALTORS #1362083 Report a problem | ||
| 12/7/2018 | Price change | $627,500-1.9%$157/sqft |
Source: JB Goodwin, REALTORS #1362083 Report a problem | ||
| 11/1/2018 | Listed for sale | $639,900+6.7%$160/sqft |
Source: JB Goodwin, REALTORS #1362083 Report a problem | ||
| 7/7/2016 | Sold | -- |
Source: LERA MLS #1174324 Report a problem | ||
| 6/15/2016 | Pending sale | $599,900$150/sqft |
Source: Phyllis Browning Co. #1174324 Report a problem | ||
| 4/28/2016 | Listed for sale | $599,900+20%$150/sqft |
Source: Phyllis Browning Co. #1174324 Report a problem | ||
| 11/8/2011 | Listing removed | $499,900$125/sqft |
Source: Coldwell Banker D'Ann Harper, Realtors #910241 Report a problem | ||
| 8/28/2011 | Listed for sale | $499,900$125/sqft |
Source: Coldwell Banker D'Ann Harper #910241 Report a problem | ||
Public tax history
| Year | Property taxes | Tax assessment |
|---|---|---|
| 2025 | $13,529 -7% | $730,000 -3.3% |
| 2024 | $14,550 +2.1% | $755,000 +3.2% |
| 2023 | $14,254 -5.9% | $731,905 +10% |
| 2022 | $15,147 -1.8% | $665,368 +10% |
| 2021 | $15,420 | $604,880 +0.9% |
| 2020 | $15,420 +4.9% | $599,590 +5.8% |
| 2019 | $14,702 | $566,920 +6.7% |
| 2018 | $14,702 +4.4% | $531,190 +0.7% |
| 2017 | $14,082 +0.9% | $527,400 -0.6% |
| 2016 | $13,958 +9.2% | $530,850 +7.6% |
| 2015 | $12,786 | $493,500 +4.9% |
| 2014 | $12,786 | $470,530 +5.4% |
| 2013 | -- | $446,610 -1.5% |
| 2012 | -- | $453,250 -2.2% |
| 2011 | -- | $463,480 -0.1% |
| 2010 | -- | $463,810 -4.3% |
| 2009 | -- | $484,900 -1.4% |
| 2008 | -- | $491,590 -3.2% |
| 2007 | -- | $507,980 +0.1% |
| 2006 | -- | $507,500 +24.1% |
| 2005 | -- | $409,040 |
| 2004 | -- | -- |
Find assessor info on the county website
Neighborhood: 78260
Nearby homes
- $801,1005 bd4 ba4.5k sqft838 Fawnway, San Antonio, TX 78260Off Market
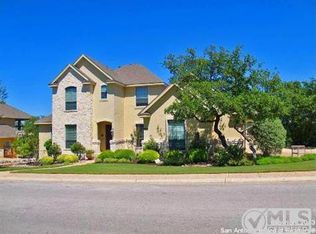
- $747,1004 bd3 ba3.4k sqft820 Fawnway, San Antonio, TX 78260Off Market
- $689,9004 bd3 ba3.1k sqft835 Fawnway, San Antonio, TX 78260Off Market
- $752,1005 bd4 ba4k sqft810 Fawnway, San Antonio, TX 78260Off Market
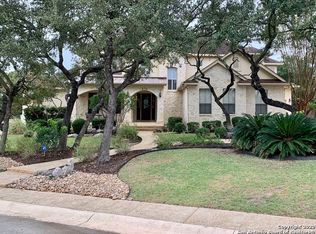
- $670,7004 bd3 ba3.2k sqft839 Fawnway, San Antonio, TX 78260Off Market
- $985,7005 bd4 ba4.1k sqft842 Fawnway, San Antonio, TX 78260Off Market
- $--4 bd4 ba3.7k sqft831 Fawnway, San Antonio, TX 78260Sold
- $694,7005 bd3 ba3.3k sqft911 Riley Ln, San Antonio, TX 78260Off Market
Nearby schools
GreatSchools rating
- 8/10Hardy Oak Elementary SchoolGrades: PK-5Distance: 1 mi
- 10/10Lopez Middle SchoolGrades: 6-8Distance: 0.7 mi
- 8/10Reagan High SchoolGrades: 9-12Distance: 3 mi
Schools provided by the listing agent
- Elementary: Hardy Oak
- Middle: Lopez
- District: North East I.S.D.
Source: LERA MLS. This data may not be complete. We recommend contacting the local school district to confirm school assignments for this home.
Get a cash offer in 3 minutes
Find out how much your home could sell for in as little as 3 minutes with a no-obligation cash offer.
Estimated market value
$811,500
Get a cash offer in 3 minutes
Find out how much your home could sell for in as little as 3 minutes with a no-obligation cash offer.
Estimated market value
$811,500
- Texas
- Bexar County
- San Antonio
- 78260
- 830 FAWNWAY
Nearby cities
Nearby neighborhoods
Nearby zip codes
Other San Antonio Topics
