Easy living in this beautiful villa with stone front accents and deep back yard* engineered hardwood floors throughout except 1 bedroom with carpet * open floor plan with large living room (wall mounted TV and electric fireplace can convey) * kitchen with s.s. appliances, slider pull-outs, 2 pantry areas, granite counters * lovely 3-season porch with EZ Breeze windows and roller shades * separate office or den * guest bedroom & bath, laundry room, security system, custom blinds * newer water heater *primary bedroom w/private bath featuring framed mirror and granite counters *front storm door. All located in Cary's premier 55+ active adult community with top-notch amenities. Come and see why even the agent chose to live here!
Sold for $460,000
$460,000
830 Finnbar Dr, Cary, NC 27519
2beds
1,426sqft
Townhouse, Residential, Duplex
Built in 2011
4,791 Square Feet Lot
$457,200 Zestimate®
$323/sqft
$2,134 Estimated rent
Home value
$457,200
$425,000 - $489,000
$2,134/mo
Zestimate® history
Owner options
List your home for rent
$2,134/mo
Rent Zestimate®
Find your next renter with Zillow Rental Manager. Plus, with online applications, you can quickly screen prospective tenants – for free.
$2,134/mo
Rent Zestimate®
Refinance and save
$3,100/mo
Est. payment
Refinancing to a lower rate could help reduce your monthly payments and save thousands over the life of the loan.
$3,100/mo
Est. payment
Explore your selling options
Work with a Zillow partner agent
Leverage their expertise and Zillow's premium Showcase listings to get your home seen by more buyers.
Get startedList with your own agent
Get your home in front of millions of buyers by listing it on Zillow.
Learn how to do itSell it yourself
Take full control of how buyers see your home on Zillow by listing For Sale by Owner (FSBO).
List your homeWhat's special
Custom blindsEngineered hardwood floorsSeparate office or denStone front accentsGranite countersOpen floor planEz breeze windows
Zillow last checked:
Listing updated:
Listed by:
Jane Lee 919-612-5205,
Jordan Lee Real Estate
Bought with:
Lauren Fours, 284374
Coldwell Banker Advantage
Source: Doorify MLS,MLS#: 10087261
Facts & features
Interior
Bedrooms & bathrooms
- Bedrooms: 2
- Bathrooms: 2
- Full bathrooms: 2
Heating
- Forced Air, Natural Gas
Cooling
- Central Air
Appliances
- Included: Dishwasher, Disposal, Dryer, Electric Range, Electric Water Heater, Exhaust Fan, Ice Maker, Microwave, Plumbed For Ice Maker, Refrigerator, Stainless Steel Appliance(s), Washer
- Laundry: Laundry Room, Main Level
Features
- Bathtub/Shower Combination, Ceiling Fan(s), Crown Molding, Double Vanity, Entrance Foyer, Granite Counters, High Ceilings, Kitchen/Dining Room Combination, Open Floorplan, Pantry, Master Downstairs, Recessed Lighting, Smooth Ceilings, Walk-In Closet(s), Walk-In Shower, Water Closet
- Flooring: Carpet, Hardwood, Tile
- Doors: Sliding Doors
- Windows: Blinds, Screens
- Has fireplace: No
- Common walls with other units/homes: 1 Common Wall
Interior area
- Total structure area: 1,426
- Total interior livable area: 1,426 sqft
- Finished area above ground: 1,426
- Finished area below ground: 0
Property
Parking
- Total spaces: 2
- Parking features: Attached, Garage, Garage Door Opener, Garage Faces Front
- Attached garage spaces: 2
Features
- Levels: One
- Stories: 1
- Patio & porch: Covered, Patio, Screened
- Exterior features: Rain Gutters
- Pool features: Association, Heated, In Ground, Indoor, Lap, Outdoor Pool, Pool/Spa Combo, Salt Water, Community
- Spa features: Community, Heated
- Has view: Yes
Lot
- Size: 4,791 Square Feet
- Dimensions: 42 x 116 x 37 x 123
- Features: Landscaped
Details
- Parcel number: 072600518991
- Special conditions: Standard
Construction
Type & style
- Home type: Townhouse
- Architectural style: Ranch, Transitional
- Property subtype: Townhouse, Residential, Duplex
- Attached to another structure: Yes
Materials
- Stone, Vinyl Siding
- Foundation: Slab
- Roof: Shingle
Condition
- New construction: No
- Year built: 2011
Details
- Builder name: Pulte Homes
Utilities & green energy
- Sewer: Public Sewer
- Water: Public
- Utilities for property: Cable Available, Electricity Connected, Natural Gas Connected, Sewer Connected, Water Connected
Community & HOA
Community
- Features: Clubhouse, Fitness Center, Park, Playground, Pool, Sidewalks, Street Lights, Tennis Court(s)
- Senior community: Yes
- Subdivision: Carolina Preserve
HOA
- Has HOA: Yes
- Amenities included: Barbecue, Basketball Court, Billiard Room, Clubhouse, Dog Park, Fitness Center, Game Court Interior, Game Room, Indoor Pool, Landscaping, Maintenance Grounds, Management, Meeting Room, Park, Parking, Party Room, Picnic Area, Playground, Pool, Recreation Facilities, Recreation Room, Spa/Hot Tub, Sport Court, Tennis Court(s), Trail(s)
- Services included: Maintenance Grounds, Pest Control, Storm Water Maintenance
- HOA fee: $328 monthly
Location
- Region: Cary
Financial & listing details
- Price per square foot: $323/sqft
- Tax assessed value: $477,609
- Annual tax amount: $3,443
- Date on market: 4/4/2025
Price history
| Date | Event | Price |
|---|---|---|
| 6/11/2025 | Sold | $460,000-3.2%$323/sqft |
Source:  Doorify MLS #10087261 Report a problem Doorify MLS #10087261 Report a problem | ||
| 5/12/2025 | Pending sale | $475,000$333/sqft |
Source: Doorify MLS #10087261 Report a problem | ||
| 4/4/2025 | Listed for sale | $475,000+9.2%$333/sqft |
Source: Doorify MLS #10087261 Report a problem | ||
| 9/9/2021 | Sold | $435,000+24.3%$305/sqft |
Source: Doorify MLS #2397133 Report a problem | ||
| 7/26/2021 | Pending sale | $349,900$245/sqft |
Source: Doorify MLS #2397133 Report a problem | ||
| 7/22/2021 | Listed for sale | $349,900+10.2%$245/sqft |
Source: Doorify MLS #2397133 Report a problem | ||
| 6/6/2019 | Sold | $317,500+0.8%$223/sqft |
Source: Doorify MLS #2248851 Report a problem | ||
| 4/18/2019 | Pending sale | $315,000$221/sqft |
Source: NEST Realty #2248851 Report a problem | ||
| 4/16/2019 | Listed for sale | $315,000+51.8%$221/sqft |
Source: NEST Realty #2248851 Report a problem | ||
| 5/18/2012 | Sold | $207,500$146/sqft |
Source: Public Record Report a problem | ||
Public tax history
| Year | Property taxes | Tax assessment |
|---|---|---|
| 2025 | $4,490 +30.4% | $477,609 +45.6% |
| 2024 | $3,444 +1.9% | $327,970 |
| 2023 | $3,378 +2% | $327,970 |
| 2022 | $3,313 | $327,970 |
| 2021 | $3,313 +23.3% | $327,970 +24.5% |
| 2020 | $2,686 | $263,369 |
| 2019 | -- | $263,369 |
| 2017 | $2,576 | $263,369 +21.4% |
| 2016 | $2,576 +20.7% | $216,967 |
| 2015 | $2,135 +1.2% | $216,967 |
| 2014 | $2,109 | $216,967 |
| 2013 | $2,109 | $216,967 |
Find assessor info on the county website
Neighborhood: Amberly
Nearby homes
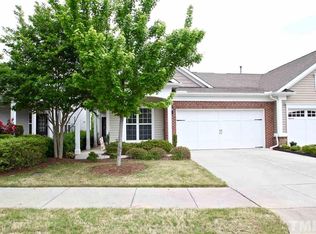
- $438,3002 bd2 ba1.4k sqft828 Finnbar Dr, Cary, NC 27519Off Market
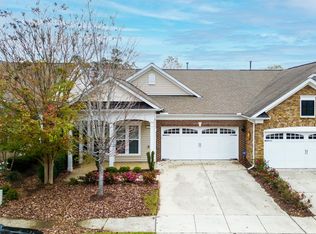
- $434,8002 bd2 ba1.3k sqft832 Finnbar Dr, Cary, NC 27519Off Market
- $451,9002 bd2 ba1.4k sqft824 Finnbar Dr, Cary, NC 27519Off Market
- $459,8002 bd2 ba1.4k sqft834 Finnbar Dr, Cary, NC 27519Off Market
- $429,5002 bd2 ba1.3k sqft822 Finnbar Dr, Cary, NC 27519Off Market
- $458,6002 bd2 ba1.4k sqft836 Finnbar Dr, Cary, NC 27519Off Market
- $460,0002 bd2 ba1.4k sqft820 Finnbar Dr, Cary, NC 27519Sold
- $456,200-- bd2 ba1.3k sqft831 Finnbar Dr, Cary, NC 27519Off Market
Nearby schools
GreatSchools rating
- 9/10North Chatham ElementaryGrades: PK-5Distance: 7.1 mi
- 6/10Margaret B. Pollard Middle SchoolGrades: 6-8Distance: 11.4 mi
- 6/10Seaforth HighGrades: 9-12Distance: 11.3 mi
Schools provided by the listing agent
- Elementary: Chatham - N Chatham
- Middle: Chatham - Margaret B Pollard
- High: Chatham - Seaforth
Source: Doorify MLS. This data may not be complete. We recommend contacting the local school district to confirm school assignments for this home.
Get a cash offer in 3 minutes
Find out how much your home could sell for in as little as 3 minutes with a no-obligation cash offer.
Estimated market value
$457,200
Get a cash offer in 3 minutes
Find out how much your home could sell for in as little as 3 minutes with a no-obligation cash offer.
Estimated market value
$457,200
- North Carolina
- Chatham County
- Cary
- 27519
- Amberly
- 830 Finnbar Dr
Nearby cities
Nearby neighborhoods
Nearby zip codes
Other Cary Topics
