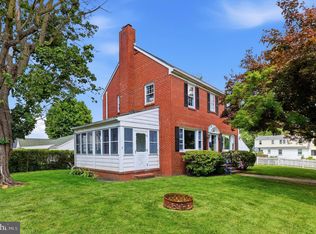
This Waldorf Model Home built in 2019 as part of the Longwood Preserve community in beautiful Kennett Square, PA. This outstanding end unit unfurnished townhome rental, only 7 years old (it has been lived in only from Oct 2023 as it was a model house), boasts over 3 bedrooms, 3.5 bathrooms, a 2-car side entry garage, a full/finished basement with full bathroom, and a spacious 2,619 square feet of living space. The upper level consists of a master bedroom suite, two bedrooms, a hallway full bathroom and an Upper Level Laundry with washer and dryer included! The home is equipped with modern amenities for your convenience, including an electric hot water heater, gas heat and a NEST home system. The HOA takes care of the exterior maintenance, including lawn and surroundings. The main floor features manufactured hardwood flooring. The living room consists of a gas stone fireplace which creates a warm space for family & friends to hang around all through the year. The gourmet kitchen is a chef's dream, complete with GE stainless steel appliances, including a refrigerator with ice maker, gas stove top, wall oven, microwave, and dishwasher. The large granite Silestone Lagoon peninsula, contemporary cabinets, stylish charisma picket grace tile backsplash, and brushed nickel faucet fixtures add a luxurious touch to the space. Additionally, the home includes a new GE front load washer and new GE electric dryer on the upper level for added convenience. The luxury owner's suite offers a tray ceiling, a spacious walk-in closet located in the master bathroom, an owner's shower with a ceramic tile surround, double sinks and a private commode. This Waldorf Model Home in Longwood Preserve is the epitome of elegance, convenience, and modern living. Minimum lease period is 12-months. Landlord prefers a long-term lease and will lock in rental amount if necessary. One month's rent and security deposit required once tenant is secured. Pets may be considered on a case-by-case basis for an extra monthly charge and deposit. HOA rules and regulations are attached under documents. See floor plan. (Renter covers water, electricity/ gas, cable/ Internet, and plant/ mulch maintenance. Landlord covers HVAC biannual service, pest control and HOA Fees. HOA Fees cover grass care and snow removal from side walk.
Townhouse for rent
$3,600/moFees may apply
830 Fountain Trl, Kennett Square, PA 19348
3beds
2,659sqft
Price may not include required fees and charges. Learn more|
Townhouse
Available Thu Oct 1 2026
No pets
Air conditioner, central air, gas
In unit laundry
2 Attached garage spaces parking
Central, forced air, natural gas
What's special
Contemporary cabinetsMaster bedroom suiteModern amenitiesBrushed nickel faucet fixturesGas heatElectric hot water heaterNest home system
- 27 days |
- -- |
- -- |
Zillow last checked:
Listing updated:
Travel times

Let’s turn your rent into credit progress
Build credit history with every on-time payment and get credit for the payment you’re already making.
Facts & features
Interior
Bedrooms & bathrooms
- Bedrooms: 3
- Bathrooms: 4
- Full bathrooms: 3
- 1/2 bathrooms: 1
Heating
- Central, Forced Air, Natural Gas
Cooling
- Air Conditioner, Central Air, Gas
Appliances
- Included: Dishwasher, Dryer, Dryer - Front Loading, Energy Efficient Appliances, Exhaust Fan, Garbage Disposal, Gas Water Heater, Microwave Oven, Oven, Range, Range Hood, Refrigerator, Stainless Steel Appliance(s), Washer, Washer - Front Loading, Water Heater
- Laundry: In Unit, Upper Level
Features
- Butlers Pantry, Ceiling Fan(s), Ceiling Fan(s), Combination Kitchen/Living, Dining Area, Eat-in Kitchen, Exhaust Fan, Family Room Off Kitchen, Open Floorplan, Pantry, Pantry, Recessed Lighting, Upgraded Countertops, Walk In Closet, Walk-In Closet(s)
- Flooring: Carpet, Ceramic, Hardwood
- Has basement: Yes
- Has fireplace: Yes
Interior area
- Total interior livable area: 2,659 sqft
Property
Parking
- Total spaces: 2
- Parking features: Attached, Driveway, Garage, Open, Private
- Has attached garage: Yes
- Has uncovered spaces: Yes
- Details: Contact manager
Features
- Exterior features: Adjoins - Open Space, Backs - Open Common Area, Basement, Combination Kitchen/Living, Dining Area, Family Room Off Kitchen, Lighting, Play Equipment, Playground, Upgraded Countertops, Walk In Closet, Walk-In Closet(s)
- Pool features: Contact manager
- Has view: Yes
- View description: Street
Lot
- Features: Corner Lot, Private
Details
- Additional structures: Garage(s)
- Parcel number: 610605780000
Construction
Type & style
- Home type: Townhouse
- Property subtype: Townhouse
Materials
- Roof: Architectural Shingle
Condition
- Year built: 2019
Building
Management
- Pets allowed: No
Community & HOA
Community
- Features: Playground, Sidewalks, Street Lights
HOA
- Amenities included: Playground
Location
- Region: Kennett Square
Financial & listing details
- Lease term: Contact For Details
Nearby apartments for rent

Price history
| Date | Event | Price |
|---|---|---|
| 8/9/2026 | Listed for rent | $3,600+2.9%$1/sqft |
Source: Bright MLS #PACT2131356 Report a problem | ||
| 10/10/2023 | Listing removed | -- |
Source: Zillow Rentals Report a problem | ||
| 9/12/2023 | Listed for rent | $3,500$1/sqft |
Source: Zillow Rentals Report a problem | ||
Neighborhood: 19348
Nearby schools
GreatSchools rating
- 7/10Greenwood El SchoolGrades: 1-5Distance: 1.6 mi
- 8/10Kennett Middle SchoolGrades: 6-8Distance: 5.4 mi
- 6/10Kennett High SchoolGrades: 9-12Distance: 1.9 mi