SOLD off market in MLS Private Listing Network-Prepare to be amazed by this SPECTACULAR quality custom built home NEWLY remodeled and situated ONE BLOCK to Downtown Downers Grove AND on the SAME BLOCK as Washington Park- This home is truly paradise where indoor and outdoor living are elevated. One-of-a-kind floorplan with 6 Bedrooms (5 Bedrooms on the second floor), 4.5 Bathrooms, 5,557 SF of total square feet, oversized 3 Car Heated Garage extra deep with double door exterior access to the private oasis backyard with paver patio & tree house, 2023 Newly Remodeled Kitchen with new cabinetry, new high end appliances with double oven, quartz countertops with quartz extension backsplash, custom hood, reclaimed shiplap ceiling details, new white oak wide plank floors throughout entire first floor living areas & ALL 5 Bedrooms on the second floor with white oak flooring, spacious private yard 66'x147' with walkout to the patio off the living room, remodeled custom staircase with metal spindles, new light fixtures throughout, remodeled powder bathroom & second floor hallway bathroom, first floor office with oversized windows & exposed beam vaulted ceiling, oversized two story family room with fireplace open to the kitchen with large kitchenette eating area and open to the chef's kitchen. Entertaining is effortless with this ideal layout with Living room extension off the kitchen with sliding glass doors to the stone patio outdoor living area. First floor includes spacious dining room with built-ins. Large scale mud room off the 3 car garage with built-in cubbies & large closet. Second floor includes the Primary Bedroom Suite with bright bedroom including a sitting area extension with fireplace. Beautifully renovated primary bathroom with vaulted ceiling & accent beams, heated floors, double sink vanity, custom shower and soaking tub Second floor includes 4 additional bedrooms, renovated hallway full bathroom with double sink vanity and private shower room, and bedroom #5 with private ensuite full bathroom- 3 Full Bathrooms on the second floor. Additional features include: 2023 whole house professionally painted including all trim, 2022 new HVAC & 2 stage system, 2019 whole house generator, lawn irrigation sprinkler system, installed elaborate custom built-ins throughout (office, living room, dining room, mud room), extensive paver patio with pergola & tree house, 2024 newly renovated High End Finished Basement; Luxury Vinyl Plank flooring, recreation room with coffered ceiling, flex room with sliding doors for added privacy, workout room/bedroom with egress windows & closet, full bathroom, elaborate wet bar with blue stone flooring & stone countertops with 2 beverage fridges. This home truly has it all! Two story entryway, two story family room, the most elaborate custom ceiling details you have seen, new stunning light fixtures, 4 mason fireplaces (Family Room, Living Room, Primary Bedroom, & Outdoor Patio) and so much more... all within steps to the Amenity rich Downtown Downers Grove and the Metra BNSF Main Street Express Train Station. Top rated Schools; Lester Elementary, Herrick Middle, and Downers Grove North High School. Welcome Home to Downtown Downers Grove Living! Seller needs to close on December 1st or after.
Closed
Street View
$1,950,000
830 Franklin St, Downers Grove, IL 60515
6beds
5,557sqft
Single Family Residence
Built in 2006
9,626 Square Feet Lot
$2,111,700 Zestimate®
$351/sqft
$6,975 Estimated rent
Home value
$2,111,700
$1.92M - $2.34M
$6,975/mo
Zestimate® history
Owner options
List your home for rent
$6,975/mo
Rent Zestimate®
Find your next renter with Zillow Rental Manager. Plus, with online applications, you can quickly screen prospective tenants – for free.
$6,975/mo
Rent Zestimate®
Refinance and save
$11,380/mo
Est. payment
Refinancing to a lower rate could help reduce your monthly payments and save thousands over the life of the loan.
$11,380/mo
Est. payment
Explore your selling options
Work with a Zillow partner agent
Leverage their expertise and Zillow's premium Showcase listings to get your home seen by more buyers.
Get startedList with your own agent
Get your home in front of millions of buyers by listing it on Zillow.
Learn how to do itSell it yourself
Take full control of how buyers see your home on Zillow by listing For Sale by Owner (FSBO).
List your homeWhat's special
Zillow last checked:
Listing updated:
Listed by:
Natalie Weber (630)915-1449,
Keller Williams Experience
Bought with:
Mark C Fischer
Redfin Corporation
Source: MRED as distributed by MLS GRID,MLS#: 12388958
Facts & features
Interior
Bedrooms & bathrooms
- Bedrooms: 6
- Bathrooms: 5
- Full bathrooms: 4
- 1/2 bathrooms: 1
Rooms
- Room types: Office, Breakfast Room, Bedroom 5, Bedroom 6, Recreation Room, Exercise Room
Primary bedroom
- Features: Bathroom (Full, Double Sink, Tub & Separate Shwr)
- Level: Second
- Area: 609 Square Feet
- Dimensions: 21X29
Bedroom 2
- Level: Second
- Area: 154 Square Feet
- Dimensions: 14X11
Bedroom 3
- Level: Second
- Area: 143 Square Feet
- Dimensions: 13X11
Bedroom 4
- Level: Second
- Area: 143 Square Feet
- Dimensions: 11X13
Bedroom 5
- Level: Second
- Area: 156 Square Feet
- Dimensions: 12X13
Bedroom 6
- Level: Basement
- Area: 351 Square Feet
- Dimensions: 13X27
Breakfast room
- Level: Main
- Area: 156 Square Feet
- Dimensions: 13X12
Dining room
- Level: Main
- Area: 238 Square Feet
- Dimensions: 14X17
Exercise room
- Level: Basement
- Area: 221 Square Feet
- Dimensions: 13X17
Family room
- Level: Main
- Area: 180 Square Feet
- Dimensions: 12X15
Kitchen
- Features: Kitchen (Eating Area-Breakfast Bar, Island)
- Level: Main
- Area: 187 Square Feet
- Dimensions: 11X17
Laundry
- Level: Main
- Area: 42 Square Feet
- Dimensions: 7X6
Living room
- Level: Main
- Area: 294 Square Feet
- Dimensions: 14X21
Office
- Level: Main
- Area: 196 Square Feet
- Dimensions: 14X14
Other
- Level: Basement
- Area: 504 Square Feet
- Dimensions: 24X21
Heating
- Natural Gas, Forced Air, Sep Heating Systems - 2+
Cooling
- Central Air, Zoned
Appliances
- Included: Double Oven, Microwave, Dishwasher, Refrigerator, Washer, Dryer, Disposal, Range Hood
Features
- Basement: Finished,Full
- Number of fireplaces: 3
- Fireplace features: Family Room, Living Room, Master Bedroom
Interior area
- Total structure area: 5,557
- Total interior livable area: 5,557 sqft
Property
Parking
- Total spaces: 3.5
- Parking features: Brick Driveway, Garage Door Opener, Heated Garage, Tandem, Garage, Yes, Garage Owned, Attached
- Attached garage spaces: 3.5
- Has uncovered spaces: Yes
Accessibility
- Accessibility features: No Disability Access
Features
- Stories: 2
Lot
- Size: 9,626 Square Feet
- Dimensions: 66X146
Details
- Parcel number: 0908113010
- Special conditions: None
- Other equipment: Sump Pump, Sprinkler-Lawn, Generator
Construction
Type & style
- Home type: SingleFamily
- Property subtype: Single Family Residence
Materials
- Cedar
- Foundation: Concrete Perimeter
- Roof: Asphalt
Condition
- New construction: No
- Year built: 2006
- Major remodel year: 2023
Utilities & green energy
- Electric: Circuit Breakers, 200+ Amp Service
- Sewer: Public Sewer
- Water: Lake Michigan, Public
Community & HOA
Community
- Features: Park, Curbs, Sidewalks, Street Paved
HOA
- Services included: None
Location
- Region: Downers Grove
Financial & listing details
- Price per square foot: $351/sqft
- Tax assessed value: $395,362
- Annual tax amount: $20,520
- Date on market: 2/20/2026
- Listing terms: Cash
- Ownership: Fee Simple
Price history
| Date | Event | Price |
|---|---|---|
| 2/20/2026 | Sold | $1,950,000+726.3%$351/sqft |
Source:  MRED as distributed by MLS GRID #12388958 Report a problem MRED as distributed by MLS GRID #12388958 Report a problem | ||
| 1/26/2005 | Sold | $236,000-19.5%$42/sqft |
Source: Public Record Report a problem | ||
| 3/22/2004 | Sold | $293,000$53/sqft |
Source: Public Record Report a problem | ||
Public tax history
| Year | Property taxes | Tax assessment |
|---|---|---|
| 2025 | $21,944 +6.9% | $395,362 +7.9% |
| 2024 | $20,520 +5% | $366,415 +8.8% |
| 2023 | $19,547 +6.1% | $336,840 +5.6% |
| 2022 | $18,418 +9.4% | $318,950 +1.1% |
| 2021 | $16,841 +1.8% | $315,330 +2% |
| 2020 | $16,536 +3.2% | $309,090 |
| 2019 | $16,026 +1.8% | -- |
| 2018 | $15,742 +3.1% | $288,230 +6.4% |
| 2017 | $15,263 +1.9% | $270,940 +4.8% |
| 2016 | $14,979 +0.9% | $258,570 +6.3% |
| 2015 | $14,839 +2.1% | $243,260 +5.1% |
| 2014 | $14,534 +2.1% | $231,470 +0.5% |
| 2013 | $14,240 +3.3% | $230,380 -4.3% |
| 2012 | $13,787 +1.8% | $240,760 -6.1% |
| 2011 | $13,547 -2.4% | $256,400 -9.4% |
| 2010 | $13,880 +1.5% | $282,990 -5.8% |
| 2009 | $13,675 +3.9% | $300,380 |
| 2008 | $13,157 +4.3% | $300,380 +5.9% |
| 2007 | $12,617 +8.1% | $283,650 +10.2% |
| 2006 | $11,673 +246.6% | $257,380 +280.9% |
| 2004 | $3,368 -10.3% | $67,580 -10.7% |
| 2003 | $3,756 +13.7% | $75,660 +16.9% |
| 2002 | $3,303 +3.7% | $64,740 +6.8% |
| 2001 | $3,187 +7.3% | $60,640 +8.4% |
| 2000 | $2,969 | $55,940 |
Find assessor info on the county website
Neighborhood: 60515
Nearby homes
- $1,480,2005 bd4 ba4.3k sqft824 Franklin St, Downers Grove, IL 60515Off Market
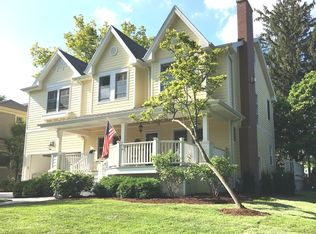
- $947,8004 bd4 ba1.7k sqft836 Franklin St, Downers Grove, IL 60515Off Market
- $1,036,700-- bd1 ba1.3k sqft4827 Washington St, Downers Grove, IL 60515Off Market
- $875,4003 bd3 ba1.6k sqft4823 Washington St, Downers Grove, IL 60515Off Market
- $717,400-- bd1 ba1.2k sqft818 Franklin St, Downers Grove, IL 60515Off Market
- $527,700-- bd-- ba-- sqft4819 Washington St, Downers Grove, IL 60515Off Market
- $670,1003 bd2 ba1.6k sqft839 Franklin St, Downers Grove, IL 60515Off Market
- $1,473,100-- bd1 ba1.3k sqft843 Franklin St, Downers Grove, IL 60515Off Market
Nearby schools
GreatSchools rating
- 8/10Lester Elementary SchoolGrades: PK-6Distance: 0.8 mi
- 8/10Herrick Middle SchoolGrades: 7-8Distance: 0.8 mi
- 7/10Community H S Dist 99 - North High SchoolGrades: 9-12Distance: 0.5 mi
Schools provided by the listing agent
- Elementary: Lester Elementary School
- Middle: Herrick Middle School
- High: North High School
- District: 58
Source: MRED as distributed by MLS GRID. This data may not be complete. We recommend contacting the local school district to confirm school assignments for this home.
Get a cash offer in 3 minutes
Find out how much your home could sell for in as little as 3 minutes with a no-obligation cash offer.
Estimated market value
$2,111,700
Get a cash offer in 3 minutes
Find out how much your home could sell for in as little as 3 minutes with a no-obligation cash offer.
Estimated market value
$2,111,700
- Illinois
- DuPage County
- Downers Grove
- 60515
- 830 Franklin St
