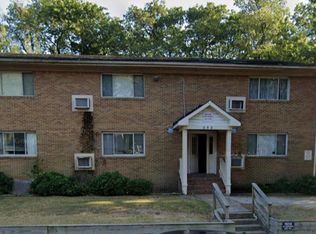
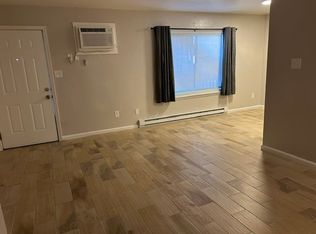
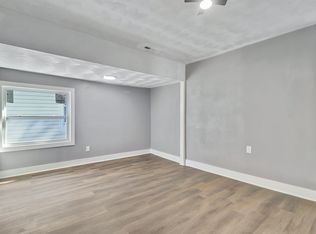
Discover this spacious downstairs 3 Bedroom 1.5 Bath Apartment in Norfolk. The unit includes baseboard heat, all new flooring and ceiling fans throughout to help maintain your preferred temperature. Well-suited for those wanting an efficient layout. Located in Huntersville, Tenant pays all utilities.
Apartment for rent
Apartment
Available Thu Oct 15 2026
Baseboard
What's special
Efficient layoutCeiling fans throughoutAll new flooringBaseboard heat
- 4 days |
- -- |
- -- |
Zillow last checked:
Listing updated:
Travel times

Let’s turn your rent into credit progress
Build credit history with every on-time payment and get credit for the payment you’re already making.
Facts & features
Interior
Bedrooms & bathrooms
- Bedrooms: 3
- Bathrooms: 2
- Full bathrooms: 1
- 1/2 bathrooms: 1
Heating
- Baseboard
Appliances
- Included: Range Oven, Refrigerator
Features
- Ceiling Fan(s)
Interior area
- Total interior livable area: 855 sqft
Property
Parking
- Details: Contact manager
Details
- Parcel number: 18017560
Construction
Type & style
- Home type: Apartment
- Property subtype: Apartment
Community & HOA
Location
- Region: Norfolk
Financial & listing details
- Lease term: Contact For Details
Nearby apartments for rent

Price history
| Date | Event | Price |
|---|---|---|
| 10/7/2026 | Listed for rent | $1,095$1/sqft |
Source: Zillow Rentals Report a problem | ||
| 7/27/2026 | Sold | $420,000-0.5%$491/sqft |
Source:  REIN Inc. #10619530 Report a problem REIN Inc. #10619530 Report a problem | ||
| 6/27/2026 | Contingent | $422,000$494/sqft |
Source: REIN Inc. #10619530 Report a problem | ||
| 6/16/2026 | Listed for sale | $422,000$494/sqft |
Source: REIN Inc. #10619530 Report a problem | ||
| 6/8/2026 | Contingent | $422,000$494/sqft |
Source: REIN Inc. #10619530 Report a problem | ||
| 5/27/2026 | Listed for sale | $422,000$494/sqft |
Source: REIN Inc. #10619530 Report a problem | ||
| 3/16/2026 | Contingent | $422,000$494/sqft |
Source: REIN Inc. #10619530 Report a problem | ||
| 2/9/2026 | Listed for sale | $422,000+40.7%$494/sqft |
Source: REIN Inc. #10619530 Report a problem | ||
| 9/17/2022 | Listing removed | $300,000$351/sqft |
Source: REIN Inc. #10456403 Report a problem | ||
| 9/12/2022 | Listed for sale | $300,000+3.8%$351/sqft |
Source: REIN Inc. #10456403 Report a problem | ||
| 7/2/2020 | Sold | $289,000$338/sqft |
Source: Public Record Report a problem | ||
| 5/29/2020 | Listed for sale | $289,000+127.6%$338/sqft |
Source: Wainwright Real Estate #10321371 Report a problem | ||
| 6/26/2018 | Sold | $127,000-2.3%$149/sqft |
Source: Public Record Report a problem | ||
| 12/9/2017 | Listing removed | $130,000$152/sqft |
Source: CENTURY 21 Nachman Realty #10156547 Report a problem | ||
| 12/8/2017 | Pending sale | $130,000$152/sqft |
Source: CENTURY 21 Nachman Realty #10156547 Report a problem | ||
| 10/10/2017 | Listed for sale | $130,000-55.2%$152/sqft |
Source: CENTURY 21 Nachman Realty #10156547 Report a problem | ||
| 7/12/2006 | Sold | $289,900$339/sqft |
Source: Public Record Report a problem | ||