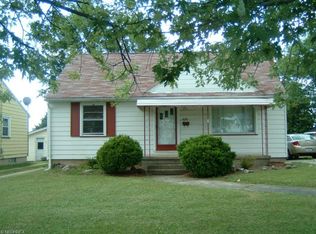
This charming 3-bedroom, 2-bathroom Cape Cod in Girard, OH is bursting with character and ready to welcome you with open arms. Step inside to discover gleaming hardwood floors that flow seamlessly through the living room and bedrooms, adding a touch of elegance to every step you take. The roof, just 6 years old, and the newer furnace and air conditioning ensure you stay comfortable all year round. You'll love the bright and airy feel provided by the vinyl tilt-in windows, making cleaning a breeze. The full basement is a hidden gem, featuring a cozy rec room with built-ins that offer endless possibilities for entertainment or relaxation. Imagine sipping your morning coffee on the beautiful front porch, or hosting guests on the large covered back porch with stunning nature stone flooring – perfect for outdoor gatherings. The 1.5-car garage and additional carport provide ample parking and storage space. But wait, there's more! An extra garage in the back, measuring 14x19, is currently used as a workshop and comes equipped with a wood-burning stove, making it a versatile space for hobbies or projects. Located close to all the exciting happenings in town, this home offers not just a place to live, but a lifestyle. Don't miss out on this incredible opportunity! Schedule your showing today and experience firsthand all that this home has to offer. Your dream home awaits!
Closed
$153,000
830 Gary Ave, Girard, OH 44420
3beds
--sqft
Single Family Residence
Built in 1955
9,448 Square Feet Lot
$179,000 Zestimate®
$--/sqft
$1,258 Estimated rent
Home value
$179,000
$170,000 - $190,000
$1,258/mo
Zestimate® history
Owner options
List your home for rent
$1,258/mo
Rent Zestimate®
Find your next renter with Zillow Rental Manager. Plus, with online applications, you can quickly screen prospective tenants – for free.
$1,258/mo
Rent Zestimate®
Refinance and save
$1,040/mo
Est. payment
Refinancing to a lower rate could help reduce your monthly payments and save thousands over the life of the loan.
$1,040/mo
Est. payment
Explore your selling options
Work with a Zillow partner agent
Leverage their expertise and Zillow's premium Showcase listings to get your home seen by more buyers.
Get startedList with your own agent
Get your home in front of millions of buyers by listing it on Zillow.
Learn how to do itSell it yourself
Take full control of how buyers see your home on Zillow by listing For Sale by Owner (FSBO).
List your homeWhat's special
Zillow last checked:
Listing updated:
Listed by:
Janice L Stevens jstevens@coldwellbankerevenbay.com330-240-4023,
Coldwell Banker EvenBay Real Estate LLC,
Michael L Stevens 330-240-8300,
Coldwell Banker EvenBay Real Estate LLC
Bought with:
Julie Kinard, 2016002526
Clark Carney Realty Group
Mitchell F McGuckin, 2014000339
Clark Carney Realty Group
Source: MLS Now,MLS#: 5050867 Originating MLS: Youngstown Columbiana Association of REALTORS
Originating MLS: Youngstown Columbiana Association of REALTORSFacts & features
Interior
Bedrooms & bathrooms
- Bedrooms: 3
- Bathrooms: 2
- Full bathrooms: 2
- Main level bathrooms: 1
- Main level bedrooms: 2
Primary bedroom
- Description: Flooring: Hardwood
- Level: First
- Dimensions: 11 x 13
Bedroom
- Description: Flooring: Hardwood
- Level: First
- Dimensions: 9 x 11
Bedroom
- Description: Flooring: Hardwood
- Level: Second
- Dimensions: 12 x 16
Other
- Description: Nature Stone,Flooring: Stone
- Level: First
- Dimensions: 9 x 14
Eat in kitchen
- Description: Flooring: Linoleum
- Level: First
- Dimensions: 8 x 14
Living room
- Description: Flooring: Hardwood
- Level: First
- Dimensions: 11 x 18
Other
- Description: Nature Stone,Flooring: Stone
- Level: First
- Dimensions: 10 x 40
Recreation
- Description: Tongue and Groove Paneling and full bath,Flooring: Linoleum
- Level: Lower
- Dimensions: 20 x 30
Workshop
- Description: Detached from home. With Wood burner,Flooring: Concrete
- Level: First
- Dimensions: 14 x 19
Heating
- Forced Air, Gas
Cooling
- Central Air
Appliances
- Included: Dryer, Microwave, Range, Refrigerator, Washer
- Laundry: Lower Level
Features
- Ceiling Fan(s), Eat-in Kitchen
- Windows: Blinds, Window Treatments
- Basement: Full,Finished
- Has fireplace: No
- Fireplace features: None
Property
Parking
- Total spaces: 2.5
- Parking features: Attached Carport, Attached, Driveway, Detached, Garage, Workshop in Garage
- Attached garage spaces: 1.5
- Carport spaces: 1
- Covered spaces: 2.5
Features
- Levels: One and One Half,Two
- Stories: 2
- Patio & porch: Awning(s), Rear Porch, Covered, Front Porch
- Exterior features: Awning(s), Storage
- Pool features: None
Lot
- Size: 9,448 Square Feet
- Features: City Lot, Front Yard
Details
- Additional structures: Garage(s), Workshop
- Parcel number: 14467500
- Special conditions: Estate
Construction
Type & style
- Home type: SingleFamily
- Architectural style: Cape Cod
- Property subtype: Single Family Residence
Materials
- Vinyl Siding
- Roof: Asphalt,Fiberglass
Condition
- Year built: 1955
Utilities & green energy
- Sewer: Public Sewer
- Water: Public
Community & HOA
HOA
- Has HOA: No
Location
- Region: Girard
Financial & listing details
- Tax assessed value: $113,000
- Annual tax amount: $1,649
- Date on market: 7/2/2024
- Cumulative days on market: 38 days
Price history
| Date | Event | Price |
|---|---|---|
| 8/15/2024 | Pending sale | $145,000-5.2% |
Source:  MLS Now #5050867 Report a problem MLS Now #5050867 Report a problem | ||
| 8/9/2024 | Sold | $153,000+5.5% |
Source: MLS Now #5050867 Report a problem | ||
| 7/6/2024 | Contingent | $145,000 |
Source: MLS Now #5050867 Report a problem | ||
| 7/2/2024 | Listed for sale | $145,000 |
Source: MLS Now #5050867 Report a problem | ||
Public tax history
| Year | Property taxes | Tax assessment |
|---|---|---|
| 2025 | $1,660 +34.5% | $39,560 |
| 2024 | $1,235 -2.6% | $39,560 |
| 2023 | $1,267 +29.7% | $39,560 +44.3% |
| 2022 | $977 -0.3% | $27,410 |
| 2021 | $981 -1.3% | $27,410 |
| 2020 | $993 +6.1% | $27,410 +8% |
| 2019 | $936 -4.6% | $25,380 |
| 2018 | $981 +0.4% | $25,380 |
| 2017 | $977 +6.9% | $25,380 +6.9% |
| 2016 | $915 +1.1% | $23,740 |
| 2015 | $904 +0% | $23,740 |
| 2014 | $904 -8% | $23,740 -6.4% |
| 2013 | $983 +0% | $25,350 |
| 2012 | $982 +0.2% | $25,350 +0% |
| 2011 | $981 -5.2% | $25,340 -9% |
| 2010 | $1,035 +5.2% | $27,860 |
| 2009 | $984 +0.2% | $27,860 |
| 2008 | $982 +3.3% | -- |
| 2007 | $950 -23.1% | -- |
| 2006 | $1,236 +0.6% | -- |
| 2005 | $1,228 -0.3% | $27,860 |
| 2004 | $1,231 +21.8% | -- |
| 2003 | $1,011 +0% | -- |
| 2002 | $1,011 +7.4% | -- |
| 2001 | $941 -0.2% | -- |
| 2000 | $943 | -- |
Find assessor info on the county website
Neighborhood: 44420
Nearby homes
- $127,5003 bd1 ba884 sqft824 Gary Ave, Girard, OH 44420Off Market
- $101,2002 bd1 ba808 sqft838 Gary Ave, Girard, OH 44420Off Market

- $129,8003 bd1 ba884 sqft820 Gary Ave, Girard, OH 44420Off Market
- $117,9002 bd1 ba768 sqft831 N Ward Ave, Girard, OH 44420Off Market
- $135,4002 bd1 ba1.2k sqft835 N Ward Ave, Girard, OH 44420Off Market
- $128,6002 bd1 ba768 sqft825 N Ward Ave, Girard, OH 44420Off Market
- $164,8002 bd1 ba1.2k sqft846 Gary Ave, Girard, OH 44420Off Market
- $137,8003 bd1 ba936 sqft816 Gary Ave, Girard, OH 44420Off Market
Nearby schools
GreatSchools rating
- 5/10Girard Intermediate Middle SchoolGrades: 4-6Distance: 0.4 mi
- 8/10Girard Junior High SchoolGrades: 7-8Distance: 0.6 mi
- 5/10Girard Sr High SchoolGrades: 9-12Distance: 0.6 mi
Schools provided by the listing agent
- District: Girard CSD - 7807
Source: MLS Now. This data may not be complete. We recommend contacting the local school district to confirm school assignments for this home.
Get a cash offer in 3 minutes
Find out how much your home could sell for in as little as 3 minutes with a no-obligation cash offer.
Estimated market value
$179,000
Get a cash offer in 3 minutes
Find out how much your home could sell for in as little as 3 minutes with a no-obligation cash offer.
Estimated market value
$179,000
- Ohio
- Trumbull County
- Girard
- 44420
- 830 Gary Ave
Nearby cities
Nearby zip codes
Other Girard Topics
