Skip main navigation
Closed
  • $531,300

    830 Harvest Dr, Lake Zurich, IL 60047

    4beds
    1,834sqft
    Single Family Residence
    Built in 1976
    8,751 Square Feet Lot
    $531,300 Zestimate®
    $290/sqft
    $3,232 Estimated rent

    Home value

    $531,300

    $505,000 - $558,000

    $3,232/mo

    Zestimate® history
    Loading
    Loading...

    Owner options

    List your home for rent

    $3,232/mo

    Rent Zestimate®

    Find your next renter with Zillow Rental Manager. Plus, with online applications, you can quickly screen prospective tenants – for free.

    Learn more

    $3,232/mo

    Rent Zestimate®

    Refinance and save

    $4,049/mo

    Est. payment

    Refinancing to a lower rate could help reduce your monthly payments and save thousands over the life of the loan.

    See today's rates

    $4,049/mo

    Est. payment

    Explore your selling options

    Work with a Zillow partner agent

    Leverage their expertise and Zillow's premium Showcase listings to get your home seen by more buyers.

    Get started

    List with your own agent

    Get your home in front of millions of buyers by listing it on Zillow.

    Learn how to do it

    Sell it yourself

    Take full control of how buyers see your home on Zillow by listing For Sale by Owner (FSBO).

    List your home

    What's special

    Spacious fenced yardCustom closet organizersImpeccable conditionThoughtful remodelingNumerous parksPremium lotPlanting beds

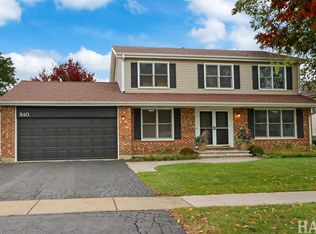
    Welcome to this exquisite and stunning move-in ready home! From the moment you step inside, you'll be greeted by a sense of tranquility and positive energy. This home is truly a model of perfection, boasting impeccable condition, thoughtful remodeling and updates, and an ideal setting situated on a premium lot backing up to a vast open space. Every detail of this home has been carefully attended to, creating a space that is both beautiful and functional. The hardwood flooring, new doors, trim, baseboards, and crown molding add an elegant touch throughout. Recessed lighting illuminates the space, while custom closet organizers provide convenient storage solutions. The kitchen has been fully updated with high-quality appliances, and a filtered, reverse osmosis system ensures clean and refreshing drinking water. This home offers a serene front paver patio, perfect for relaxing and enjoying the outdoors. The family room features a cozy fireplace, creating a warm and inviting atmosphere. Additionally, there is a separate office that can also be used as a fourth bedroom, providing flexibility to suit your needs. Step outside to the spacious fenced yard, complete with planting beds, underground drains, and a patio. The paver walkway adds to the charm of the outdoor space. The garage is not just an ordinary garage-it has been drywalled, insulated, and features high-end lined flooring, as well as extra cable and outlets. Storage is made easy with the encapsulated and insulated crawl space, providing ample space for all your belongings. The Countryside neighborhood is highly regarded and boasts the award-winning Sarah Adams Elementary School. In the surrounding area of Lake Zurich, you'll find numerous parks, great restaurants, a large library, and shopping options. Additionally, there are two parks located on the lake, offering opportunities for recreation and relaxation. Don't miss out on the opportunity to see and experience this remarkable home. Come visit, take a deep breath, and let out a sigh of contentment. It's time to make your move and embrace the comfort and beauty this home has to offer. Contact us today to schedule your viewing and begin the next chapter of your life in this exceptional home.

    This property is not currently displayed as for sale or rent on Zillow. This may be different from what's on other websites or public sources.

    Zillow last checked:

    Listing updated:

    Listed by:

    Jessica Pluda 847-721-7086,

    Berkshire Hathaway HomeServices Starck Real Estate,

    Aaron Pluda 847-815-2949,

    Berkshire Hathaway HomeServices Starck Real Estate

    Bought with:

    Dawn V Bravo

    Baird & Warner

    Source: MRED as distributed by MLS GRID,MLS#: 11816797MLS Logo

    Facts & features

    Interior

    Bedrooms & bathrooms
    • Bedrooms: 4
    • Bathrooms: 3
    • Full bathrooms: 2
    • 1/2 bathrooms: 1
    Rooms
    • Room types: No additional rooms
    Primary bedroom
    • Features: Flooring (Wood Laminate), Window Treatments (Blinds, Double Pane Windows, Insulated Windows, Screens), Bathroom (Full)
    • Level: Second
    • Area: 182 Square Feet
    • Dimensions: 14X13
    Bedroom 2
    • Features: Flooring (Wood Laminate), Window Treatments (Blinds, Double Pane Windows, Insulated Windows, Screens)
    • Level: Second
    • Area: 126 Square Feet
    • Dimensions: 9X14
    Bedroom 3
    • Features: Flooring (Wood Laminate), Window Treatments (Blinds, Double Pane Windows, Insulated Windows, Screens)
    • Level: Second
    • Area: 90 Square Feet
    • Dimensions: 9X10
    Bedroom 4
    • Features: Flooring (Vinyl), Window Treatments (Blinds, Double Pane Windows, Screens)
    • Level: Lower
    • Area: 165 Square Feet
    • Dimensions: 15X11
    Dining room
    • Features: Flooring (Hardwood), Window Treatments (Blinds, Double Pane Windows, Curtains/Drapes)
    • Level: Main
    • Area: 99 Square Feet
    • Dimensions: 9X11
    Family room
    • Features: Flooring (Other), Window Treatments (Blinds, Double Pane Windows, Insulated Windows, Screens)
    • Level: Lower
    • Area: 294 Square Feet
    • Dimensions: 21X14
    Kitchen
    • Features: Kitchen (Eating Area-Breakfast Bar, Island, SolidSurfaceCounter, Updated Kitchen), Flooring (Hardwood), Window Treatments (Double Pane Windows, Screens)
    • Level: Main
    • Area: 121 Square Feet
    • Dimensions: 11X11
    Laundry
    • Features: Flooring (Other), Window Treatments (Double Pane Windows, Insulated Windows, Screens)
    • Level: Lower
    • Area: 96 Square Feet
    • Dimensions: 12X8
    Living room
    • Features: Flooring (Hardwood), Window Treatments (Blinds, Double Pane Windows, Curtains/Drapes)
    • Level: Main
    • Area: 280 Square Feet
    • Dimensions: 20X14
    Heating
    • Natural Gas, Forced Air
    Cooling
    • Central Air, Electric
    Appliances
    • Included: Range, Microwave, Dishwasher, Refrigerator, Water Purifier, Water Purifier Owned, Gas Oven, Gas Water Heater
    • Laundry: In Unit
    Features
    • Built-in Features, Special Millwork, Separate Dining Room, Replacement Windows
    • Flooring: Hardwood, Laminate, Wood
    • Doors: Storm Door(s)
    • Windows: Replacement Windows, Screens, Insulated Windows
    • Basement: Finished,Crawl Space,Rec/Family Area,Sleeping Area,Storage Space,Partial,Daylight
    • Number of fireplaces: 1
    • Fireplace features: Wood Burning, Family Room
    Interior area
    • Total structure area: 0
    • Total interior livable area: 1,834 sqft

    Property

    Parking
    • Total spaces: 4
    • Parking features: Asphalt, Garage Door Opener, On Site, Garage Owned, Attached, Driveway, Owned, Garage
    • Attached garage spaces: 2
    • Has uncovered spaces: Yes
    Accessibility
    • Accessibility features: No Disability Access
    Features
    • Levels: Tri-Level
    • Patio & porch: Patio, Porch
    • Fencing: Fenced
    • Has view: Yes
    Lot
    • Size: 8,751 Square Feet
    • Dimensions: 73X127X70X128
    • Features: Landscaped, Backs to Open Grnd, Views
    Details
    • Additional structures: Shed(s)
    • Parcel number: 14213030210000
    • Special conditions: None
    • Other equipment: Ceiling Fan(s), Sump Pump, Air Purifier

    Construction

    Type & style
    • Home type: SingleFamily
    • Property subtype: Single Family Residence
    Materials
    • Vinyl Siding, Brick, Combination
    • Foundation: Concrete Perimeter
    • Roof: Asphalt
    Condition
    • New construction: No
    • Year built: 1976
    • Major remodel year: 2018

    Utilities & green energy

    • Sewer: Public Sewer, Storm Sewer
    • Water: Public

    Community & HOA

    Community
    • Features: Park, Sidewalks, Street Lights, Street Paved
    • Subdivision: Countryside
    HOA
    • Services included: None
    Location
    • Region: Lake Zurich

    Financial & listing details

    • Price per square foot: $290/sqft
    • Tax assessed value: $315,401
    • Annual tax amount: $7,209
    • Date on market: 6/28/2023
    • Listing terms: Cash
    • Ownership: Fee Simple

    Price history

    DateEventPrice
    7/28/2023Sold$455,000+1.1%$248/sqft
    Source: MRED as distributed by MLS GRID #11816797 Report a problem
    7/14/2023Pending sale$449,900$245/sqft
    Source: MRED as distributed by MLS GRID #11816797 Report a problem
    7/1/2023Contingent$449,900$245/sqft
    Source: MRED as distributed by MLS GRID #11816797 Report a problem
    6/28/2023Listed for sale$449,900+15.7%$245/sqft
    Source: MRED as distributed by MLS GRID #11816797 Report a problem
    6/15/2021Sold$389,000+3.8%$212/sqft
    Source: MRED as distributed by MLS GRID #11047546 Report a problem
    4/11/2021Pending sale$374,900$204/sqft
    Source: RE/MAX International #11047546 Report a problem
    4/11/2021Contingent$374,900$204/sqft
    Source: MRED as distributed by MLS GRID #11047546 Report a problem
    4/8/2021Listed for sale$374,900+13.6%$204/sqft
    Source: MRED as distributed by MLS GRID #11047546 Report a problem
    7/7/2014Sold$329,900$180/sqft
    Source: Public Record Report a problem
    3/12/2014Listing removed$329,900$180/sqft
    Source: Coldwell Banker Residential Brokerage - Lake Forest #08551724 Report a problem
    3/7/2014Listed for sale$329,900+20%$180/sqft
    Source: Coldwell Banker Residential Brokerage - Lake Forest #08551724 Report a problem
    4/22/2004Sold$275,000$150/sqft
    Source: Public Record Report a problem

    Public tax history

    YearProperty taxesTax assessment
    2024$6,818 -8.1%$109,759 +4.4%
    2023$7,418 +2.9%$105,123 +2.8%
    2022$7,210 +3.6%$102,299 +4.9%
    2021$6,957 +2.5%$97,519 +2.6%
    2020$6,788 +1.5%$95,020 +0.9%
    2019$6,685 +14.1%$94,191 +11.3%
    2018$5,860 $84,661 +1.2%
    2017$5,860 +2.6%$83,640 +2.9%
    2016$5,714 +4.5%$81,308 +5%
    2015$5,469 +0.8%$77,444 +6.5%
    2014$5,427 +5%$72,707 -0.2%
    2012$5,168 -11%$72,860 -17.4%
    2011$5,804 +15.2%$88,204 -17.4%
    2010$5,037 -20.3%$106,791 -4%
    2009$6,319 +1.6%$111,241 +2.1%
    2008$6,216 +18.4%$108,985 +3.1%
    2006$5,250 +7.4%$105,710
    2005$4,890 +2.2%--
    2004$4,786 +4.6%--
    2003$4,576 +15.3%--
    2002$3,969 -0.6%--
    2001$3,993 +10.9%$58,672 +2.7%
    2000$3,602 $57,128
    Find assessor info on the county website

    Neighborhood: 60047

    Nearby schools

    GreatSchools rating
    Schools provided by the listing agent
    • Elementary: Sarah Adams Elementary School
    • Middle: Lake Zurich Middle - S Campus
    • High: Lake Zurich High School
    • District: 95

    Source: MRED as distributed by MLS GRID. This data may not be complete. We recommend contacting the local school district to confirm school assignments for this home.

    Get a cash offer in 3 minutes
    Find out how much your home could sell for in as little as 3 minutes with a no-obligation cash offer.
    Estimated market value
    $531,300
    Get a cash offer in 3 minutes
    Find out how much your home could sell for in as little as 3 minutes with a no-obligation cash offer.
    Estimated market value
    $531,300