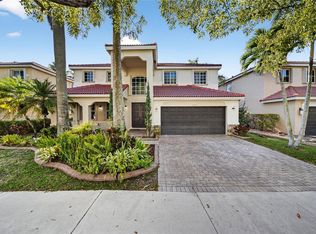
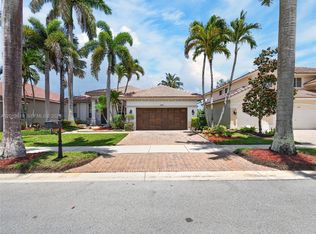
Located in the prestigious gated community of Savanna, this beautifully updated two-story home offers 2,570 square feet of thoughtfully designed living space and is truly move-in ready. Featuring a NEW ROOF (2022), IMPACT windows and doors throughout, and a HEATED saltwater pool, this home combines luxury, comfort, and peace of mind. The heart of the home is a stunning chef’s kitchen with an oversized island, perfect for entertaining and everyday living. A custom under-stair wine cellar with built-in humidor and cigar storage creates a sophisticated space for wine enthusiasts and collectors alike. All bathrooms have been tastefully renovated, including the luxurious primary bath featuring a relaxing jacuzzi tub. The spacious primary suite also boasts a one-of-a-kind hidden murphy bookshelf walk-in closet, adding both charm and functionality. Enjoy South Florida living at its finest in your private backyard oasis or take advantage of Savanna’s incredible resort-style amenities, including a community clubhouse, resort-style pool, pickleball courts, basketball courts, mini golf, playgrounds, walking trails, and 24-hour gated security. Conveniently located near top-rated Weston schools, parks, dining, shopping, and major highways, this exceptional home offers the perfect blend of luxury, lifestyle, and location. PHOTOS VIRTUALLY ENHANCED.
Accepting backups
Price cut: $70K (7/30)
$1,080,000
830 Hawthorn Ter, Weston, FL 33327
4beds
2,570sqft
Single Family Residence
Built in 2001
6,145 Square Feet Lot
$-- Zestimate®
$420/sqft
$265/mo HOA
What's special
Oversized islandHeated saltwater poolPrivate backyard oasisSpacious primary suite
- 97 days
- 658
- 41
Zillow last checked:
Listing updated:
Listed by:
Joseph Figueroa 954-673-2187,
Coldwell Banker Realty
Source: MIAMI,MLS#: A12031950 Originating MLS: A-Miami Association of REALTORS
Originating MLS: A-Miami Association of REALTORSFacts & features
Interior
Bedrooms & bathrooms
- Bedrooms: 4
- Bathrooms: 3
- Full bathrooms: 2
- 1/2 bathrooms: 1
Rooms
- Room types: Family Room
Heating
- Central
Cooling
- Central Air
Appliances
- Included: Dishwasher, Disposal, Dryer, Electric Water Heater, Microwave, Refrigerator, Washer
Features
- Kitchen Island, Other, Walk-In Closet(s)
- Flooring: Marble, Wood
- Doors: High Impact Doors
Interior area
- Total structure area: 2,570
- Total interior livable area: 2,570 sqft
Video & virtual tour
Property
Parking
- Total spaces: 2
- Parking features: Driveway, Garage Door Opener
- Garage spaces: 2
- Has uncovered spaces: Yes
Features
- Stories: 2
- Entry location: First Floor Entry
- Patio & porch: Patio
- Exterior features: Balcony
- Has private pool: Yes
- Pool features: In Ground, Equipment Stays, Heated, Pool Only, Community
- Has view: Yes
- View description: Garden, Pool
Lot
- Size: 6,145 Square Feet
- Features: Less Than 1/4 Acre Lot
Details
- Parcel number: 503911072830
- Zoning: R-2
Construction
Type & style
- Home type: SingleFamily
- Property subtype: Single Family Residence
Materials
- CBS Construction
- Roof: Curved/S-Tile Roof
Condition
- Year built: 2001
Utilities & green energy
- Sewer: Public Sewer
- Water: Municipal Water
Community & HOA
Community
- Features: Gated, Clubhouse, Maintained Community, Management On Site, HOA, Pickleball, Card/Electric Gate, Pool
- Subdivision: Sector 2-Parcels 12 13 14
HOA
- Has HOA: Yes
- HOA fee: $795 quarterly
Location
- Region: Weston
Financial & listing details
- Price per square foot: $420/sqft
- Tax assessed value: $803,790
- Annual tax amount: $8,956
- Date on market: 6/5/2026
- Listing terms: All Cash,Conventional,FHA,VA Loan
- Road surface type: Paved Road
Estimated market value
Not available
Estimated sales range
Not available
Not available
Price history
| Date | Event | Price |
|---|---|---|
| 7/30/2026 | Price change | $1,080,000-6.1%$420/sqft |
Source:  MIAMI #A12031950 Report a problem MIAMI #A12031950 Report a problem | ||
| 7/1/2026 | Listed for sale | $1,150,000+296.4%$447/sqft |
Source: MIAMI #A12031950 Report a problem | ||
| 10/23/2001 | Sold | $290,100$113/sqft |
Source: Public Record Report a problem | ||
Public tax history
| Year | Property taxes | Tax assessment |
|---|---|---|
| 2025 | $8,956 +3% | $430,850 +2.9% |
| 2024 | $8,696 +2.8% | $418,710 +3% |
| 2023 | $8,460 +6.3% | $406,520 +3% |
| 2022 | $7,961 +3% | $394,680 +3% |
| 2021 | $7,732 +2.8% | $383,190 +1.4% |
| 2020 | $7,517 +3.3% | $377,900 +2.3% |
| 2019 | $7,280 | $369,410 +1.9% |
| 2018 | $7,280 +4.7% | $362,530 +2.1% |
| 2017 | $6,951 +5.2% | $355,080 +2.1% |
| 2016 | $6,610 +0.2% | $347,780 +0.7% |
| 2015 | $6,594 -2.1% | $345,370 +0.8% |
| 2014 | $6,738 | $342,630 -0.8% |
| 2013 | $6,738 +4.7% | $345,410 -6.6% |
| 2012 | $6,436 +3.6% | $369,790 +3% |
| 2011 | $6,213 -1.7% | $359,180 +13.1% |
| 2010 | $6,318 -9.9% | $317,510 -14.6% |
| 2009 | $7,015 +0.7% | $371,700 -0.9% |
| 2008 | $6,969 +2.5% | $375,170 +3% |
| 2007 | $6,798 -1.4% | $364,250 +2.5% |
| 2006 | $6,897 | $355,370 +3% |
| 2005 | -- | $345,020 +3% |
| 2004 | $7,237 +6.8% | $334,980 +8.2% |
| 2003 | $6,774 +4.6% | $309,670 +17.5% |
| 2002 | $6,476 | $263,580 |
Find assessor info on the county website
Monthly payment
Est. payment
Payment breakdown
Explore the cost of this home by adjusting the details. Changes won't be saved.Climate risks
Neighborhood: Savanna
Nearby schools
Schools provided by the listing agent
- Elementary: Manatee Bay
- Middle: Falcon Cove
- High: Cypress Bay
Source: MIAMI. This data may not be complete. We recommend contacting the local school district to confirm school assignments for this home.

Similar homes
- $1,049,9004 bd3 ba2.5k sqftSavanna, Fort Lauderdale, FL 33327For Sale
 MLS ID #A12047503, Haimar Hernaiz, SOREAL, LLC.. MIAMI
 - $1,139,9004 bd3 ba2.6k sqftSector 7-Parcel N-2, Fort Lauderdale, FL 33327For Sale
 MLS ID #A12019819, Jonathan Gomez Medina, LoKation. MIAMI
 - $1,094,0004 bd3 ba2.6k sqftSector 3 - Parcels C D E, Weston, FL 33327For Sale
 MLS ID #A12057292, Lorraine Lara, The Keyes Company. MIAMI
 - $1,170,0005 bd4 ba2.7k sqftSector 2-Parcels 9 & 10, Weston, FL 33327For Sale
 MLS ID #A12052231, Angie Guerrero, The Keyes Company. MIAMI
 - $995,0004 bd3 ba2.7k sqftHighland Meadows, Weston, FL 33327For SaleMLS ID #A12075547, Rose Sklar, Coldwell Banker Realty. MIAMI
- $1,099,0004 bd3 ba2.3k sqftOrchid Island, Weston, FL 33326For SaleMLS ID #A12062122, Marita Dupre PA, Weichert Realtors Capella Estates. MIAMI
- $1,195,0005 bd4 ba3k sqftSavanna, Weston, FL 33327For SaleMLS ID #A11973136, Haimar Hernaiz, SOREAL, LLC.. MIAMI
- $1,350,0005 bd4 ba2.8k sqftSavanna / The Marshes, Weston, FL 33327For SaleMLS ID #A12064945, Cintia Thormann, Compass Florida, LLC. MIAMI
- $1,075,0005 bd3 ba2.8k sqftThe Ridges, Weston, FL 33331For SaleMLS ID #A12028432, Sandra Rathe, Real Broker LLC. MIAMI
- $1,200,0004 bd3 ba2.6k sqftSector 4 North, Weston, FL 33326For SaleMLS ID #A12066481, Erika Nunez-Melgar PA, Coldwell Banker Realty. MIAMI
- $1,195,0004 bd3 ba2.7k sqftCountry Isles, Weston, FL 33326For SaleMLS ID #A12003652, Tessy Martinez, KoRes Realty. MIAMI
- $1,079,0004 bd3 ba2.5k sqftWestport, Plantation, FL 33324For SaleMLS ID #A12065710, Shannon Losi, Coldwell Banker Realty. MIAMI
- $879,0004 bd3 ba2.2k sqftCountry Isles Patio Homes, Weston, FL 33326For SaleMLS ID #A12075041, David Baez, Coldwell Banker Realty. MIAMI
- $1,250,0006 bd3 ba3k sqftSector 6 East, Weston, FL 33326For SaleMLS ID #A12051564, Sheryl Hurwit, Coldwell Banker Realty. MIAMI
- $1,225,0004 bd3 ba2.5k sqftSectors 9 And 10-Parcel H, Weston, FL 33331For SaleMLS ID #A12037631, Ramona Bautista PA, The Keyes Company. MIAMI
- $1,095,0004 bd4 ba3.4k sqftSilver Lakes Phase Iii Re, Miramar, FL 33029For SaleMLS ID #A12083398, Saavedra Witherspoon, Pristine Green Realty, Inc.. MIAMI
- $799,0004 bd3 ba2k sqftBonaventure Lakes Add 2, Weston, FL 33326For SaleMLS ID #A12063475, Alex Sanchoyerto, EXP Realty South LLC. MIAMI
- $1,549,0006 bd4 ba3.4k sqftWeston Hills, Weston, FL 33327For SaleMLS ID #A12049298, Rose Sklar, Coldwell Banker Realty. MIAMI
- $1,375,0005 bd5 ba3.2k sqftMaple Island, Weston, FL 33326For SaleMLS ID #A12014260, Jacqueline Gillman, Coldwell Banker Realty. MIAMI
- $1,075,0005 bd3 ba2.5k sqftSunset Lakes, Miramar, FL 33029For SaleMLS ID #A12000692, Tamara Blot, Keller Williams Dedicated Professionals. MIAMI
