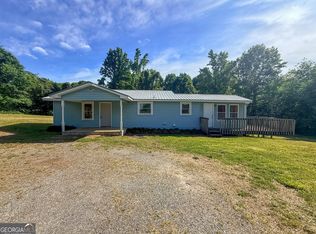
North Georgia Mountain Living - Completely Reimagined & Expanded Welcome home to this beautiful, fully transformed 3-bedroom, 2-bathroom residence: featuring soaring high ceilings, beautiful kitchen with Island and custom cabinets, a wonderful rock wood burning fireplace for all to gather, a spacious primary suite, two well-appointed secondary bedrooms, a dedicated laundry room, and an oversized two-car garage with extra storage-all situated on a private, 1-acre lot with no HOA. Originally relocated to the site, this property underwent a total overhaul, expansion, and structural restoration-transforming it into a modern country home. Building & Structural Prep After securing all necessary permits, the lot was professionally graded, and new footers were poured and approved by the White County Building Inspector. Once placed on-site, the structure was permanently secured onto a brand-new perimeter foundation with solid load-bearing pillars throughout the crawlspace. Demolition & Floor System Reinforcement The transformation began with a complete down-to-the-studs demolition, removing all old siding, windows, plumbing, electrical, and flooring. Floor joists in the foyer, guest bathroom, and front bedroom were completely replaced, while original high-grade joists in the living room and kitchen were found to be exceptionally solid, well-preserved, and left intact. To eliminate floor flex, a high-performance 3/4" AdvanTech subfloor was integrated, followed by a second 1/2" OSB layer screwed down across the entire home. This custom dual-layer system guarantees an exceptionally rigid, whisper-quiet floor structure superior to standard single-layer subflooring found in typical new builds. Wall framing was thoroughly inspected, with every compromised stud removed and replaced with fresh dimensional lumber. Additions & Modern Systems The home's footprint was expanded to include a spacious primary suite, a grand front porch, and an attached two-car garage with a newly poured driveway and expanded parking pad. After 30-year architectural roofing and installation was completed and passed framing inspection, all internal mechanical systems were installed from scratch-including rough plumbing, electrical wiring, and brand-new ductwork. The insulation system features an unvented attic assembly with spray foam insulation applied directly to the roof deck, paired with fiberglass insulation lining all exterior walls-all inspected and passed by the White County Inspector. Finishes & Interior Detail Once insulation was installed and officially passed White County inspection, new drywall was finished, painted, and trimmed. Brand-new approved septic tank installed. Final White County Building Inspection completed and Certificate of Occupancy issued. Financing: Fully eligible and clear for Conventional, FHA, USDA, and VA financing. Warranties Included: Transferable warranties covering the HVAC system, roof, flooring, and cabinetry, plus a 1-year builder walk-through warranty. Please look at documents in document folder for information on insulation as well as permit, survey, deed etc.
Closed
Zillow last checked:
Listing updated:
Bought with:
Jaclyn Myers, 345901
Algin Realty, Inc.
Source: GAMLS,MLS#: 10833814
Price history
| Date | Event | Price |
|---|---|---|
| 10/7/2026 | Pending sale | $344,700+1.4% |
Source:  GAMLS #10833814 Report a problem GAMLS #10833814 Report a problem | ||
| 9/25/2026 | Sold | $340,000-1.4% |
Source: GAMLS #10833814 Report a problem | ||
| 8/27/2026 | Listed for sale | $344,700 |
Source: GAMLS #10833814 Report a problem | ||
| 8/22/2026 | Listing removed | $344,700 |
Source: GAMLS #10705679 Report a problem | ||
| 8/2/2026 | Listed for sale | $344,700 |
Source: GAMLS #10705679 Report a problem | ||
| 8/1/2026 | Pending sale | $344,700 |
Source: GAMLS #10705679 Report a problem | ||
| 7/23/2026 | Price change | $344,7000% |
Source: GAMLS #10705679 Report a problem | ||
| 7/17/2026 | Price change | $344,800-4% |
Source: GAMLS #10705679 Report a problem | ||
| 7/11/2026 | Price change | $359,200-0.1% |
Source: GAMLS #10705679 Report a problem | ||
| 7/3/2026 | Price change | $359,4000% |
Source: GAMLS #10705679 Report a problem | ||
| 6/26/2026 | Price change | $359,5000% |
Source: GAMLS #10705679 Report a problem | ||
| 6/19/2026 | Price change | $359,6000% |
Source: GAMLS #10705679 Report a problem | ||
| 6/12/2026 | Price change | $359,7000% |
Source: GAMLS #10705679 Report a problem | ||
| 6/5/2026 | Price change | $359,8000% |
Source: GAMLS #10705679 Report a problem | ||
| 5/29/2026 | Price change | $359,900-2.7% |
Source: GAMLS #10705679 Report a problem | ||
| 5/15/2026 | Price change | $369,7000% |
Source: GAMLS #10705679 Report a problem | ||
| 5/7/2026 | Price change | $369,8000% |
Source: GAMLS #10705679 Report a problem | ||
| 5/1/2026 | Price change | $369,900-5% |
Source: GAMLS #10705679 Report a problem | ||
| 4/17/2026 | Price change | $389,4000% |
Source: GAMLS #10705679 Report a problem | ||
| 4/10/2026 | Price change | $389,5000% |
Source: GAMLS #10705679 Report a problem | ||
| 4/3/2026 | Price change | $389,6000% |
Source: GAMLS #10705679 Report a problem | ||
| 3/27/2026 | Price change | $389,7000% |
Source: GAMLS #10705679 Report a problem | ||
| 3/20/2026 | Price change | $389,8000% |
Source: GAMLS #10705679 Report a problem | ||
| 3/7/2026 | Listed for sale | $389,900 |
Source: GAMLS #10705679 Report a problem | ||
Nearby homes
- $480,0003 bd2 ba1.8k sqft835 Holiness Campground Rd, Cleveland, GA 30528Off Market
- $201,9002 bd1 ba1.3k sqft758 Holiness Campground Rd, Cleveland, GA 30528Off Market
- $188,7002 bd1 ba1k sqft61 Will Hambrick Rd, Cleveland, GA 30528Sold
- $328,4004 bd3 ba1.8k sqft39 Will Hambrick Rd, Cleveland, GA 30528Off Market
Get a cash offer in 3 minutes
Find out how much your home could sell for in as little as 3 minutes with a no-obligation cash offer.
Estimated market value
$340,000
