Skip main navigation
Closed
  • $825,000

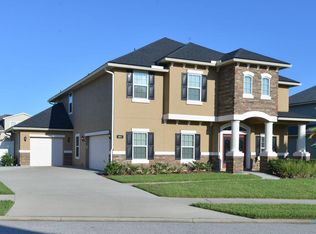
    830 HUFFNER HILL Circle, St. Augustine, FL 32092

    4beds
    3,679sqft
    Single Family Residence
    Built in 2015
    -- sqft lot
    $849,000 Zestimate®
    $224/sqft
    $4,342 Estimated rent

    Home value

    $849,000

    $807,000 - $891,000

    $4,342/mo

    Zestimate® history
    Loading
    Loading...

    Owner options

    List your home for rent

    $4,342/mo

    Rent Zestimate®

    Find your next renter with Zillow Rental Manager. Plus, with online applications, you can quickly screen prospective tenants – for free.

    Learn more

    $4,342/mo

    Rent Zestimate®

    Refinance and save

    $5,334/mo

    Est. payment

    Refinancing to a lower rate could help reduce your monthly payments and save thousands over the life of the loan.

    See today's rates

    $5,334/mo

    Est. payment

    Explore your selling options

    Work with a Zillow partner agent

    Leverage their expertise and Zillow's premium Showcase listings to get your home seen by more buyers.

    Get started

    List with your own agent

    Get your home in front of millions of buyers by listing it on Zillow.

    Learn how to do it

    Sell it yourself

    Take full control of how buyers see your home on Zillow by listing For Sale by Owner (FSBO).

    List your home

    What's special

    Unique poolFormal dining areaMature palm treesHuge loftCustom lightingCustom landscape lightingCrown molding
    A custom home with impressive features and $10,000 towards buyer closing costs, prepaids, or a rate buy-down in Johns Creek! This stunning home offers a warm welcome with its unique pool and expansive lot. No detail was overlooked with exquisite finishes such as smooth walls, crown molding, and upgraded lighting. Upon entering, you'll be awed by the height of over 20' ceilings in the foyer, a dedicated office with French doors, a formal dining area with custom lighting, and a separate living room. The spacious gourmet kitchen features an island, butler's pantry, custom cabinetry with wine racks, and glass front doors, overlooking the family room with an electric stone fireplace and built-ins. The first floor also boasts a walk-in pantry, a substantial laundry room with cabinets and sink, and a half bathroom for guests. The primary suite is a peaceful retreat with double doors, two walk-in closets, and a large bedroom with tray ceilings and bay windows. The primary bathroom with stone finishes is stunning with a garden tub, a separate glass shower, and plenty of counter space with a vanity. Upstairs, the grand winding spindle and wood staircase lead to a huge loft that offers even more entertainment space with triple sliding doors to an upstairs screened porch. You'll also find a private guest suite and full bathroom and two more bedrooms with a jack and jill bathroom between. The outside area is equally impressive with custom landscape lighting around the heated saltwater pool with waterfalls and mature palm trees, creating a private tropical oasis. The large fenced backyard still has plenty of space for entertaining and grass play areas for kids or pets. This property includes a 1-year home warranty.

    Zillow last checked:

    Listing updated:

    Listed by:

    KRISTIN DOAKES Kristin@DriftwoodRealtyGroup.com,

    DRIFTWOOD REALTY GROUP 904-826-3690,

    QUINTON DOAKES 904-534-9163

    Bought with:

    SARAH ROTHSTEIN, 3362712

    BERKSHIRE HATHAWAY HOMESERVICES FLORIDA NETWORK REALTY

    Source: realMLS,MLS#: 1257012MLS Logo

    Facts & features

    Interior

    Bedrooms & bathrooms
    • Bedrooms: 4
    • Bathrooms: 4
    • Full bathrooms: 3
    • 1/2 bathrooms: 1
    Heating
    • Central, Heat Pump, Zoned
    Cooling
    • Central Air, Zoned
    Appliances
    • Included: Dishwasher, Disposal, Dryer, Electric Cooktop, Electric Range, Electric Water Heater, Ice Maker, Microwave, Refrigerator, Washer, Water Softener Owned
    Features
    • Breakfast Bar, Built-in Features, Butler Pantry, Eat-in Kitchen, Entrance Foyer, Kitchen Island, Pantry, Primary Bathroom - Tub with Shower, Master Downstairs, Split Bedrooms, Vaulted Ceiling(s), Walk-In Closet(s), Wet Bar
    • Flooring: Carpet, Tile
    • Number of fireplaces: 1
    • Fireplace features: Electric
    Interior area
    • Total interior livable area: 3,679 sqft

    Property

    Parking
    • Total spaces: 3
    • Parking features: Garage
    • Garage spaces: 3
    Features
    • Stories: 2
    • Patio & porch: Patio, Porch, Screened
    • Exterior features: Balcony
    • Pool features: In Ground, Electric Heat, Salt Water
    • Fencing: Other,Back Yard,Vinyl
    Lot
    • Features: Sprinklers In Front, Sprinklers In Rear
    Details
    • Parcel number: 0099821770

    Construction

    Type & style
    • Home type: SingleFamily
    • Architectural style: Flat,Traditional
    • Property subtype: Single Family Residence
    Materials
    • Frame, Stucco
    • Roof: Shingle
    Condition
    • New construction: No
    • Year built: 2015

    Utilities & green energy

    • Sewer: Public Sewer
    • Water: Public
    • Utilities for property: Cable Available
    Green energy
    • Energy efficient items: Appliances, Doors, Windows

    Community & HOA

    Community
    • Subdivision: Johns Creek
    HOA
    • Has HOA: Yes
    • Amenities included: Basketball Court, Clubhouse, Fitness Center, Laundry, Tennis Court(s)
    • HOA fee: $115 annually
    • HOA name: Johns Creek HOA
    Location
    • Region: Saint Augustine

    Financial & listing details

    • Price per square foot: $224/sqft
    • Tax assessed value: $648,676
    • Annual tax amount: $3,115
    • Date on market: 11/10/2023
    • Listing terms: Cash,Conventional,FHA,VA Loan
    • Road surface type: Asphalt

    Price history

    DateEventPrice
    12/15/2023Sold$825,000$224/sqft
    Source: realMLS #1257012 Report a problem
    12/11/2023Pending sale$825,000$224/sqft
    Source: realMLS #1257012 Report a problem
    11/10/2023Listed for sale$825,000+64.9%$224/sqft
    Source: realMLS #1257012 Report a problem
    8/16/2018Sold$500,274-1.9%$136/sqft
    Source: realMLS #943928 Report a problem
    7/31/2018Pending sale$509,900$139/sqft
    Source: WATSON REALTY CORP #943928 Report a problem
    6/27/2018Listed for sale$509,900+16.3%$139/sqft
    Source: WATSON REALTY CORP #943928 Report a problem
    3/24/2015Sold$438,500$119/sqft
    Source: Public Record Report a problem
    3/24/2014Sold$438,500$119/sqft
    Source: Agent Provided Report a problem

    Public tax history

    YearProperty taxesTax assessment
    2025$3,115 +6.8%$648,676 -0.2%
    2024$2,918 -63.9%$649,980 +45.9%
    2023$8,075 +1.8%$445,621 +3%
    2022$7,934 +2.4%$432,642 +3%
    2021$7,747 +1.6%$420,041 +1.4%
    2020$7,625 -1.4%$414,242 +2.3%
    2019$7,733 $404,929 +10.1%
    2018$7,733 +8.3%$367,665 +2.1%
    2017$7,141 $360,103 -0.9%
    2016$7,141 +0.5%$363,277 +18.8%
    2015$7,107 +164.1%$305,793 +704.7%
    2014$2,691 $38,000
    Find assessor info on the county website

    Neighborhood: 32092

    Nearby schools

    GreatSchools rating
    Schools provided by the listing agent
    • Elementary: Timberlin Creek
    • Middle: Switzerland Point
    • High: Beachside

    Source: realMLS. This data may not be complete. We recommend contacting the local school district to confirm school assignments for this home.

    Get a cash offer in 3 minutes
    Find out how much your home could sell for in as little as 3 minutes with a no-obligation cash offer.
    Estimated market value
    $849,000
    Get a cash offer in 3 minutes
    Find out how much your home could sell for in as little as 3 minutes with a no-obligation cash offer.
    Estimated market value
    $849,000