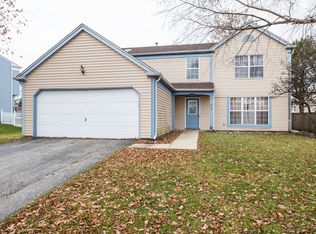
Charming and well-maintained 3-bedroom, 1.5-bath home offering a warm and inviting layout. The bright living room flows into a formal dining room, creating a comfortable space for everyday living and entertaining. The kitchen opens to the family room with sliding glass doors leading to a spacious deck overlooking the beautifully landscaped, private backyard. The primary bedroom features a walk-in closet, and the convenient second-floor laundry adds everyday functionality. Great curb appeal and a convenient location near shopping, schools, parks, dining, and more make this home a wonderful opportunity.
Closed
Zillow last checked:
Listing updated:
Bought with:
Sarah Leonard, E-PRO
Legacy Properties, A Sarah Leonard Company, LLC
Anthony Catanzaro
Legacy Properties, A Sarah Leonard Company, LLC
Source: MRED as distributed by MLS GRID,MLS#: 12716619
Price history
| Date | Event | Price |
|---|---|---|
| 10/5/2026 | Sold | $336,000+0.3%$243/sqft |
Source:  MRED as distributed by MLS GRID #12716619 Report a problem MRED as distributed by MLS GRID #12716619 Report a problem | ||
| 8/31/2026 | Contingent | $335,000$242/sqft |
Source: MRED as distributed by MLS GRID #12716619 Report a problem | ||
| 8/25/2026 | Listed for sale | $335,000$242/sqft |
Source: MRED as distributed by MLS GRID #12716619 Report a problem | ||
| 8/14/2026 | Contingent | $335,000$242/sqft |
Source: MRED as distributed by MLS GRID #12716619 Report a problem | ||
| 8/4/2026 | Listed for sale | $335,000+55.8%$242/sqft |
Source: MRED as distributed by MLS GRID #12716619 Report a problem | ||
| 10/25/2019 | Sold | $215,000-2.2%$156/sqft |
Source: MRED as distributed by MLS GRID #10484920 Report a problem | ||
| 8/29/2019 | Pending sale | $219,800$159/sqft |
Source: Berkshire Hathaway HomeServices American Heritage #10484920 Report a problem | ||
| 8/14/2019 | Listed for sale | $219,800+10.2%$159/sqft |
Source: Berkshire Hathaway HomeServices American Heritage #10484920 Report a problem | ||
| 6/20/2016 | Listing removed | $1,645+3.1%$1/sqft |
Source: Haven Homes, Inc. Report a problem | ||
| 10/22/2015 | Listing removed | $1,595$1/sqft |
Source: Haven Homes, Inc. Report a problem | ||
| 8/26/2015 | Listed for rent | $1,595+6.7%$1/sqft |
Source: Haven Homes, Inc. Report a problem | ||
| 9/5/2013 | Sold | $199,500+50%$144/sqft |
Source: Public Record Report a problem | ||
| 8/17/2013 | Listing removed | $1,495-6.3%$1/sqft |
Source: Haven Homes Report a problem | ||
| 8/2/2013 | Price change | $1,595-5.9%$1/sqft |
Source: Haven Homes Report a problem | ||
| 7/11/2013 | Listed for rent | $1,695$1/sqft |
Source: Haven Realty Capital Report a problem | ||
| 6/18/2013 | Sold | $133,000-7%$96/sqft |
Source: Public Record Report a problem | ||
| 3/19/2013 | Price change | $143,000-3.1%$103/sqft |
Source: Keller Williams Realty-Fox Valley #08278555 Report a problem | ||
| 3/12/2013 | Price change | $147,500-1%$107/sqft |
Source: Keller Williams Realty-Fox Valley #08278555 Report a problem | ||
| 2/26/2013 | Listed for sale | $149,000+29.6%$108/sqft |
Source: Keller Williams Realty-Fox Valley #08278555 Report a problem | ||
| 4/11/2011 | Sold | $115,000-2.4%$83/sqft |
Source: Public Record Report a problem | ||
| 2/13/2011 | Price change | $117,800-8.3%$85/sqft |
Source: Classic Realty Group #07729026 Report a problem | ||
| 2/4/2011 | Listed for sale | -- |
Source: foreclosure.com Report a problem | ||
| 8/5/1998 | Sold | $128,500$93/sqft |
Source: Public Record Report a problem | ||
Get a cash offer in 3 minutes
Find out how much your home could sell for in as little as 3 minutes with a no-obligation cash offer.
Estimated market value
$336,100
