One or more photo(s) has been virtually staged. Location is everything with this 1410 sq ft Open floor plan, three bedrooms, two bathrooms, one car garage condo on picturesque Harbour Island. This guard gated Island Walk neighborhood is lushly landscaped with many amenities and convenient to so much. Enter into the spacious family, dining and kitchen area that is perfect for entertaining. Enjoy drinking your morning coffee or afternoon wine on the front porch that is situated off the family room. The spacious kitchen features Shaker Wood Cabinets and Corian Countertops. The master bedroom is an ensuite bathroom with a large walk in closet, single vanity, tub with shower. En-suite bedroom 2 has a walk-in closet, single vanity, tub with shower. Bedroom 3 can easily be used as an in-home office with sliding door access to the front porch. Common features: On site HOA office, 24 hr Manned Guard Gate, Pool, Hot Tub, Tennis Courts, Fitness Center, Play Ground. The monthly condo fees include: Flood insurance, pest control, exterior maintenance, sewer, water, trash along with Curbside trash pick up twice a week. Island Walk is convenient to Downtown Tampa, Amelie Arena, The Tampa Riverwalk, Sparkman Wharf, Water Street, Historic Ybor City, The Selmon Expressway, I-275, I-75 and I-4.
Sold for $550,000
$550,000
830 ISLAND WALK DRIVE, TAMPA, FL 33602
3beds
1,410sqft
Condominium
Built in 1991
-- sqft lot
$560,100 Zestimate®
$390/sqft
$3,686 Estimated rent
Home value
$560,100
$515,000 - $605,000
$3,686/mo
Zestimate® history
Owner options
List your home for rent
$3,686/mo
Rent Zestimate®
Find your next renter with Zillow Rental Manager. Plus, with online applications, you can quickly screen prospective tenants – for free.
$3,686/mo
Rent Zestimate®
Refinance and save
$4,749/mo
Est. payment
Refinancing to a lower rate could help reduce your monthly payments and save thousands over the life of the loan.
$4,749/mo
Est. payment
Explore your selling options
Work with a Zillow partner agent
Leverage their expertise and Zillow's premium Showcase listings to get your home seen by more buyers.
Get startedList with your own agent
Get your home in front of millions of buyers by listing it on Zillow.
Learn how to do itSell it yourself
Take full control of how buyers see your home on Zillow by listing For Sale by Owner (FSBO).
List your homeWhat's special
Zillow last checked:
Listing updated:
Listed by:
Nathan Bangs 813-563-5658,
PINEYWOODS REALTY LLC 813-225-1890,
Loretta Monteleone 813-644-2517,
PINEYWOODS REALTY LLC
Bought with:
Lele Engel, 3578258
KELLER WILLIAMS TAMPA CENTRAL
Source: Stellar MLS,MLS#: T3501845 Originating MLS: Tampa
Originating MLS: Tampa
Facts & features
Interior
Bedrooms & bathrooms
- Bedrooms: 3
- Bathrooms: 2
- Full bathrooms: 2
Rooms
- Room types: Family Room, Great Room
Primary bedroom
- Features: Ceiling Fan(s), En Suite Bathroom, Single Vanity, Tub With Shower, Walk-In Closet(s)
- Level: First
- Dimensions: 11x24
Bedroom 2
- Features: Ceiling Fan(s), En Suite Bathroom, Single Vanity, Tub With Shower, Walk-In Closet(s)
- Level: First
- Dimensions: 11x13
Bedroom 3
- Features: Ceiling Fan(s), Built-in Closet
- Level: First
- Dimensions: 9x13
Dining room
- Level: First
- Dimensions: 10x12
Kitchen
- Level: First
Living room
- Features: Ceiling Fan(s)
- Level: First
- Dimensions: 12x18
Heating
- Central, Electric
Cooling
- Central Air
Appliances
- Included: Dishwasher, Electric Water Heater, Range, Refrigerator
- Laundry: In Garage
Features
- Ceiling Fan(s), Kitchen/Family Room Combo, Living Room/Dining Room Combo, Open Floorplan, Solid Surface Counters, Solid Wood Cabinets, Split Bedroom, Walk-In Closet(s)
- Flooring: Tile, Vinyl, Hardwood
- Windows: Blinds
- Has fireplace: No
- Common walls with other units/homes: Corner Unit,End Unit
Interior area
- Total structure area: 1,775
- Total interior livable area: 1,410 sqft
Property
Parking
- Total spaces: 1
- Parking features: Driveway, Garage Door Opener, Ground Level, Guest, Off Street, Open, Parking Pad
- Attached garage spaces: 1
- Has uncovered spaces: Yes
Features
- Levels: One
- Stories: 1
- Patio & porch: Covered, Front Porch, Patio, Porch
- Exterior features: Irrigation System, Lighting, Sidewalk, Tennis Court(s)
- Has view: Yes
- View description: Tennis Court, Trees/Woods
- Waterfront features: Bay/Harbor Access
Lot
- Size: 2 Square Feet
- Features: Sidewalk
- Residential vegetation: Mature Landscaping, Trees/Landscaped
Details
- Parcel number: A1929195UR00001300830.0
- Zoning: PD-A
- Special conditions: None
Construction
Type & style
- Home type: Condo
- Architectural style: Contemporary,Traditional
- Property subtype: Condominium
- Attached to another structure: Yes
Materials
- Stucco, Wood Frame
- Foundation: Slab
- Roof: Tile
Condition
- Completed
- New construction: No
- Year built: 1991
Utilities & green energy
- Sewer: Public Sewer
- Water: Public
- Utilities for property: BB/HS Internet Available, Electricity Available, Public, Sewer Available, Street Lights, Underground Utilities, Water Available
Community & HOA
Community
- Features: Association Recreation - Owned, Clubhouse, Community Mailbox, Deed Restrictions, Fitness Center, Gated Community - Guard, Park, Playground, Pool, Sidewalks
- Security: Gated Community
- Pet fee: $0 monthly
- Subdivision: ISLAND WALK A CONDO
HOA
- Has HOA: Yes
- Amenities included: Clubhouse, Fitness Center, Gated, Maintenance, Playground, Pool, Tennis Court(s)
- Services included: 24-Hour Guard, Community Pool, Reserve Fund, Insurance, Maintenance Structure, Maintenance Grounds, Manager, Pest Control, Pool Maintenance, Private Road, Recreational Facilities, Security, Sewer, Trash, Water
- HOA fee: $921 monthly
- HOA name: Brian Cooper
- HOA phone: 813-227-9724
Location
- Region: Tampa
Financial & listing details
- Price per square foot: $390/sqft
- Tax assessed value: $444,423
- Annual tax amount: $2,255
- Date on market: 2/23/2024
- Cumulative days on market: 59 days
- Listing terms: Cash,Conventional
- Ownership: Condominium
- Total actual rent: 0
- Electric utility on property: Yes
- Road surface type: Paved
Price history
| Date | Event | Price |
|---|---|---|
| 5/23/2024 | Sold | $550,000$390/sqft |
Source:  Stellar MLS #T3501845 Report a problem Stellar MLS #T3501845 Report a problem | ||
| 4/22/2024 | Pending sale | $550,000$390/sqft |
Source: Stellar MLS #T3501845 Report a problem | ||
| 3/28/2024 | Price change | $550,000-4.3%$390/sqft |
Source: Stellar MLS #T3501845 Report a problem | ||
| 2/23/2024 | Listed for sale | $575,000$408/sqft |
Source: Stellar MLS #T3501845 Report a problem | ||
Public tax history
| Year | Property taxes | Tax assessment |
|---|---|---|
| 2025 | $8,819 +278.5% | $444,423 -3.4% |
| 2024 | $2,330 +3.3% | $459,880 +186.6% |
| 2023 | $2,255 +3.5% | $160,451 +3% |
| 2022 | $2,180 +1.8% | $155,778 +3% |
| 2021 | $2,142 +1.2% | $151,241 +1.4% |
| 2020 | $2,117 +2.2% | $149,153 +2.3% |
| 2019 | $2,072 | $145,800 +1.9% |
| 2018 | $2,072 +0.9% | $143,081 -43.2% |
| 2017 | $2,054 -50% | $252,098 +83.7% |
| 2016 | $4,111 +102.9% | $137,256 +0.7% |
| 2015 | $2,026 +1.9% | $136,302 +0.8% |
| 2014 | $1,987 | $135,220 +1.5% |
| 2013 | $1,987 +1.3% | $133,222 +1.7% |
| 2012 | $1,962 -13.3% | $130,995 -9.5% |
| 2011 | $2,264 -13.1% | $144,780 -10.5% |
| 2010 | $2,606 -16.1% | $161,704 -12.2% |
| 2009 | $3,108 -14.9% | $184,193 -11.7% |
| 2008 | $3,654 -4.5% | $208,659 +3% |
| 2007 | $3,824 -6% | $202,582 +2.5% |
| 2006 | $4,066 +0.4% | $197,641 +3% |
| 2005 | $4,050 | $191,884 +3% |
| 2004 | -- | $186,295 +1.9% |
| 2003 | -- | $182,821 +15.3% |
| 2002 | -- | $158,510 |
Find assessor info on the county website
Neighborhood: Harbour Island
Nearby homes
- $331,1001 bd1 ba815 sqft906 Normandy Trace Rd, Tampa, FL 33602Off Market
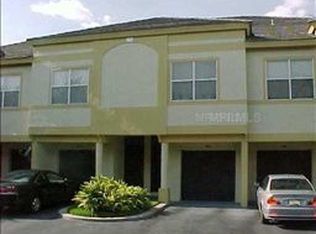
- $326,2001 bd1 ba815 sqft904 Normandy Trace Rd, Tampa, FL 33602Off Market
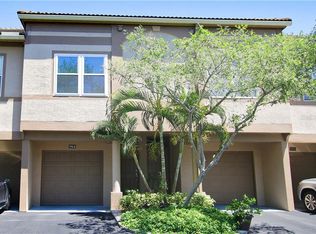
- $437,9002 bd2 ba1k sqft902 Normandy Trace Rd, Tampa, FL 33602Off Market

- $425,2002 bd2 ba1k sqft908 Normandy Trace Rd, Tampa, FL 33602Off Market
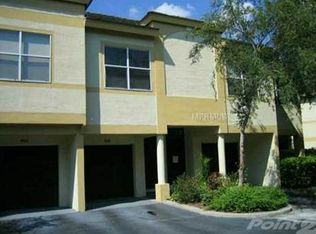
- $465,4002 bd2 ba1k sqft908 Normandy Trace Rd #908, Tampa, FL 33602Off Market
- $519,2003 bd2 ba1.4k sqft828 Island Walk Dr, Tampa, FL 33602Off Market
- $4,1952 bd2 ba1.5k sqft910 Normandy Trace Rd, Tampa, FL 33602For Rent
- $508,4002 bd2 ba1.1k sqft900 Normandy Trace Rd, Tampa, FL 33602Off Market
Nearby schools
GreatSchools rating
- 10/10Gorrie Elementary SchoolGrades: K-5Distance: 1.1 mi
- 9/10Wilson Middle SchoolGrades: 6-8Distance: 1.3 mi
- 8/10Plant High SchoolGrades: 9-12Distance: 3.4 mi
Schools provided by the listing agent
- Elementary: Gorrie-HB
- Middle: Wilson-HB
- High: Plant-HB
Source: Stellar MLS. This data may not be complete. We recommend contacting the local school district to confirm school assignments for this home.
Get a cash offer in 3 minutes
Find out how much your home could sell for in as little as 3 minutes with a no-obligation cash offer.
Estimated market value
$560,100
Get a cash offer in 3 minutes
Find out how much your home could sell for in as little as 3 minutes with a no-obligation cash offer.
Estimated market value
$560,100
- Florida
- Hillsborough County
- Tampa
- 33602
- Harbour Island
- 830 ISLAND WALK DRIVE
Nearby cities
Nearby neighborhoods
Nearby zip codes
Other Tampa Topics
