Built just two years ago, this attractive 3 bedroom, 2 bath home offers modern comfort and convenience in a desirable location close to shopping, schools and everyday amenities. The open-concept floor plan creates a bright and welcoming living space, complemented by granite countertops, stainless steel appliances and stylish finishes throughout. The spacious primary suite features a walk-in closet and private bath with a walk-in shower. Step outside to enjoy the covered back patio, perfect for relaxing or entertaining. With minimal existing landscaping, the yard provides a blank canvas ready for your personal touch and easy customization. Move-in ready and designed for today's lifestyle, this nearly new home is one you won't want to miss! Some listing photos may have been digitally enhanced for presentation purposes.
Active
$196,000
830 Jefferson Ave, Joplin, MO 64801
3beds
1,213sqft
Single Family Residence
Built in 2024
5,227 Square Feet Lot
$195,500 Zestimate®
$162/sqft
$-- HOA
What's special
Granite countertopsStylish finishes throughoutOpen-concept floor planSpacious primary suiteStainless steel appliancesWalk-in closetCovered back patio
- 44 days |
- 423 |
- 29 |
Zillow last checked:
Listing updated:
Listed by:
Angela Brown Vogel 417-850-4982,
PRO 100 Inc., REALTORS
Source: Ozark Gateway AOR,MLS#: 263096
Loading...
Facts & features
Interior
Bedrooms & bathrooms
- Bedrooms: 3
- Bathrooms: 2
- Full bathrooms: 2
Primary bedroom
- Dimensions: 12.1 x 11.1
Bedroom 2
- Dimensions: 13.03 x 9.1
Bedroom 3
- Dimensions: 9.1 x 9.1
Full bathroom
- Dimensions: 8.08 x 4.11
Kitchen
- Description: Kitchen/Dining
- Dimensions: 16.09 x 11.09
Living room
- Dimensions: 19.03 x 13.04
Other
- Description: Primary Bath
- Dimensions: 9.11 x 4.11
Other
- Description: Primary Closet
- Dimensions: 5.06 x 5.01
Utility room
- Dimensions: 6.07 x 3
Heating
- Has Heating (Unspecified Type)
Cooling
- Has cooling: Yes
Features
- Ceiling Fan(s), Pantry
- Flooring: Vinyl
- Has basement: No
- Has fireplace: No
- Fireplace features: None
Interior area
- Total structure area: 1,213
- Total interior livable area: 1,213 sqft
- Finished area above ground: 1,213
- Finished area below ground: 0
Property
Parking
- Total spaces: 2
- Parking features: Garage Door Opener
- Attached garage spaces: 2
- Details: 2 Car Att Garage
Features
- Patio & porch: Patio
- Fencing: None
Lot
- Size: 5,227 Square Feet
- Dimensions: 50 x 108
- Topography: Level
Details
- Parcel number: 19200920005041000
Construction
Type & style
- Home type: SingleFamily
- Architectural style: Ranch,Contemporary
- Property subtype: Single Family Residence
Materials
- Vinyl
- Foundation: Slab
Condition
- Year built: 2024
Details
- Warranty included: Yes
Utilities & green energy
- Sewer: Public Sewer
Community & HOA
Community
- Security: Smoke Detector(s)
Location
- Region: Joplin
Financial & listing details
- Price per square foot: $162/sqft
- Tax assessed value: $20,530
- Annual tax amount: $946
- Date on market: 7/3/2026
- Listing terms: Cash,Conventional,FHA
Estimated market value
$195,500
$186,000 - $205,000
$1,553/mo
Price history
| Date | Event | Price |
|---|---|---|
| 7/3/2026 | Listed for sale | $196,000$162/sqft |
Source:  Ozark Gateway AOR #263096 Report a problem Ozark Gateway AOR #263096 Report a problem | ||
| 6/30/2026 | Pending sale | $196,000$162/sqft |
Source: Ozark Gateway AOR #263096 Report a problem | ||
| 6/5/2026 | Listed for sale | $196,000+9.1%$162/sqft |
Source: Ozark Gateway AOR #263096 Report a problem | ||
| 4/16/2024 | Listing removed | $179,624$148/sqft |
Source:  Schuber Mitchell Homes Report a problem Schuber Mitchell Homes Report a problem | ||
| 2/23/2024 | Listed for sale | $179,624+498.7%$148/sqft |
Source: Schuber Mitchell Homes Report a problem | ||
| 6/30/2021 | Listing removed | -- |
Source: Ozark Gateway AOR Report a problem | ||
| 6/8/2021 | Pending sale | $30,000$25/sqft |
Source: Ozark Gateway AOR #212553 Report a problem | ||
| 6/3/2021 | Listed for sale | $30,000$25/sqft |
Source: Ozark Gateway AOR #212553 Report a problem | ||
Public tax history
| Year | Property taxes | Tax assessment |
|---|---|---|
| 2025 | $946 +2399.5% | $20,530 +2403.7% |
| 2024 | $38 -77.3% | $820 -77.3% |
| 2023 | $167 -34.3% | $3,610 -34.5% |
| 2022 | $253 | $5,510 |
| 2021 | -- | $5,510 +7.2% |
| 2020 | -- | $5,140 |
| 2019 | -- | $5,140 +1.6% |
| 2018 | -- | $5,060 |
| 2017 | $237 +1.4% | $5,060 |
| 2016 | $234 +0% | $5,060 |
| 2015 | $234 +0.1% | $5,060 |
| 2014 | $233 +0.3% | $5,060 |
| 2013 | $233 +0.8% | $5,060 |
| 2012 | $231 +8.2% | $5,060 |
| 2011 | $213 -18.7% | $5,060 -18.9% |
| 2010 | $262 +0.8% | $6,240 |
| 2009 | $260 | $6,240 -3.6% |
| 2008 | -- | $6,470 |
| 2007 | -- | $6,470 +5% |
| 2006 | $236 | $6,160 |
| 2005 | -- | $6,160 -6.4% |
| 2004 | $246 -8.5% | $6,580 -9.2% |
| 2003 | $269 | $7,250 |
Find assessor info on the county website
Monthly payment
Est. payment
Payment breakdown
Explore the cost of this home by adjusting the details. Changes won't be saved.Climate risks
Neighborhood: 64801
Nearby schools
GreatSchools rating
- 8/10Jefferson Elementary SchoolGrades: K-5Distance: 0.6 mi
- 4/10North Middle SchoolGrades: 6-8Distance: 1.2 mi
- 5/10Joplin High SchoolGrades: 9-12Distance: 2.2 mi
Schools provided by the listing agent
- Elementary: Jefferson
- Middle: North
Source: Ozark Gateway AOR. This data may not be complete. We recommend contacting the local school district to confirm school assignments for this home.
- $132,6003 bd1 ba1k sqft904 Jefferson Ave, Joplin, MO 64801Off Market
- $176,5002 bd2 ba1k sqft822 S Jefferson Ave, Joplin, MO 64801Off Market
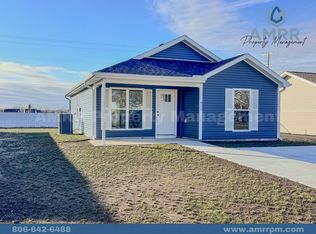
- $18,680-- bd2 ba1k sqft828 Jefferson Ave, Joplin, MO 64801Off Market
- $135,4003 bd1 ba1k sqft908 Jefferson Ave, Joplin, MO 64801Off Market
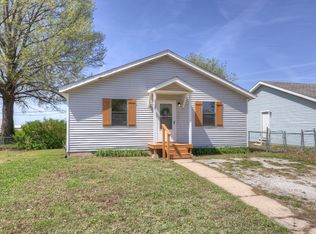
- $16,000-- bd2 ba1k sqft816 Jefferson Ave, Joplin, MO 64801Off Market
- $--3 bd2 ba1.2k sqft827 Jefferson Ave, Joplin, MO 64801Sold
- $124,300-- bd1 ba1.1k sqft901 Jefferson Ave, Joplin, MO 64801Off Market
- $122,000-- bd1 ba806 sqft821 Jefferson Ave, Joplin, MO 64801Off Market
A local agent can set up tours, give advice and negotiate with sellers.
Similar homes
- $175,0002 bd2 ba1k sqft3002 W Junge Blvd, Joplin, MO 64801For Sale
 MLS ID #263460, Team Kelso Real Estate Group, DaMeika Kelso, Realty One Group Ovation. Ozark Gateway AOR
 - $189,9003 bd2 ba1.3k sqft820 Murphy Ave, Joplin, MO 64801New Construction
 MLS ID #263013, Carlin Team, KELLER WILLIAMS REALTY ELEVATE. Ozark Gateway AOR
 - $199,5003 bd2 ba1.1k sqft2217 S Porter Ave, Joplin, MO 64804For Sale
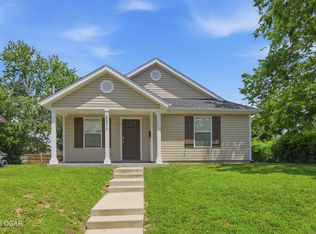 MLS ID #263765, Heidi Williams, KELLER WILLIAMS REALTY ELEVATE. Ozark Gateway AOR
 - $230,0003 bd2 ba1.3k sqft334 N Walnut Ave, Joplin, MO 64801For Sale By Owner

- $186,8332 bd2 ba1k sqft324 S Oak Ave, Joplin, MO 64801New ConstructionSchuber Mitchell Homes
- $199,9003 bd2 ba1.2k sqft2210 McConnell Ave, Joplin, MO 64804For SaleMLS ID #263487, The Lundy Group, KELLER WILLIAMS REALTY ELEVATE. Ozark Gateway AOR
- $215,0004 bd3 ba1.6k sqft2531 Alabama Ave, Joplin, MO 64804For SaleMLS ID #263892, indi Real Estate, Ryan Flanagan, KELLER WILLIAMS REALTY ELEVATE. Ozark Gateway AOR
- $177,0003 bd2 ba1.1k sqft2411 S Tyler Ave, Joplin, MO 64804For SaleMLS ID #263170, Ariel Smith, KELLER WILLIAMS REALTY ELEVATE. Ozark Gateway AOR
- $215,7363 bd2 ba1.2k sqft1617 S Roosevelt Ave, Joplin, MO 64801New ConstructionSchuber Mitchell Homes
- $169,0003 bd2 ba1.4k sqft2131 S Harlem Ave, Joplin, MO 64804For SaleMLS ID #263500, Jim Alyssa Hunter Team, PRO 100 Inc., REALTORS. Ozark Gateway AOR
- $184,9003 bd2 ba1.2k sqft3423 S Sergeant Ave, Joplin, MO 64804For SaleMLS ID #263286, Amy Brake, PRO 100 Inc., REALTORS. Ozark Gateway AOR
- $159,9503 bd1 ba1.2k sqft1729 S Minnesota Ave, Joplin, MO 64804For SaleMLS ID #263953, Pink Homes, Brian Pink, KELLER WILLIAMS REALTY ELEVATE. Ozark Gateway AOR
- $219,9003 bd2 ba1.2k sqft2016 Nashville St, Joplin, MO 64801For SaleMLS ID #263747, Ana Luz Arredondo Arguelles, CHARLES BURT REALTORS. Ozark Gateway AOR
- $186,8332 bd2 ba1k sqft1210 E Valley St, Joplin, MO 64801For SaleMLS ID #263159, Schuber Mitchell Team, Shawn Giddens, KELLER WILLIAMS REALTY ELEVATE. Ozark Gateway AOR
- $186,8832 bd2 ba1k sqft1206 E Valley St, Joplin, MO 64801For SaleMLS ID #263158, Schuber Mitchell Team, Shawn Giddens, KELLER WILLIAMS REALTY ELEVATE. Ozark Gateway AOR
- $186,8332 bd2 ba1k sqft1216 E Valley Street, Joplin, MO 64801Active
 MLS ID #60325990, Gary Giddens, Keller Williams Realty Elevate. SOMOMLS as distributed by MLS GRID
 - $185,0003 bd1 ba1.6k sqft3540 S Joplin Ave, Joplin, MO 64804For SaleMLS ID #1353142, Richard Stone (MO), Coldwell Banker Harris McHaney & Faucette-MO. ArkansasOne MLS
- $230,0003 bd2 ba1.3k sqft2215 Kentucky Ave S, Joplin, MO 64804For SaleMLS ID #262104, Jonathan Leach Team, KELLER WILLIAMS REALTY ELEVATE. Ozark Gateway AOR
- $225,0003 bd2 ba1.4k sqft4021 E 15th Pl, Joplin, MO 64801For SaleMLS ID #261607, Elizabeth Gold, ReeceNichols - Springfield. Ozark Gateway AOR
- $189,8003 bd2 ba1.3k sqft106 S Roney St, Carl Junction, MO 64834For SaleMLS ID #262987, Lex Cook, Touchstone Realty Group. Ozark Gateway AOR
