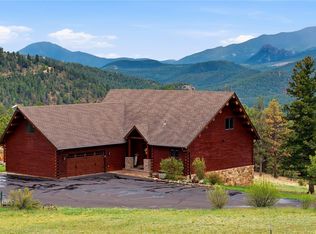
Own your own mountain with panoramic and protected views of Pike National Forest and the Continental Divide! This 4 bedroom, 4 bath updated/remodeled home is located on 35 acres in the coveted fire-wise community of Bailey Estates. Impeccably maintained, this cedar-sided 3800 sqft home impresses at first glance with an updated stained knotty Alderwood front door. The main floor features a large living room with vaulted wood-planked ceilings and gas fireplace. A remodeled, dine-in kitchen features maple cabinets, stainless steel appliances, quartz countertops, an induction cooktop, soft close cabinets and under cabinet lighting. Conveniently located on the main floor, the Primary Bedroom overlooks Pike National Forest and the Continental Divide from updated triple pane Pella windows and dedicated slider onto a noncombustible brick deck. The updated Primary ensuite bath features quartz countertops and heated flooring. Upstairs offers two additional bedrooms that share a Jack and Jill bath with quartz countertops and heated floors. A large loft provides another space for gathering and overlooks the living room below. A walkout basement offers an additional bathroom and bonus room featuring the home's third fireplace. Additional updates include insulated knotty Alderwood garage doors, a reliable well located 400 ft deep through granite with an additional 500 gallon holding tank onsite, whole house propane generator, whole house surge protector, whole house humidifier, tankless water heater with water filtration and softener. The 30X60 cement-sided shop is heated and the property is accessed by a recently sealed asphalt driveway that facilitates snow melt. Located 10 minutes from the town of Bailey as well as the Platt County Fire Department. Steeped in local history, this home was built & owned by the Developer of Bailey Estates!
Sold for $1,249,030
$1,249,030
830 Jesse Lane, Bailey, CO 80421
4beds
3,800sqft
Single Family Residence
Built in 1983
35 Acres Lot
$1,181,900 Zestimate®
$329/sqft
$4,552 Estimated rent
Home value
$1,181,900
$1.04M - $1.35M
$4,552/mo
Zestimate® history
Owner options
List your home for rent
$4,552/mo
Rent Zestimate®
Find your next renter with Zillow Rental Manager. Plus, with online applications, you can quickly screen prospective tenants – for free.
$4,552/mo
Rent Zestimate®
Refinance and save
$6,234/mo
Est. payment
Refinancing to a lower rate could help reduce your monthly payments and save thousands over the life of the loan.
$6,234/mo
Est. payment
Explore your selling options
Work with a Zillow partner agent
Leverage their expertise and Zillow's premium Showcase listings to get your home seen by more buyers.
Get startedList with your own agent
Get your home in front of millions of buyers by listing it on Zillow.
Learn how to do itSell it yourself
Take full control of how buyers see your home on Zillow by listing For Sale by Owner (FSBO).
List your homeWhat's special
Gas fireplaceWalkout basementNoncombustible brick deckUpdated primary ensuite bathRecently sealed asphalt drivewayLarge loftStainless steel appliances
Zillow last checked:
Listing updated:
Listed by:
Heather Christensen 720-938-1350 HeatherChristensen@kw.com,
Keller Williams DTC
Bought with:
IRES Agent Non-REcolorado
NON MLS PARTICIPANT
Source: REcolorado as distributed by MLS GRID,MLS#: 9368552
Facts & features
Interior
Bedrooms & bathrooms
- Bedrooms: 4
- Bathrooms: 4
- Full bathrooms: 1
- 3/4 bathrooms: 1
- 1/2 bathrooms: 2
- Main level bathrooms: 2
- Main level bedrooms: 2
Bedroom
- Description: Nonconforming, Currently Used As An Office
- Level: Main
Bedroom
- Description: Secondary Bedroom W/Mountain Views
- Level: Upper
Bedroom
- Description: Third Bedroom W/Moutnain Views And Private Balcony
- Level: Upper
Bathroom
- Description: Jack & Jill Bath W/Heated Flooring And Quartz Countertops
- Level: Upper
Bathroom
- Description: Basement Bathroom
- Level: Basement
Bathroom
- Description: Main Floor Powder Room With Heated Flooring
- Level: Main
Other
- Description: Main Floor Primary With Deck Access, Views Of The Continental Divide
- Level: Main
Other
- Description: Ensuite To Primary Bedroom With Heated Flooring And Quartz Countertops
- Level: Main
Bonus room
- Description: Gas Fireplace, Walkout Basement With Access To Rear Patio
- Level: Basement
Kitchen
- Description: Remodeled Kitchen With Stainless Steel Appliances, Induction Cooktop, Quartz Countertops, Soft Close Cabinets And Under Cabinet Lighting
- Level: Main
Laundry
- Description: Main Floor Laundry
- Level: Main
Living room
- Description: Vaulted Wood Plank Ceiling With Gas Fireplace, Expansive Protected Views Of Pike National Forest
- Level: Main
Loft
- Description: Currently Utilized As A Home Office
- Level: Upper
Sun room
- Description: Propane Stove, Access To Back Deck That Spans The Length Of The Home
- Level: Main
Heating
- Forced Air, Radiant Floor
Cooling
- None
Appliances
- Included: Convection Oven, Cooktop, Dishwasher, Disposal, Dryer, Gas Water Heater, Humidifier, Microwave, Oven, Refrigerator, Tankless Water Heater, Washer, Water Softener
- Laundry: In Unit
Features
- Ceiling Fan(s), Eat-in Kitchen, Entrance Foyer, High Ceilings, Jack & Jill Bathroom, Primary Suite, Quartz Counters, Radon Mitigation System, Smoke Free, Vaulted Ceiling(s)
- Flooring: Carpet, Wood
- Windows: Triple Pane Windows, Window Coverings, Window Treatments
- Basement: Finished
- Number of fireplaces: 3
- Fireplace features: Basement, Gas Log, Living Room, Other
Interior area
- Total structure area: 3,800
- Total interior livable area: 3,800 sqft
- Finished area above ground: 2,990
- Finished area below ground: 810
Property
Parking
- Total spaces: 6
- Parking features: Concrete, Insulated Garage, Oversized, Oversized Door
- Attached garage spaces: 6
Features
- Levels: Two
- Stories: 2
- Patio & porch: Covered, Deck
- Exterior features: Balcony, Gas Valve, Lighting, Private Yard
- Fencing: Full
- Has view: Yes
- View description: Mountain(s), Valley
Lot
- Size: 35 Acres
- Features: Borders National Forest, Fire Mitigation, Landscaped, Many Trees, Mountainous, Open Space, Secluded
Details
- Parcel number: 22665
- Special conditions: Standard
Construction
Type & style
- Home type: SingleFamily
- Architectural style: Traditional
- Property subtype: Single Family Residence
Materials
- Frame
- Foundation: Slab
- Roof: Composition
Condition
- Updated/Remodeled
- Year built: 1983
Utilities & green energy
- Water: Well
Green energy
- Energy efficient items: Windows
Community & HOA
Community
- Security: Carbon Monoxide Detector(s), Smoke Detector(s), Video Doorbell
- Subdivision: Bailey Estates
HOA
- Has HOA: Yes
- Services included: Snow Removal
- HOA fee: $600 annually
- HOA name: Bailey Estates
- HOA phone: 303-618-7719
Location
- Region: Bailey
Financial & listing details
- Price per square foot: $329/sqft
- Tax assessed value: $1,519,361
- Annual tax amount: $4,765
- Date on market: 5/2/2025
- Listing terms: Cash,Conventional,Jumbo,VA Loan
- Exclusions: Seller's Personal Property, As Well As Professional Staging Items
- Ownership: Corporation/Trust
- Road surface type: Paved
Price history
| Date | Event | Price |
|---|---|---|
| 12/10/2025 | Sold | $1,249,030-10.8%$329/sqft |
Source:  REcolorado as distributed by MLS GRID #9368552 Report a problem REcolorado as distributed by MLS GRID #9368552 Report a problem | ||
| 10/28/2025 | Pending sale | $1,400,000$368/sqft |
Source: REcolorado as distributed by MLS GRID #9368552 Report a problem | ||
| 10/4/2025 | Price change | $1,400,000-6.7%$368/sqft |
Source: REcolorado as distributed by MLS GRID #9368552 Report a problem | ||
| 9/11/2025 | Listed for sale | $1,500,000$395/sqft |
Source: REcolorado as distributed by MLS GRID #9368552 Report a problem | ||
Public tax history
| Year | Property taxes | Tax assessment |
|---|---|---|
| 2025 | $4,765 +1.7% | $95,100 +18.1% |
| 2024 | $4,687 +27.8% | $80,550 -13.2% |
| 2023 | $3,667 -7.4% | $92,810 +43.1% |
| 2022 | $3,959 -6.6% | $64,860 -2.8% |
| 2021 | $4,241 +35.7% | $66,730 +18.4% |
| 2020 | $3,126 -14.2% | $56,340 |
| 2019 | $3,645 +16.8% | $56,340 +17.2% |
| 2017 | $3,121 +8.8% | $48,070 +8.8% |
| 2016 | $2,868 -0.8% | $44,170 |
| 2015 | $2,893 +27.7% | $44,170 |
| 2014 | $2,265 -7.9% | -- |
| 2013 | $2,459 +0.5% | $35,900 |
| 2012 | $2,447 +6.4% | -- |
| 2011 | $2,300 | -- |
Find assessor info on the county website
Neighborhood: 80421
Nearby homes
- $1,111,4003 bd3 ba2.2k sqft1024 Jesse Ln, Bailey, CO 80421Off Market
- $1,205,0004 bd4 ba4.4k sqft685 Jesse Ln, Bailey, CO 80421Sold
- $901,3004 bd2 ba2.8k sqft905 Jesse Ln, Bailey, CO 80421Off Market
- $425,00035.04 acresLOT-12A Bailey Dr, Bailey, CO 80421Lot/Land
- $937,0002 bd2 ba1.5k sqft736 Buddy Rd, Bailey, CO 80421Off Market
- $679,6001 bd2 ba1.1k sqft1069 Jesse Ln, Bailey, CO 80421Off Market
- $1,471,5173 bd3 ba3.7k sqft658 Buddy Rd, Bailey, CO 80421Off Market
- $1,325,0004 bd5 ba4.8k sqft682 Buddy Rd, Bailey, CO 80421Sold
Nearby schools
GreatSchools rating
- 9/10Deer Creek Elementary SchoolGrades: PK-5Distance: 2.7 mi
- 9/10Fitzsimmons Middle SchoolGrades: 6-8Distance: 2.6 mi
- 5/10Platte Canyon High SchoolGrades: 9-12Distance: 2.6 mi
Schools provided by the listing agent
- Elementary: Deer Creek
- Middle: Fitzsimmons
- High: Platte Canyon
- District: Platte Canyon RE-1
Source: REcolorado as distributed by MLS GRID. This data may not be complete. We recommend contacting the local school district to confirm school assignments for this home.


Get pre-qualified for a loan
At Zillow Home Loans, we can pre-qualify you in as little as 5 minutes with no impact to your credit score.An equal housing lender. NMLS #10287.
- Colorado
- Park County
- Bailey
- 80421
- 830 Jesse Lane
