Immaculate Single-Level Living in Belle Harbor at The Market Common This beautifully upgraded 3-bedroom, 2-bathroom single-level home in the highly sought-after Belle Harbor neighborhood of The Market Common offers a rare pairing of design expertise and building craftsmanship. Built in 2020 and meticulously maintained, this home stands apart from others in the neighborhood, showcasing a level of upgrades and care well beyond the norm. Step inside to find luxury vinyl plank flooring with upgraded underlayment flowing throughout — no carpet anywhere in the home. Designer light fixtures and ceiling fans illuminate every room, complemented by solar tubes in the kitchen for added natural light. Plantation shutters adorn the windows throughout, and custom wainscoting enhances the dining room, hallways, and entry. The gourmet kitchen is a showstopper, featuring a gas cooktop, double wall oven, and stainless steel appliances, all overlooking a sunny breakfast nook. A formal dining room offers an elegant space for entertaining. The family room impresses with a vaulted ceiling, a gas fireplace, and a custom shiplap accent wall. The primary suite offers a vaulted ceiling, a spacious walk-in closet, and a spa-like ensuite bath accessed through a stylish barn door. Inside, enjoy a shiplap feature wall, dual sinks, and an elevated-height vanity for added comfort. The guest bathroom also offers dual sinks. All closets and the pantry showcase professionally installed custom shelving. Additional interior upgrades include lever door handles throughout, a whole-home alarm system, French doors leading to a dedicated office space, high-efficiency toilets, and smart-home features for modern convenience. Outdoor living shines in this backyard retreat. Relax on the extended covered back patio and screened porch — finished with extra fine-mesh screening to help keep out even the smallest pests — beneath a custom pergola complete with an outdoor island and a marine-grade built-in BBQ grill backed by a lifetime warranty. Unwind in the hot tub, wired with dedicated 50-amp service, all within a fully fenced, professionally hardscaped backyard featuring mature palms and low-maintenance, pet-friendly artificial turf. Gutters, a sealed and painted driveway, and a custom garbage enclosure round out the exterior refinements. The spacious three-car garage impresses with fully insulated walls, blown-in attic insulation, a pull-down attic access, additional 20-amp circuits for an outdoor refrigerator, and built-in custom storage cabinets. Ideally situated in The Market Common, this home offers the ultimate low-key coastal lifestyle — hop on your golf cart and cruise to the beach, grocery store, shopping, and a wide array of restaurants, all just moments away. Homes with this caliber of craftsmanship and attention to detail are rarely available — schedule your private showing today. *Measurements and square footage are approximate. The buyer/buyer's agent is responsible for verifying ALL information in the MLS including lot size, HOA Information, square footage, etc. **Please note: Audio and/or video recording devices may be in use on the property.
Sold for $629,900
Zillow last checked:
Listing updated:
Bought with:
Angela DeMarta, 122875
BHGRE Paracle Myrtle Beach
Source: CCAR,MLS#: 2616768 Originating MLS: Coastal Carolinas Association of Realtors
Originating MLS: Coastal Carolinas Association of RealtorsPrice history
| Date | Event | Price |
|---|---|---|
| 8/6/2026 | Sold | $629,900$294/sqft |
Source:  CCAR #2616768 Report a problem CCAR #2616768 Report a problem | ||
| 7/11/2026 | Pending sale | $629,900$294/sqft |
Source: CCAR #2616768 Report a problem | ||
| 7/3/2026 | Listed for sale | $629,900$294/sqft |
Source: CCAR #2616768 Report a problem | ||
Nearby homes
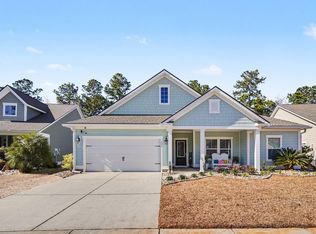
- $590,0004 bd4 ba2.8k sqft826 Kingfisher Dr, Myrtle Beach, SC 29577Sold
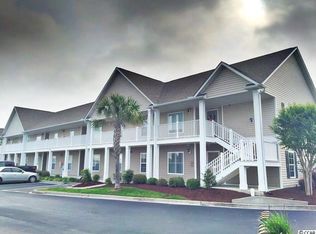
- $223,6003 bd2 ba1.4k sqft100 Butkus Dr UNIT 4, Myrtle Beach, SC 29588Off Market
- $504,1002 bd2 ba1.9k sqft1253 Prescott Cir #66, Myrtle Beach, SC 29577Off Market

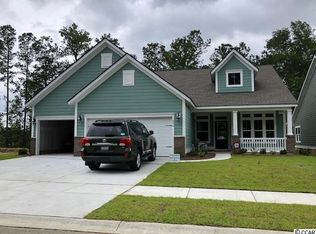
- $501,7003 bd2 ba2.1k sqft831 Kingfisher Drive Lexington Phase LOT 1100-4, Myrtle Beach, SC 29577Off Market


Get pre-qualified for a loan
At Zillow Home Loans, we can pre-qualify you in as little as 5 minutes with no impact to your credit score.An equal housing lender. NMLS #10287.
Sell for more on Zillow
Get a Zillow Showcase℠ listing at no additional cost and you could sell for .
$629,500
2% more
+$12,590
With Zillow Showcase(estimated)
$642,090
