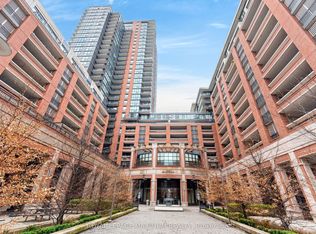
BEAUTIFUL 1-BEDROOM CONDO WITH MODERN AMENITIES This newly renovated 1-bedroom corner unit offers 500 square feet of thoughtfully designed living space with abundant natural light. Ideal for professionals or couples, the unit features premium finishes, a private balcony, and access to a full suite of luxury building amenities, all in a vibrant, well-connected urban setting. KEY PROPERTY DETAILS: - Type: Condo - Bedrooms: 1 - Bathrooms: 1 - Size: 500 SQF - Parking: 1 spot included - Locker: 1 included - Availability: September 1, 2025 - Utilities: Water, Gas and Hot Water Tank Included UNIT AMENITIES: - Condition: Newly renovated, professionally updated with fresh finishes and move-in-ready appeal. - Kitchen: Outfitted with stainless steel appliances and an upgraded backsplash, perfect for modern cooking and entertaining. - Dishwasher: Streamlines cleanup and supports a hassle-free lifestyle. - Bathroom: One full bathroom with upgraded fixtures, centrally located for easy access. - Laundry: Private in-unit washer and dryer, no need to share or leave the unit for laundry. - Closets: Regular-sized closet in the bedroom, organized and practical for everyday storage. - Flooring: Rich hardwood throughout, adds warmth, durability, and timeless appeal. - Ceiling Height: 7.5-feet creates a cozy and efficient layout, enhancing comfort and maximizing usable space. - View: Enjoy sweeping city views from the living area and balcony, perfect for morning coffee or evening relaxation. - Private Balcony: A personal outdoor retreat, ideal for fresh air, reading, or unwinding after a long day. - Thermostat: Personal climate control, tailored heating and cooling for year-round comfort. - Furnishing: Delivered unfurnished, ready for your personal touch and decor. - Layout: Open-concept design connects the areas, supports modern living and entertaining. - Corner Unit: Offers added privacy, extra windows, and enhanced natural light. - Natural Light: Large windows and corner-unit exposure flood the space with daylight, creating a bright, uplifting atmosphere. BUILDING AMENITIES: - BBQ Area/Terrace: Outdoor terrace, great for entertaining and enjoying warm weather. - Concierge: Professional front desk service for added security and convenience. - Party Room: Stylish event space for hosting birthdays, celebrations, or casual get-togethers. - Meeting Room: On-site workspace for remote professionals or private meetings. - Outdoor Patio: Landscaped communal space for relaxation and socializing. - Sauna & Spa: Wellness-focused amenities for year-round relaxation and rejuvenation. - Indoor & Outdoor Pools: Two pool options for swimming, lounging, and staying active. - Guest Suites: Comfortable accommodations for visiting friends and family. - Gym: Fully equipped fitness center, supports your wellness goals year-round. - Rooftop Deck: Scenic rooftop space with seating and panoramic views, perfect for sunset watching or quiet moments above the city. - Visitor Parking: Ample guest parking available, ideal for hosting friends and family. NEIGHBORHOOD: Lawrence Avenue West in Toronto offers a dynamic blend of residential charm and urban convenience. Stretching through neighborhoods like Lawrence Heights and Glen Park, it's known for its multicultural vibe, proximity to Yorkdale Mall, and easy access to TTC subway stations. The area features a mix of low-rise homes, condos, and local businesses, making it ideal for both families and professionals. With parks, schools, and major roadways nearby, it's a well-connected pocket of the city that balances comfort with connectivity. Call or text us today to schedule your private showing. Tenants will be responsible for Hydro. This beautiful condo comes with 1 parking space and 1 locker.
This property is not currently displayed as for sale or rent on Zillow. This may be different from what's on other websites or public sources.