Welcome Home to this 3 bedroom, 2.5 bath home in Trotters Run with a spacious layout and a backyard retreat. Enter through the foyer to a formal dining room that opens into the living room, creating a seamless flow for everyday living and entertaining. The kitchen and breakfast area also open to the living room and feature stainless steel appliances, a large undermount sink, large pantry, and quartz countertops. A convenient half bath completes the main level. Upstairs offers a large primary suite with walk-in closet and private bath with double sinks and linen closet, plus two additional bedrooms, a full bath, and laundry room. Step outside to enjoy the back deck with pergola, fire pit area, and an extended backyard—perfect for relaxing and entertaining. Heat pump replaced in 2023 and water heater replaced in 2025. Schedule your showing today!
Sold for $310,000
$310,000
830 Leach Ave, Thomasville, NC 27360
3beds
2,020sqft
Stick/Site Built, Residential, Single Family Residence
Built in 2012
0.25 Acres Lot
$310,200 Zestimate®
$--/sqft
$2,231 Estimated rent
Home value
$310,200
$295,000 - $326,000
$2,231/mo
Zestimate® history
Owner options
List your home for rent
$2,231/mo
Rent Zestimate®
Find your next renter with Zillow Rental Manager. Plus, with online applications, you can quickly screen prospective tenants – for free.
$2,231/mo
Rent Zestimate®
Refinance and save
$1,903/mo
Est. payment
Refinancing to a lower rate could help reduce your monthly payments and save thousands over the life of the loan.
$1,903/mo
Est. payment
Explore your selling options
Work with a Zillow partner agent
Leverage their expertise and Zillow's premium Showcase listings to get your home seen by more buyers.
Get startedList with your own agent
Get your home in front of millions of buyers by listing it on Zillow.
Learn how to do itSell it yourself
Take full control of how buyers see your home on Zillow by listing For Sale by Owner (FSBO).
List your homeWhat's special
Back deck with pergolaLaundry roomLarge pantryLarge undermount sinkLarge primary suiteQuartz countertopsWalk-in closet
Zillow last checked:
Listing updated:
Listed by:
Shannon W. Bruins 336-442-0628,
Keller Williams Realty
Bought with:
Teresa Drummond, 203754
Green Property Solutions
Source: Triad MLS,MLS#: 1218269
Facts & features
Interior
Bedrooms & bathrooms
- Bedrooms: 3
- Bathrooms: 3
- Full bathrooms: 2
- 1/2 bathrooms: 1
- Main level bathrooms: 1
Primary bedroom
- Level: Second
- Dimensions: 19.58 x 16.5
Bedroom 2
- Level: Second
- Dimensions: 13 x 11.83
Bedroom 3
- Level: Second
- Dimensions: 13.58 x 11.92
Breakfast
- Level: Main
- Dimensions: 15.25 x 10.42
Dining room
- Level: Main
- Dimensions: 16.33 x 15.83
Kitchen
- Level: Main
- Dimensions: 13.25 x 8.67
Living room
- Level: Main
- Dimensions: 15.25 x 14.33
Other
- Level: Second
- Dimensions: 12.25 x 10.92
Heating
- Heat Pump, Electric
Cooling
- Central Air
Appliances
- Included: Dishwasher, Disposal, Free-Standing Range, Electric Water Heater
- Laundry: Dryer Connection, Laundry Room, Washer Hookup
Features
- Ceiling Fan(s), Dead Bolt(s), Pantry, Vaulted Ceiling(s)
- Flooring: Carpet, Laminate, Vinyl
- Has basement: No
- Attic: Access Only
- Has fireplace: No
Interior area
- Total structure area: 2,020
- Total interior livable area: 2,020 sqft
- Finished area above ground: 2,020
Property
Parking
- Total spaces: 2
- Parking features: Driveway, Garage, Garage Door Opener, Attached
- Attached garage spaces: 2
- Has uncovered spaces: Yes
Features
- Levels: Two
- Stories: 2
- Patio & porch: Porch
- Pool features: None
Lot
- Size: 0.25 Acres
- Dimensions: 53 x 222 x 105 x 177
- Features: Subdivided, Subdivision
Details
- Parcel number: 16336B0000023000
- Zoning: R10
- Special conditions: Owner Sale
Construction
Type & style
- Home type: SingleFamily
- Property subtype: Stick/Site Built, Residential, Single Family Residence
Materials
- Vinyl Siding
- Foundation: Slab
Condition
- Year built: 2012
Utilities & green energy
- Sewer: Public Sewer
- Water: Public
Community & HOA
Community
- Subdivision: Trotters Run
HOA
- Has HOA: Yes
- HOA fee: $75 annually
Location
- Region: Thomasville
Financial & listing details
- Tax assessed value: $161,750
- Annual tax amount: $1,848
- Date on market: 5/4/2026
- Cumulative days on market: 2 days
- Listing agreement: Exclusive Right To Sell
Price history
| Date | Event | Price |
|---|---|---|
| 6/26/2026 | Sold | $310,000 |
Source:  Triad MLS #1218269 Report a problem Triad MLS #1218269 Report a problem | ||
| 5/6/2026 | Pending sale | $310,000 |
Source: Triad MLS #1218269 Report a problem | ||
| 5/4/2026 | Listed for sale | $310,000+113.8% |
Source: Triad MLS #1218269 Report a problem | ||
| 9/30/2016 | Sold | $145,000 |
Source: Triad MLS #800262 Report a problem | ||
| 7/25/2016 | Pending sale | $145,000$72/sqft |
Source: RE/MAX Partners #800262 Report a problem | ||
| 7/1/2016 | Listed for sale | $145,000+11.5%$72/sqft |
Source: RE/MAX Partners #800262 Report a problem | ||
| 5/10/2013 | Sold | $129,990+372.7% |
Source: Triad MLS #653209 Report a problem | ||
| 8/1/2012 | Sold | $27,500$14/sqft |
Source: Public Record Report a problem | ||
Public tax history
| Year | Property taxes | Tax assessment |
|---|---|---|
| 2025 | $1,876 +1.3% | $161,750 +1.3% |
| 2024 | $1,851 | $159,600 |
| 2023 | $1,851 | $159,600 |
| 2022 | $1,851 | $159,600 |
| 2021 | $1,851 +14.9% | $159,600 +13% |
| 2020 | $1,611 | $141,290 |
| 2019 | -- | $141,290 |
| 2018 | $1,378 | $141,290 |
| 2017 | $1,378 | $141,290 +11.1% |
| 2016 | $1,378 | $127,170 |
| 2015 | $1,378 -23.5% | $127,170 -22.3% |
| 2014 | $1,800 | $163,650 +16.7% |
| 2013 | -- | $140,190 |
| 2012 | -- | $140,190 |
Find assessor info on the county website
Neighborhood: 27360
Nearby homes
- $259,6004 bd2 ba759 sqft828 Leach Ave, Thomasville, NC 27360Off Market
- $314,8003 bd2 ba1.7k sqft832 Leach Avenue Trl, Thomasville, NC 27360Off Market

- $294,3004 bd2 ba1.7k sqft832 Leach Ave, Thomasville, NC 27360Off Market
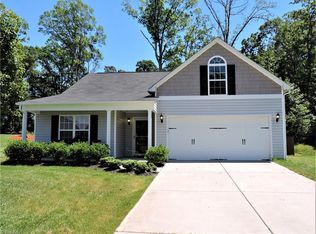
- $292,0003 bd3 ba1.1k sqft826 Leach Ave, Thomasville, NC 27360Off Market
- $275,5004 bd2 ba820 sqft829 Leach Ave, Thomasville, NC 27360Off Market
- $313,2004 bd2 ba936 sqft834 Leach Ave, Thomasville, NC 27360Off Market
- $257,5003 bd2 ba2k sqft827 Leach Ave, Thomasville, NC 27360Sold
- $270,8003 bd3 ba1.6k sqft836 Leach Ave, Thomasville, NC 27360Off Market
Nearby schools
GreatSchools rating
- 3/10Thomasville Primary SchoolGrades: PK-3Distance: 0.2 mi
- 3/10Thomasville Middle SchoolGrades: 6-8Distance: 2.2 mi
- 2/10Thomasville High SchoolGrades: 9-12Distance: 2.1 mi
Schools provided by the listing agent
- Elementary: Fairgrove
- Middle: E. Lawson Brown
- High: East Davidson
Source: Triad MLS. This data may not be complete. We recommend contacting the local school district to confirm school assignments for this home.
Get a cash offer in 3 minutes
Find out how much your home could sell for in as little as 3 minutes with a no-obligation cash offer.
Estimated market value
$310,200
Get a cash offer in 3 minutes
Find out how much your home could sell for in as little as 3 minutes with a no-obligation cash offer.
Estimated market value
$310,200
- North Carolina
- Davidson County
- Thomasville
- 27360
- 830 Leach Ave
Nearby cities
Nearby zip codes
Other Thomasville Topics
