Skip main navigation
Sold for $800,000
  • $800,000

    830 Lewis Ln, Bryn Mawr, PA 19010

    4beds
    2,037sqft
    Single Family Residence
    Built in 1955
    9,148 Square Feet Lot
    $803,200 Zestimate®
    $393/sqft
    $4,449 Estimated rent

    Home value

    $803,200

    $723,000 - $892,000

    $4,449/mo

    Zestimate® history
    Loading
    Loading...

    Owner options

    List your home for rent

    $4,449/mo

    Rent Zestimate®

    Find your next renter with Zillow Rental Manager. Plus, with online applications, you can quickly screen prospective tenants – for free.

    Learn more

    $4,449/mo

    Rent Zestimate®

    Refinance and save

    $5,429/mo

    Est. payment

    Refinancing to a lower rate could help reduce your monthly payments and save thousands over the life of the loan.

    See today's rates

    $5,429/mo

    Est. payment

    Explore your selling options

    Work with a Zillow partner agent

    Leverage their expertise and Zillow's premium Showcase listings to get your home seen by more buyers.

    Get started

    List with your own agent

    Get your home in front of millions of buyers by listing it on Zillow.

    Learn how to do it

    Sell it yourself

    Take full control of how buyers see your home on Zillow by listing For Sale by Owner (FSBO).

    List your home

    What's special

    Wood-burning fireplaceAdditional storage closetWelcoming covered front porchOversized family roomGenerous counter spaceAbundant cabinetryLinen closet
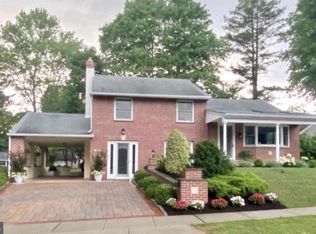
    Don’t miss this expanded 4-bedroom, 2.5-bath home in the highly sought-after Garrett Hill neighborhood of Radnor Township—offering walkable access to Clem Macrone Park, Villanova University, train stations, and local dining. A welcoming covered front porch sets the tone for this inviting home. Inside, the entry area (with coat closet) flows into a bright Living Room, thoughtfully defined by a charming vintage church pew panel, with open views to the Dining Room—ideal for everyday living and entertaining. The updated Kitchen is designed for both function and style, featuring generous counter space and abundant cabinetry. Just a few steps down, the oversized Family Room offers a cozy retreat with a wood-burning fireplace and striking stone accent wall. This versatile space also includes a built-in bar and plenty of room for a media area, game table, or fitness zone. The adjacent Laundry/Mudroom has been refreshed with new flooring and newer cabinetry. This level also includes a Powder Room, utility area, and convenient interior access to the oversized Garage. Upstairs, the Primary Suite is uniquely positioned alongside the additional bedrooms—an uncommon feature in many split-level homes. The spacious suite offers multiple closets and a large ensuite bath with a jetted tub and space for a large vanity. Three additional Bedrooms share a Hall Bath with tub/shower combination. A linen closet, additional storage closet, and walk-up access to the floored attic complete this level. Enjoy relaxing and outdoor dining on the rear patio, which overlooks the scenic yard with mature perimeter plantings, including wisteria, hydrangea, and lilac. Partial fencing provides privacy to the rear patio, and there is ample yard for gardening and recreation. The extra wide driveway provides easy parking for multiple vehicles without the need to shuffle cars. Located in the top-rated Radnor School District, this home is just minutes from shops, movies, libraries, restaurants, and other activities in the charming towns of Bryn Mawr and Wayne. With convenient access to the Blue Route and nearby train stations, commuting to Center City, NYC, corporate centers, medical facilities, and the airport is effortless.

    Zillow last checked:

    Listing updated:

    Listed by:

    Tracy Pulos 610-329-7399,

    BHHS Fox & Roach Wayne-Devon,

    Co-Listing Team: Team Pulos, Co-Listing Agent: Mark Pulos 610-416-4669,

    BHHS Fox & Roach Wayne-Devon

    Bought with:

    Unrepresented

    Unrepresented

    Source: Bright MLS,MLS#: PADE2111376MLS Logo

    Facts & features

    Interior

    Bedrooms & bathrooms
    • Bedrooms: 4
    • Bathrooms: 3
    • Full bathrooms: 2
    • 1/2 bathrooms: 1
    Basement
    • Area: 0
    Heating
    • Forced Air, Natural Gas
    Cooling
    • Central Air, Electric
    Appliances
    • Included: Microwave, Built-In Range, Dishwasher, Disposal, Dryer, Refrigerator, Washer, Gas Water Heater, Tankless Water Heater
    • Laundry: Lower Level
    Features
    • Attic, Bathroom - Tub Shower, Primary Bath(s)
    • Flooring: Wood
    • Has basement: No
    • Number of fireplaces: 1
    • Fireplace features: Stone, Wood Burning
    Interior area
    • Total structure area: 2,037
    • Total interior livable area: 2,037 sqft
    • Finished area above ground: 2,037
    • Finished area below ground: 0

    Property

    Parking
    • Total spaces: 5
    • Parking features: Built In, Garage Faces Front, Garage Door Opener, Inside Entrance, Asphalt, Attached, Driveway
    • Attached garage spaces: 1
    • Uncovered spaces: 4
    Accessibility
    • Accessibility features: None
    Features
    • Levels: Multi/Split,Three
    • Stories: 3
    • Patio & porch: Patio
    • Exterior features: Flood Lights
    • Pool features: None
    • Has spa: Yes
    • Spa features: Bath
    • Has view: Yes
    • View description: Garden
    Lot
    • Size: 9,148 Square Feet
    • Dimensions: 70.70 x 126.95
    • Features: Corner Lot, Level, Suburban
    Details
    • Additional structures: Above Grade, Below Grade
    • Parcel number: 36070475000
    • Zoning: RESIDENTIAL
    • Special conditions: Standard

    Construction

    Type & style
    • Home type: SingleFamily
    • Property subtype: Single Family Residence
    Materials
    • Vinyl Siding, Brick
    • Foundation: Block
    • Roof: Shingle
    Condition
    • New construction: No
    • Year built: 1955

    Utilities & green energy

    • Electric: 200+ Amp Service, Generator
    • Sewer: Public Sewer
    • Water: Public

    Community & HOA

    Community
    • Subdivision: Garrett Hill
    HOA
    • Has HOA: No
    Location
    • Region: Bryn Mawr
    • Municipality: RADNOR TWP

    Financial & listing details

    • Price per square foot: $393/sqft
    • Tax assessed value: $436,720
    • Annual tax amount: $10,095
    • Date on market: 4/6/2026
    • Listing agreement: Exclusive Right To Sell
    • Inclusions: All Existing Appliances
    • Ownership: Fee Simple

    Price history

    DateEventPrice
    5/11/2026Sold$800,000+4.6%$393/sqft
    Source: Bright MLS #PADE2111376 Report a problem
    4/22/2026Pending sale$765,000$376/sqft
    Source: Bright MLS #PADE2111376 Report a problem
    4/15/2026Contingent$765,000$376/sqft
    Source: Bright MLS #PADE2111376 Report a problem
    4/6/2026Listed for sale$765,000+292.3%$376/sqft
    Source: Bright MLS #PADE2111376 Report a problem
    9/7/1994Sold$195,000$96/sqft
    Source: Public Record Report a problem

    Public tax history

    YearProperty taxesTax assessment
    2025$9,167 +3.8%$436,720
    2024$8,830 +4.1%$436,720
    2023$8,480 +1.1%$436,720
    2022$8,387 $436,720
    2021$8,387 +703.2%$436,720 +128.4%
    2020$1,044 -83.8%$191,210
    2019$6,464 +2%$191,210
    2018$6,338 +504%$191,210
    2017$1,049 -2%$191,210
    2016$1,071 $191,210
    2015$1,071 $191,210
    2014$1,071 +2.8%$191,210
    2013$1,042 +2.8%$191,210
    2012$1,013 +2.3%$191,210
    2011$990 $191,210
    2010$990 +7.5%$191,210
    2009$922 +2%$191,210
    2008$903 +6.1%$191,210
    2007$851 $191,210
    2006$851 $191,210
    2005$851 $191,210
    2004$851 +8.5%$191,210
    2003$784 +7.9%$191,210
    2002$727 $191,210
    2000$727 $191,210
    Find assessor info on the county website

    Neighborhood: 19010

    Nearby schools

    GreatSchools rating
    Schools provided by the listing agent
    • Elementary: Radnor
    • Middle: Radnor M
    • High: Radnor H
    • District: Radnor Township

    Source: Bright MLS. This data may not be complete. We recommend contacting the local school district to confirm school assignments for this home.

    Get a cash offer in 3 minutes
    Find out how much your home could sell for in as little as 3 minutes with a no-obligation cash offer.
    Estimated market value
    $803,200
    Get a cash offer in 3 minutes
    Find out how much your home could sell for in as little as 3 minutes with a no-obligation cash offer.
    Estimated market value
    $803,200