Skip main navigation
Sold for $790,000
  • $790,000

    830 Lilacglen Ct, Colorado Springs, CO 80906

    6beds
    4,066sqft
    Single Family Residence
    Built in 1996
    0.49 Acres Lot
    $783,700 Zestimate®
    $194/sqft
    $3,993 Estimated rent

    Home value

    $783,700

    $745,000 - $823,000

    $3,993/mo

    Zestimate® history
    Loading
    Loading...

    Owner options

    List your home for rent

    $3,993/mo

    Rent Zestimate®

    Find your next renter with Zillow Rental Manager. Plus, with online applications, you can quickly screen prospective tenants – for free.

    Learn more

    $3,993/mo

    Rent Zestimate®

    Refinance and save

    $4,683/mo

    Est. payment

    Refinancing to a lower rate could help reduce your monthly payments and save thousands over the life of the loan.

    See today's rates

    $4,683/mo

    Est. payment

    Explore your selling options

    Work with a Zillow partner agent

    Leverage their expertise and Zillow's premium Showcase listings to get your home seen by more buyers.

    Get started

    List with your own agent

    Get your home in front of millions of buyers by listing it on Zillow.

    Learn how to do it

    Sell it yourself

    Take full control of how buyers see your home on Zillow by listing For Sale by Owner (FSBO).

    List your home

    What's special

    Mountain viewsMature treesFlagstone patioCity viewsMain level masterVoluminous backyardColorado perennials
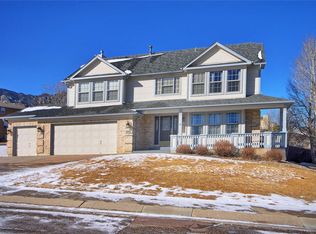
    Elevate your lifestyle in this D12 Rancher complete with Mountain VIEWS, City VIEWS and a VOLUMINOUS backyard with FOUR entertaining areas among an exquisitely landscaped perennial garden with mature trees and shrubbery!! Located on a quiet cul-de sac just down from two parks and schools, the hardwood entry opens to the vaulted Living/Dining Room with transom windows to let the light in! Eat-in Kitchen has granite counters, walk-in pantry, matte grey appliances, center island with counter seating, built-in desk AND open to the walkout family room with wood burning fireplace and VIEWS! Roomy Main level Master has attached 5-piece bath with jetted tub and walk-in shower, as well as walk-in closet! There are two more main level large bedrooms as well as a full bath. Enormous L-shaped lower level game room walks out to a 16x14 covered patio! There are also THREE MORE sizable bedrooms, a full bath with a double vanity, ample sized utility/storage room, and an immense room for flex space...office? Craft room? Home theater? SO MANY POSSIBILITIES! Besides the private covered concrete patio, there is a composite deck off of the Family room with fabulous mountain and city views. Walk out to the lovely 13x12 flagstone patio under the newly stained pergola surrounded by loads of Colorado perennials, then meander to the second flagstone patio perfect for a firepit! The backyard is fenced with gorgeous edging around the garden areas, and the right backside backs to a greenbelt! Central Air Conditioning, Automatic Sprinkler System, Ring Doorbell, main level laundry! Two-car attached garage with side door access, work bench and shelving and upright freezer! Quick access to South Academy, schools, parks, trails, shopping. Pride of Ownership! This is the ONE!!

    Zillow last checked:

    Listing updated:

    Listed by:

    Bill Hourigan CRS GRI 719-332-8569,

    The Platinum Group

    Bought with:

    Kim Bourgois

    Exp Realty LLC

    Source: elevateMLS,MLS#: 1276012MLS Logo

    Facts & features

    Interior

    Bedrooms & bathrooms
    • Bedrooms: 6
    • Bathrooms: 3
    • Full bathrooms: 3
    Other
    • Level: Main
    • Area: 208 Square Feet
    • Dimensions: 13 x 16
    Heating
    • Forced Air, Natural Gas
    Cooling
    • Ceiling Fan(s), Central Air
    Appliances
    • Included: Dishwasher, Disposal, Microwave, Oven, Range, Refrigerator
    Features
    • 5-Pc Bath, 9Ft + Ceilings, Vaulted Ceiling(s), See Prop Desc Remarks, Pantry
    • Flooring: Carpet, Ceramic Tile, Vinyl/Linoleum
    • Windows: Window Coverings
    • Basement: Full,Partially Finished
    • Has fireplace: Yes
    Interior area
    • Total structure area: 4,066
    • Total interior livable area: 4,066 sqft
    • Finished area above ground: 2,033
    • Finished area below ground: 2,033

    Property

    Parking
    • Total spaces: 2
    • Parking features: Attached, Garage Door Opener, See Remarks, Concrete Driveway
    • Attached garage spaces: 2
    Features
    • Patio & porch: Composite, Concrete, See Prop Desc Remarks
    • Exterior features: Auto Sprinkler System
    • Fencing: Back Yard,See Remarks
    • Has view: Yes
    • View description: City, Mountain(s)
    Lot
    • Size: 0.49 Acres
    • Features: Backs to Open Space, Cul-De-Sac, See Remarks, Near Park, Near Schools, HOA Required $, Landscaped
    Details
    • Parcel number: 6507105037

    Construction

    Type & style
    • Home type: SingleFamily
    • Architectural style: Ranch
    • Property subtype: Single Family Residence
    Materials
    • Alum/Vinyl/Steel, Brick, Framed on Lot, Frame
    • Foundation: Walk Out
    • Roof: Composite Shingle
    Condition
    • Existing Home
    • New construction: No
    • Year built: 1996

    Utilities & green energy

    • Water: Municipal
    • Utilities for property: Electricity Connected, Natural Gas Connected

    Community & HOA

    HOA
    • Has HOA: Yes
    • Services included: Covenant Enforcement, Trash Removal, See Show/Agent Remarks
    • HOA fee: $200 annually
    Location
    • Region: Colorado Springs

    Financial & listing details

    • Price per square foot: $194/sqft
    • Tax assessed value: $708,000
    • Annual tax amount: $2,549
    • Date on market: 8/1/2025
    • Listing terms: Cash,Conventional,VA Loan
    • Electric utility on property: Yes

    Price history

    DateEventPrice
    11/7/2025Sold$790,000-0.6%$194/sqft
    Source: elevateMLS #1276012 Report a problem
    9/29/2025Pending sale$795,000$196/sqft
    Source: elevateMLS #1276012 Report a problem
    8/28/2025Price change$795,000-3%$196/sqft
    Source: elevateMLS #1276012 Report a problem
    8/1/2025Listed for sale$820,000+164.5%$202/sqft
    Source: elevateMLS #1276012 Report a problem
    3/2/2001Sold$310,000+29.9%$76/sqft
    Source: Public Record Report a problem
    7/24/1996Sold$238,615+454.9%$59/sqft
    Source: Public Record Report a problem
    3/8/1996Sold$43,000$11/sqft
    Source: Public Record Report a problem

    Public tax history

    YearProperty taxesTax assessment
    2024$2,916 +37.3%$47,440
    2023$2,124 -5.3%$47,440 +24.4%
    2022$2,243 $38,120 -2.8%
    2021-- $39,210 +12.3%
    2020$2,506 +1.2%$34,920
    2019$2,477 +7.5%$34,920 +9.1%
    2018$2,305 -0.4%$32,020
    2017$2,315 +0.4%$32,020 -2.8%
    2016$2,305 -0.2%$32,940
    2015$2,309 +6.1%$32,940 +6%
    2014$2,175 $31,070
    2013-- --
    2012-- $32,370
    2011$2,054 $32,370 -5%
    2010-- $34,080
    2009-- $34,080 +10%
    2008-- $30,970
    2006-- $30,970 +25.5%
    2004-- $24,670
    2003$1,804 +2.9%$24,670 -13%
    2002$1,752 +11.9%$28,360 +23%
    2001$1,565 $23,050
    Find assessor info on the county website

    Neighborhood: Broadmoor

    Nearby schools

    GreatSchools rating
    Schools provided by the listing agent
    • Elementary: Pinon Valley
    • Middle: Cheyenne Mountain
    • High: Cheyenne Mountain
    • District: Cheyenne Mtn-12

    Source: elevateMLS. This data may not be complete. We recommend contacting the local school district to confirm school assignments for this home.

    Get a cash offer in 3 minutes
    Find out how much your home could sell for in as little as 3 minutes with a no-obligation cash offer.
    Estimated market value
    $783,700
    Get a cash offer in 3 minutes
    Find out how much your home could sell for in as little as 3 minutes with a no-obligation cash offer.
    Estimated market value
    $783,700