Welcome to 830 Lincoln Court, where the best of Palisade living comes together on an incredible 0.8-acre irrigated lot. Nestled on a quiet cul-de-sac, this exceptional property offers the perfect blend of comfort, recreation, and the relaxed lifestyle that makes Palisade one of Western Colorado's most desirable communities. Inside, you'll find a spacious four-bedroom home with vaulted ceilings, an open and inviting floor plan, and a formal dining room that's perfect for hosting family dinners or entertaining guests. Large windows fill the home with natural light, while the thoughtful layout offers plenty of space for everyday living. The covered patio seamlessly extends your living space outdoors, creating the perfect place to enjoy your morning coffee or unwind at the end of the day. The primary suite is your own private retreat, complete with an in-home sauna...the perfect place to relax after a day of hiking, biking, wine tasting, or enjoying everything Palisade has to offer. Step outside to your own backyard oasis. The expansive irrigated lot features a swim spa with hot tub, spacious patios for entertaining, mature shade trees, and incredible views that create a truly peaceful setting. The towering trees are every child's dream; perfect for building a treehouse, creating forts, or making unforgettable memories. Whether you're hosting summer gatherings, relaxing in the swim spa, or enjoying evenings around the fire pit, this property was designed for indoor-outdoor living. Location is everything, and this home delivers. Just a short walk...or hop on your golf cart...to Palisade's renowned wineries, peach orchards, local restaurants, boutiques, and year-round festivals. Riverbend Park, the Colorado River, hiking and biking trails, and endless outdoor recreation are just minutes away, making it easy to embrace the Colorado lifestyle every day. Properties like this rarely come available. Combining a spacious home, an incredible 0.8-acre irrigated lot, resort-style amenities, breathtaking surroundings, and one of the best locations in Palisade, 830 Lincoln Court isn't just a home...it's a lifestyle. Life is simply better when home feels like a vacation.
Sold for $675,000
$675,000
830 Lincoln Ct, Palisade, CO 81526
4beds
2baths
2,094sqft
Single Family Residence
Built in 2004
0.8 Acres Lot
$674,700 Zestimate®
$322/sqft
$2,667 Estimated rent
Home value
$674,700
$641,000 - $708,000
$2,667/mo
Zestimate® history
Owner options
List your home for rent
$2,667/mo
Rent Zestimate®
Find your next renter with Zillow Rental Manager. Plus, with online applications, you can quickly screen prospective tenants – for free.
$2,667/mo
Rent Zestimate®
Refinance and save
$4,287/mo
Est. payment
Refinancing to a lower rate could help reduce your monthly payments and save thousands over the life of the loan.
$4,287/mo
Est. payment
Explore your selling options
Work with a Zillow partner agent
Leverage their expertise and Zillow's premium Showcase listings to get your home seen by more buyers.
Get startedList with your own agent
Get your home in front of millions of buyers by listing it on Zillow.
Learn how to do itSell it yourself
Take full control of how buyers see your home on Zillow by listing For Sale by Owner (FSBO).
List your homeWhat's special
Mature shade treesBackyard oasisFormal dining roomVaulted ceilingsSpacious patios for entertainingIn-home saunaSpacious four-bedroom home
Zillow last checked:
Listing updated:
Listed by:
SERENA GOERING 970-640-1171,
REAL BROKER, LLC DBA REAL
Bought with:
JON HARMAN
COLDWELL BANKER MASON MORSE
Source: GJARA,MLS#: 20263755
Facts & features
Interior
Bedrooms & bathrooms
- Bedrooms: 4
- Bathrooms: 2
Rooms
- Room types: Den
Primary bedroom
- Level: Main
- Dimensions: 15x16
Bedroom 2
- Level: Main
- Dimensions: 11x11
Bedroom 3
- Level: Main
- Dimensions: 11x11
Bedroom 4
- Level: Main
- Dimensions: 10x10.5
Dining room
- Level: Main
- Dimensions: 11.5x13
Family room
- Dimensions: N/A
Kitchen
- Level: Main
- Dimensions: 13x16
Laundry
- Level: Main
- Dimensions: 9x9.5
Living room
- Level: Main
- Dimensions: 19x16.5
Heating
- Baseboard, Forced Air, Fireplace(s), Natural Gas
Cooling
- Central Air
Appliances
- Included: Dishwasher, Disposal, Gas Oven, Gas Range, Microwave, Other, Refrigerator, See Remarks
- Laundry: Laundry Room
Features
- Ceiling Fan(s), Separate/Formal Dining Room, Jetted Tub, Laminate Counters, Main Level Primary, Pantry, Sound System, Vaulted Ceiling(s), Walk-In Closet(s), Walk-In Shower, Wired for Sound, Window Treatments, Programmable Thermostat
- Flooring: Carpet, Tile
- Windows: Window Coverings
- Basement: Crawl Space
- Has fireplace: Yes
- Fireplace features: Gas Log, Living Room
Interior area
- Total structure area: 2,094
- Total interior livable area: 2,094 sqft
Property
Parking
- Total spaces: 3
- Parking features: Attached, Garage, Garage Door Opener, RV Access/Parking
- Attached garage spaces: 3
Accessibility
- Accessibility features: Accessible Approach with Ramp, See Remarks, Accessible Doors, Accessible Hallway(s), Low Threshold Shower
Features
- Stories: 1
- Patio & porch: Deck, Open, Patio
- Exterior features: Hot Tub/Spa, Other, RV Hookup, Shed, See Remarks, Irrigation Sprinklers
- Has spa: Yes
- Fencing: Vinyl
Lot
- Size: 0.8 Acres
- Dimensions: 102 x 345
- Features: Cul-De-Sac, Landscaped, Mature Trees, Sprinkler System
Details
- Additional structures: Pergola, Shed(s)
- Parcel number: 294103213 001
- Zoning description: SFR
Construction
Type & style
- Home type: SingleFamily
- Architectural style: Ranch
- Property subtype: Single Family Residence
Materials
- Stucco, Wood Frame
- Roof: Asphalt,Composition
Condition
- Year built: 2004
Utilities & green energy
- Sewer: Connected
- Water: Public
Community & HOA
Community
- Security: Security System
- Subdivision: Blue Sage Sub
HOA
- Has HOA: Yes
- Services included: Common Area Maintenance
- HOA fee: $270 annually
Location
- Region: Palisade
- Elevation: 4724
Financial & listing details
- Price per square foot: $322/sqft
- Tax assessed value: $535,800
- Annual tax amount: $2,852
- Date on market: 7/31/2026
- Road surface type: Paved
Price history
| Date | Event | Price |
|---|---|---|
| 10/16/2026 | Sold | $675,000-3.6%$322/sqft |
Source: GJARA #20263755 Report a problem | ||
| 9/10/2026 | Pending sale | $700,000$334/sqft |
Source: GJARA #20263755 Report a problem | ||
| 7/31/2026 | Listed for sale | $700,000-6.5%$334/sqft |
Source: GJARA #20263755 Report a problem | ||
| 7/27/2026 | Listing removed | $749,000$358/sqft |
Source: GJARA #20255306 Report a problem | ||
| 7/13/2026 | Price change | $749,000-1.4%$358/sqft |
Source: GJARA #20255306 Report a problem | ||
| 6/29/2026 | Price change | $760,000-1.9%$363/sqft |
Source: GJARA #20255306 Report a problem | ||
| 5/18/2026 | Price change | $775,000-2.5%$370/sqft |
Source: GJARA #20255306 Report a problem | ||
| 4/15/2026 | Price change | $795,000-1.9%$380/sqft |
Source: GJARA #20255306 Report a problem | ||
| 3/5/2026 | Price change | $810,000-0.6%$387/sqft |
Source: GJARA #20255306 Report a problem | ||
| 2/2/2026 | Price change | $815,000-1.2%$389/sqft |
Source: GJARA #20255306 Report a problem | ||
| 11/11/2025 | Listed for sale | $825,000+65%$394/sqft |
Source: GJARA #20255306 Report a problem | ||
| 9/22/2020 | Listing removed | $499,999$239/sqft |
Source: PURE COUNTRY REAL ESTATE #20201588 Report a problem | ||
| 9/21/2020 | Pending sale | $499,999$239/sqft |
Source: PURE COUNTRY REAL ESTATE #20201588 Report a problem | ||
| 6/11/2020 | Price change | $499,999-2%$239/sqft |
Source: PURE COUNTRY REAL ESTATE #20201588 Report a problem | ||
| 4/5/2020 | Listed for sale | $510,000+36%$244/sqft |
Source: PURE COUNTRY REAL ESTATE #20201588 Report a problem | ||
| 11/1/2007 | Sold | $374,900+34.4%$179/sqft |
Source: Public Record Report a problem | ||
| 7/1/2005 | Sold | $279,000+282.2%$133/sqft |
Source: Public Record Report a problem | ||
| 8/10/2004 | Sold | $73,000-68.5%$35/sqft |
Source: Public Record Report a problem | ||
| 12/2/2002 | Sold | $231,900$111/sqft |
Source: Public Record Report a problem | ||
Public tax history
| Year | Property taxes | Tax assessment |
|---|---|---|
| 2026 | $2,852 +8.3% | $36,430 -3.6% |
| 2025 | $2,633 +1.7% | $37,780 +7.9% |
| 2024 | $2,590 +21.8% | $35,010 -3.6% |
| 2023 | $2,126 -0.6% | $36,320 +44.6% |
| 2022 | $2,139 +9.2% | $25,110 -2.8% |
| 2021 | $1,958 | $25,830 +7.4% |
| 2020 | $1,958 -2.5% | $24,050 -0.7% |
| 2019 | $2,009 | $24,210 +0.6% |
| 2018 | $2,009 +12.8% | $24,060 |
| 2017 | $1,780 | $24,060 +0.6% |
| 2016 | $1,780 -1.1% | $23,920 |
| 2015 | $1,800 +8.7% | $23,920 +8.2% |
| 2014 | $1,656 | $22,100 |
| 2013 | -- | $22,100 -6.6% |
| 2012 | $1,722 | $23,670 |
| 2011 | -- | $23,670 -22.7% |
| 2010 | -- | $30,610 |
| 2009 | -- | $30,610 +30.1% |
| 2008 | $1,826 -7.6% | $23,530 |
| 2007 | $1,976 +430.7% | $23,530 +451.1% |
| 2006 | $372 -6.5% | $4,270 |
| 2005 | $398 | $4,270 |
Find assessor info on the county website
Neighborhood: 81526
Nearby homes
- $375,6003 bd1 ba986 sqft839 Logan St, Palisade, CO 81526Off Market
- $408,3003 bd1 ba1k sqft841 Logan St, Palisade, CO 81526Off Market
- $714,2004 bd3 ba3.2k sqft836 Lincoln Ct, Palisade, CO 81526Off Market
- $419,3003 bd2 ba1.2k sqft837 Logan St, Palisade, CO 81526Off Market
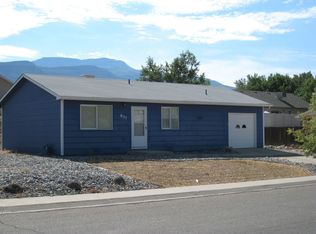
- $371,4003 bd1 ba1k sqft843 Logan St, Palisade, CO 81526Off Market
- $647,1003 bd3 ba1.8k sqft835 Lincoln Ct, Palisade, CO 81526Off Market
- $700,0003 bd2 ba2.5k sqft828 Lincoln Ct, Palisade, CO 81526Off Market
- $740,0006 bd3 ba4.1k sqft827 Lincoln Ct, Palisade, CO 81526Sold
Nearby schools
GreatSchools rating
- 9/10Taylor Elementary SchoolGrades: PK-5Distance: 0.2 mi
- 7/10Mount Garfield Middle SchoolGrades: 6-8Distance: 2.7 mi
- 4/10Palisade High SchoolGrades: 9-12Distance: 0.7 mi
Schools provided by the listing agent
- Elementary: Taylor
- Middle: MT Garfield (Mesa County)
- High: Palisade
Source: GJARA. This data may not be complete. We recommend contacting the local school district to confirm school assignments for this home.
Sell for more on Zillow
Get a Zillow Showcase℠ listing at no additional cost and you could sell for .
$674,700
2% more
+$13,494
With Zillow Showcase(estimated)
$688,194
Sell for more on Zillow
Get a Zillow Showcase℠ listing at no additional cost and you could sell for .
$674,700
2% more
+$13,494
With Zillow Showcase(estimated)
$688,194
- Colorado
- Mesa County
- Palisade
- 81526
- 830 Lincoln Ct
