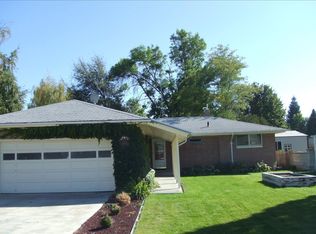
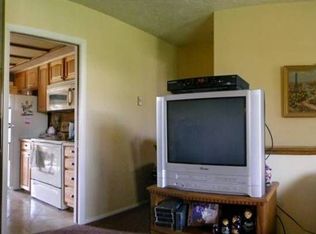
Welcome to your dream home in the heart of an established and peaceful neighborhood! This charming all-brick residence boasts a prime corner lot location, offering a spacious yard that's fully fenced with a convenient sprinkler system and ample parking. The central location of this home is a true gem, providing easy access to schools and a variety of shopping options. Step inside, and you'll be greeted by the feature wall in the living room with a built-in electric fireplace. The updated flooring throughout the home adds a touch of modern elegance to the classic charm of some original hardwood. With 5 bedrooms and 3 bathrooms, there's plenty of space for a growing family or accommodating guests. The main floor laundry room offers convenience and efficiency. This home also features air conditioning and a large storage room with cold storage. Outside, there is a spacious covered patio which beckons for outdoor gatherings and relaxation. Don't miss the opportunity to make this wonderful home yours. Schedule a viewing today and experience the comfort, convenience, and charm that this property has to offer. Your dream home awaits!
Sold
Street View
Price Unknown
830 Linden Drive, Idaho Falls, ID 83401
5beds
2,706sqft
Single Family Residence
Built in 1959
10,454 Square Feet Lot
$397,800 Zestimate®
$--/sqft
$2,250 Estimated rent
Home value
$397,800
$378,000 - $422,000
$2,250/mo
Zestimate® history
Owner options
List your home for rent
$2,250/mo
Rent Zestimate®
Find your next renter with Zillow Rental Manager. Plus, with online applications, you can quickly screen prospective tenants – for free.
$2,250/mo
Rent Zestimate®
Refinance and save
Refinancing to a lower rate could help reduce your monthly payments and save thousands over the life of the loan.
Explore your selling options
Work with a Zillow partner agent
Leverage their expertise and Zillow's premium Showcase listings to get your home seen by more buyers.
Get startedList with your own agent
Get your home in front of millions of buyers by listing it on Zillow.
Learn how to do itSell it yourself
Take full control of how buyers see your home on Zillow by listing For Sale by Owner (FSBO).
List your homeWhat's special
Zillow last checked:
Listing updated:
Listed by:
Rebecca Nelson,
eXp Realty LLC
Bought with:
eXp Realty LLC
Source: eXp Realty,MLS#: 2158282
Facts & features
Interior
Bedrooms & bathrooms
- Bedrooms: 5
- Bathrooms: 3
- Full bathrooms: 2
- 1/2 bathrooms: 1
Heating
- Natural Gas, Forced Air
Cooling
- Central Air
Appliances
- Included: Dishwasher, Disposal, Microwave, Built-In Range, Electric Range, Refrigerator, Gas Water Heater
- Laundry: Main Level
Features
- Garage Door Opener
- Flooring: Hardwood, New Floor Coverings-Partial, Tile
- Basement: Finished, Full
- Has fireplace: Yes
- Fireplace features: 1
Interior area
- Total structure area: 2,706
- Total interior livable area: 2,706 sqft
- Finished area above ground: 1,353
- Finished area below ground: 1,353
Property
Parking
- Total spaces: 2
- Parking features: 2 Stalls, Garage Door Opener, Concrete
- Garage spaces: 2
- Has uncovered spaces: Yes
Features
- Levels: One
- Patio & porch: 1, Patio, Covered, Deck
- Fencing: Block,Chain Link
Lot
- Size: 10,454 Square Feet
- Features: Established Lawn, Many Trees, Flower Beds, Sprinkler-Auto, Sprinkler System Full, Corner Lot
Details
- Additional structures: Shed(s)
- Parcel number: RPA2122003001O
- Zoning description: Bonneville-R1-Residential
- Special conditions: Standard
Construction
Type & style
- Home type: SingleFamily
- Property subtype: Single Family Residence
Materials
- Brick
- Foundation: Concrete Perimeter
Condition
- Year built: 1959
Utilities & green energy
- Sewer: Public Sewer
- Water: Public
Community & HOA
Community
- Subdivision: Safstrom Addition-Bon
HOA
- Has HOA: No
Location
- Region: Idaho Falls
Financial & listing details
- Tax assessed value: $437,370
- Annual tax amount: $2,293
- Date on market: 4/29/2026
- Listing terms: Cash,Conventional,FHA,VA Loan
- Inclusions: Counter Cook Top, Built In Oven, Fridge, Microwave, Dishwasher, Electric Fireplace, Shelving In Storage Room, Basement Sofa, Shed
- Exclusions: Mirrors In Basement Family Room, Rolling Can Shelving Unit In Cold Storage, Black Shelves In The Garage, Items On The Back Patio, Washer And Dryer, Security System, 2 Deadbolt Keypads, Fridge And Freezer In Garage, Sellers Personal Property
Price history
| Date | Event | Price |
|---|---|---|
| 11/13/2023 | Sold | -- |
Source: eXp Realty #207361370 Report a problem | ||
| 10/2/2023 | Listed for sale | $379,000+3.8%$140/sqft |
Source:  SRMLS #2158282 Report a problem SRMLS #2158282 Report a problem | ||
| 9/26/2022 | Listing removed | -- |
Source: SRMLS #2148381 Report a problem | ||
| 8/22/2022 | Listed for sale | $365,000$135/sqft |
Source: SRMLS #2148381 Report a problem | ||
| 8/15/2022 | Pending sale | $365,000$135/sqft |
Source: SRMLS #2148381 Report a problem | ||
| 8/2/2022 | Listed for sale | $365,000+78%$135/sqft |
Source: SRMLS #2148381 Report a problem | ||
| 7/31/2018 | Listing removed | $205,000$76/sqft |
Source: ROI Brokers, LLC #2116485 Report a problem | ||
| 7/26/2018 | Listed for sale | $205,000+38.3%$76/sqft |
Source: ROI Brokers, LLC #2116485 Report a problem | ||
| 6/2/2009 | Listing removed | $148,250$55/sqft |
Source: Systems Engineering, Inc. #159622 Report a problem | ||
| 5/15/2009 | Listed for sale | $148,250-4.9%$55/sqft |
Source: Systems Engineering, Inc. #159622 Report a problem | ||
| 3/28/2009 | Listing removed | $155,900$58/sqft |
Source: Systems Engineering, Inc. #155239 Report a problem | ||
| 11/20/2008 | Listed for sale | $155,900$58/sqft |
Source: Systems Engineering, Inc. #155239 Report a problem | ||
Public tax history
| Year | Property taxes | Tax assessment |
|---|---|---|
| 2025 | $2,447 +51.1% | $437,370 +5.8% |
| 2024 | $1,619 -39.1% | $413,336 +17.9% |
| 2023 | $2,660 +16% | $350,590 -1.5% |
| 2022 | $2,294 -8% | $355,809 +28.6% |
| 2021 | $2,493 -13.9% | $276,579 +54.2% |
| 2020 | $2,897 +16.2% | $179,368 +8.9% |
| 2019 | $2,493 -13.9% | $164,688 +1.2% |
| 2018 | $2,897 +140.9% | $162,662 +17.3% |
| 2017 | $1,203 +3.5% | $138,716 +9.2% |
| 2016 | $1,162 | $127,077 +6% |
| 2015 | $1,162 +1.9% | $119,917 |
| 2014 | $1,140 | $119,917 -2.9% |
| 2013 | -- | $123,447 -1.7% |
| 2012 | -- | $125,527 +8.4% |
| 2011 | $1,172 -1.6% | $115,787 -8.1% |
| 2010 | $1,191 -50.8% | $125,953 -11.7% |
| 2009 | $2,420 | $142,633 -2.9% |
| 2007 | -- | $146,953 |
| 2005 | $1,257 +0.7% | -- |
| 2004 | $1,248 +0.5% | -- |
| 2003 | $1,241 -1.5% | -- |
| 2002 | $1,259 +11.2% | -- |
| 2000 | $1,133 | -- |
Find assessor info on the county website
Neighborhood: 83401
Nearby homes
- $366,0004 bd2 ba2.4k sqft970 8th St, Idaho Falls, ID 83401Off Market
- $306,9003 bd2 ba2.5k sqft823 Linden Dr, Idaho Falls, ID 83401Off Market
- $355,6003 bd3 ba1.8k sqft960 8th St, Idaho Falls, ID 83401Off Market
- $371,2004 bd2 ba2.7k sqft896 Linden Dr, Idaho Falls, ID 83401Off Market
- $278,4002 bd2 ba1.2k sqft821 Linden Pl, Idaho Falls, ID 83401Off Market
- $263,8002 bd1 ba1.2k sqft823 Linden Pl, Idaho Falls, ID 83401Off Market
- $287,6003 bd3 ba2.3k sqft825 Linden Pl, Idaho Falls, ID 83401Off Market
- $324,5004 bd2 ba2.1k sqft975 9th St, Idaho Falls, ID 83404Off Market
Nearby schools
GreatSchools rating
- 3/10Linden Park Elementary SchoolGrades: PK-6Distance: 0.3 mi
- 5/10Taylorview Junior High SchoolGrades: 7-8Distance: 2.3 mi
- 6/10Idaho Falls Senior High SchoolGrades: 9-12Distance: 0.4 mi
Schools provided by the listing agent
- Elementary: Linden Park 91EL
- Middle: Taylor View 91JH
- High: Idaho Falls 91HS
Source: eXp Realty. This data may not be complete. We recommend contacting the local school district to confirm school assignments for this home.
Sell for more on Zillow
Get a Zillow Showcase℠ listing at no additional cost and you could sell for .
$397,800
2% more
+$7,956
With Zillow Showcase(estimated)
$405,756
- Idaho
- Bonneville County
- Idaho Falls
- 83401
- 830 Linden Drive
Nearby cities
Nearby zip codes
Other Idaho Falls Topics
