Skip main navigation
Closed
  • $855,000

    830 Locust Grove Ct, Alpharetta, GA 30004

    5beds
    3,602sqft
    Single Family Residence
    Built in 1993
    0.36 Acres Lot
    $906,100 Zestimate®
    $237/sqft
    $4,853 Estimated rent

    Home value

    $906,100

    $861,000 - $951,000

    $4,853/mo

    Zestimate® history
    Loading
    Loading...

    Owner options

    List your home for rent

    $4,853/mo

    Rent Zestimate®

    Find your next renter with Zillow Rental Manager. Plus, with online applications, you can quickly screen prospective tenants – for free.

    Learn more

    $4,853/mo

    Rent Zestimate®

    Refinance and save

    $5,193/mo

    Est. payment

    Refinancing to a lower rate could help reduce your monthly payments and save thousands over the life of the loan.

    See today's rates

    $5,193/mo

    Est. payment

    Explore your selling options

    Work with a Zillow partner agent

    Leverage their expertise and Zillow's premium Showcase listings to get your home seen by more buyers.

    Get started

    List with your own agent

    Get your home in front of millions of buyers by listing it on Zillow.

    Learn how to do it

    Sell it yourself

    Take full control of how buyers see your home on Zillow by listing For Sale by Owner (FSBO).

    List your home

    What's special

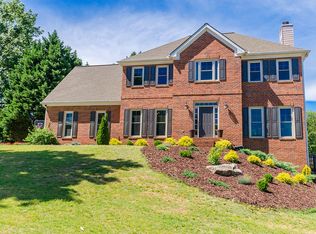
    Welcome home to Brierfield, one of Alpharetta's favorite neighborhoods. This 5-bed, 3.5 bath house on a full finished terrace level has been meticulously maintained by the owners, and has recently enjoyed a lovely cosmetic update. Let's just list all the fun stuff... THE COMMUNITY: half-way between downtown Alpharetta and Historic Milton/Crabapple, Brierfield has a neighborhood pool (with summertime lifeguard!), tennis and the area's best schools. EXTERIOR: on a quiet cul-de-sac, the home is perched atop a gentle hill with flat, fenced, back yard. The side facing garage even has an extra parking pad to the rear. Constructed with hardcoat stucco front and 3-sides Hardieplank style siding (installed in 2009). In 2004 it got all new windows, a new fence in 2023, and in 2024 a brand new roof. INSIDE: entire main and upper floors have top-quality LVP solid flooring with a designer runner up the stairs, and new carpet to the terrace level; professionally finished with all new lighting and all new interior paint (Sherwin Williams Alabaster). Bathrooms have all been updated; master has dual vanities, shower and separate soaking tub. Bright, open kitchen has granite countertops, soft-close cabinets and stainless appliances. TERRACE level has an IN-LAW SUITE complete with full kitchen, plenty of closets, full bath and even a second set of laundry hookups. If you've been searching and haven't found "IT", come be picky, we're ready for you!

    Zillow last checked:

    Listing updated:

    Listed by:

    Lara Dolan 404-514-6533,

    Ansley RE|Christie's Int'l RE,

    Brian Dolan 404-271-4591,

    Ansley RE|Christie's Int'l RE

    Bought with:

    Chris Haug, 375125

    Source: GAMLS,MLS#: 10337029MLS Logo

    Facts & features

    Interior

    Bedrooms & bathrooms
    • Bedrooms: 5
    • Bathrooms: 4
    • Full bathrooms: 3
    • 1/2 bathrooms: 1
    Rooms
    • Room types: Bonus Room, Great Room, Laundry
    Dining room
    • Features: Separate Room
    Kitchen
    • Features: Breakfast Bar, Breakfast Room, Kitchen Island, Pantry
    Heating
    • Central, Zoned
    Cooling
    • Ceiling Fan(s), Central Air, Zoned
    Appliances
    • Included: Dishwasher, Disposal, Dryer, Microwave, Refrigerator, Washer
    • Laundry: Upper Level
    Features
    • Bookcases, In-Law Floorplan, Separate Shower, Entrance Foyer, Walk-In Closet(s)
    • Flooring: Carpet, Tile
    • Basement: Bath Finished,Finished,Full
    • Number of fireplaces: 1
    • Fireplace features: Gas Log
    • Common walls with other units/homes: No Common Walls
    Interior area
    • Total structure area: 3,602
    • Total interior livable area: 3,602 sqft
    • Finished area above ground: 2,402
    • Finished area below ground: 1,200

    Property

    Parking
    • Total spaces: 4
    • Parking features: Garage, Kitchen Level, Parking Pad
    • Has garage: Yes
    • Has uncovered spaces: Yes
    Features
    • Levels: Two
    • Stories: 2
    • Patio & porch: Deck, Porch
    • Exterior features: Sprinkler System
    • Fencing: Back Yard,Wood
    • Body of water: None
    Lot
    • Size: 0.36 Acres
    • Features: Cul-De-Sac
    Details
    • Parcel number: 22 433211740292

    Construction

    Type & style
    • Home type: SingleFamily
    • Architectural style: Traditional
    • Property subtype: Single Family Residence
    Materials
    • Stucco
    • Foundation: Slab
    • Roof: Composition
    Condition
    • Resale
    • New construction: No
    • Year built: 1993

    Utilities & green energy

    • Sewer: Public Sewer
    • Water: Public
    • Utilities for property: Cable Available, Electricity Available, Natural Gas Available, Phone Available, Sewer Available, Water Available

    Community & HOA

    Community
    • Features: Pool, Sidewalks, Street Lights, Tennis Court(s), Walk To Schools
    • Subdivision: Brierfield
    HOA
    • Has HOA: Yes
    • Services included: Swimming, Tennis
    Location
    • Region: Alpharetta

    Financial & listing details

    • Price per square foot: $237/sqft
    • Tax assessed value: $857,000
    • Annual tax amount: $3,376
    • Date on market: 7/12/2024
    • Cumulative days on market: 25 days
    • Listing agreement: Exclusive Right To Sell
    • Electric utility on property: Yes

    Price history

    DateEventPrice
    9/4/2024Sold$855,000-1.2%$237/sqft
    Source: GAMLS #10337029 Report a problem
    8/7/2024Pending sale$865,000$240/sqft
    Source: GAMLS #10337029 Report a problem
    7/25/2024Price change$865,000-1.7%$240/sqft
    Source: GAMLS #10337029 Report a problem
    7/19/2024Price change$880,000-1.7%$244/sqft
    Source: GAMLS #10337029 Report a problem
    7/11/2024Listed for sale$895,000+246.9%$248/sqft
    Source: FMLS GA #7418571 Report a problem
    9/15/2001Sold$258,000+30.3%$72/sqft
    Source: Public Record Report a problem
    6/16/2000Sold$198,000+9.5%$55/sqft
    Source: Public Record Report a problem
    5/27/1993Sold$180,900$50/sqft
    Source: Public Record Report a problem

    Public tax history

    YearProperty taxesTax assessment
    2025$8,954 +126.4%$342,800 +16.7%
    2024$3,955 +17.2%$293,720 +3.4%
    2023$3,376 -9.5%$284,000 +38.1%
    2022$3,731 +0.5%$205,680 +8%
    2021$3,714 -30.1%$190,440 +1.2%
    2020$5,311 +21.6%$188,160 +6.5%
    2019$4,366 $176,680 +14.6%
    2018$4,366 $154,160 +4%
    2017$4,366 +0.8%$148,240
    2016$4,331 +0.4%$148,240
    2015$4,315 +40.2%$148,240 +31%
    2014$3,078 +4.2%$113,160
    2013$2,953 -2.3%$113,160 -3.6%
    2012$3,023 $117,400
    2011-- $117,400 -6.9%
    2010$3,161 $126,120
    2009-- $126,120
    2008-- $126,120 0%
    2007$2,940 $126,160 +23.9%
    2005-- $101,800 +3.5%
    2004$2,903 +18.7%$98,400 +3.8%
    2003$2,446 -3.3%$94,800 +0.4%
    2002$2,531 $94,440
    Find assessor info on the county website

    Neighborhood: 30004

    Nearby schools

    GreatSchools rating
    Schools provided by the listing agent
    • Elementary: Crabapple Crossing
    • Middle: Northwestern
    • High: Milton

    Source: GAMLS. This data may not be complete. We recommend contacting the local school district to confirm school assignments for this home.

    Get a cash offer in 3 minutes
    Find out how much your home could sell for in as little as 3 minutes with a no-obligation cash offer.
    Estimated market value
    $906,100
    Get a cash offer in 3 minutes
    Find out how much your home could sell for in as little as 3 minutes with a no-obligation cash offer.
    Estimated market value
    $906,100