Skip main navigation
Sold for $379,500
  • $379,500

    830 Magnolia Dr, Ada, OK 74820

    3beds
    2,061sqft
    Single Family Residence
    Built in 2006
    9,713.88 Square Feet Lot
    $381,100 Zestimate®
    $184/sqft
    $1,946 Estimated rent

    Home value

    $381,100

    Estimated sales range

    Not available

    $1,946/mo

    Zestimate® history
    Loading
    Loading...

    Owner options

    List your home for rent

    $1,946/mo

    Rent Zestimate®

    Find your next renter with Zillow Rental Manager. Plus, with online applications, you can quickly screen prospective tenants – for free.

    Learn more

    $1,946/mo

    Rent Zestimate®

    Refinance and save

    $2,306/mo

    Est. payment

    Refinancing to a lower rate could help reduce your monthly payments and save thousands over the life of the loan.

    See today's rates

    $2,306/mo

    Est. payment

    Explore your selling options

    Work with a Zillow partner agent

    Leverage their expertise and Zillow's premium Showcase listings to get your home seen by more buyers.

    Get started

    List with your own agent

    Get your home in front of millions of buyers by listing it on Zillow.

    Learn how to do it

    Sell it yourself

    Take full control of how buyers see your home on Zillow by listing For Sale by Owner (FSBO).

    List your home

    What's special

    Classic red brick beautyCustom walk-in closetCharming front porchWarm and invitingOpen floor planSplit plan homeBreakfast nook
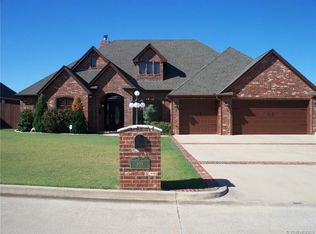
    Welcome to 830 Magnolia! Timeless & Elegant best describes this fully renovated 3 bedroom, 2 bath home, located in the coveted Rose Creek Addition. This classic red brick beauty has a fresh new look with black shutters, lighting, new roof & landscape, and a charming front porch that's sure to draw you in! Just inside is an open floor plan that is warm & inviting, with a full-height custom fireplace flanked by shelving and custom built-ins, a custom kitchen with bonsai green & stained maple cabinets and cofee bar. With 11 ft. of bar seating, spacious dining area and breakfast nook, this home is built for family & entertaining! Through a set of glass french doors is a well lit sunroom/flex space that also connects to the primary bedroom, making it a perfect place for an office, nursery or workout room. The primary is spacious, with a custom walk-in closet, 2 smaller closets and a luxury master bath with walk-in shower and free standing tub. This split plan home has 2 additional bedrooms with fan lights & custom closets, one of which is located upstairs with a custom walk-in closet, mini-split air conditioning, custom book shelves & hidden storage. The large laundry room with sink & plenty of storage leads to a 2 car garage where you'll find the tankless h/w heater, water softener & a roomy in-ground STORM SHELTER! This year-long renovation involved some restructuring of the floor plan, raised headers & added sq. footage for better flow & function. A new privacy fence will soon be added as well to the otherwise beautifully established back yard. This home is a must-see, so book your viewing today! *Owner is a licensed Realtor.

    Zillow last checked:

    Listing updated:

    Listed by:

    Lisa Munday 580-272-6820,

    Heart Land Pro Realty L.L.C

    Bought with:

    Scott Ward, 148641

    Mary Terry & Associates Real E

    Source: MLS Technology, Inc.,MLS#: 2547985MLS LogoOriginating MLS: MLS Technology

    Facts & features

    Interior

    Bedrooms & bathrooms
    • Bedrooms: 3
    • Bathrooms: 2
    • Full bathrooms: 2
    Heating
    • Central, Electric, Gas, Multiple Heating Units
    Cooling
    • Central Air, 2 Units
    Appliances
    • Included: Built-In Range, Dishwasher, Gas Water Heater, Oven, Range, Refrigerator
    • Laundry: Washer Hookup, Electric Dryer Hookup
    Features
    • Granite Counters, High Ceilings, Other, Quartz Counters, Stone Counters, Cable TV, Ceiling Fan(s), Electric Oven Connection, Electric Range Connection
    • Flooring: Carpet, Vinyl
    • Windows: Vinyl
    • Number of fireplaces: 1
    • Fireplace features: Gas Log
    Interior area
    • Total structure area: 2,061
    • Total interior livable area: 2,061 sqft

    Property

    Parking
    • Total spaces: 2
    • Parking features: Attached, Garage, Other, Storage
    • Attached garage spaces: 2
    Accessibility
    • Accessibility features: Accessible Doors, Accessible Entrance, Accessible Hallway(s)
    Features
    • Levels: Two
    • Stories: 2
    • Patio & porch: Covered, Patio, Porch
    • Exterior features: Concrete Driveway, Rain Gutters
    • Pool features: None
    • Fencing: Privacy
    Lot
    • Size: 9,713 sqft
    • Features: None
    Details
    • Additional structures: None
    • Parcel number: 062300003015000000

    Construction

    Type & style
    • Home type: SingleFamily
    • Architectural style: Other
    • Property subtype: Single Family Residence
    Materials
    • Brick, HardiPlank Type, Wood Frame
    • Foundation: Slab
    • Roof: Asphalt,Fiberglass
    Condition
    • Year built: 2006

    Utilities & green energy

    • Sewer: Public Sewer
    • Water: Public
    • Utilities for property: Cable Available, Electricity Available, Natural Gas Available, Water Available

    Community & neighborhood

    Security
    • Security features: Storm Shelter, Smoke Detector(s)
    Community
    • Community features: Gutter(s), Sidewalks
    Location
    • Region: Ada
    • Subdivision: Rose Creek

    HOA & financial

    HOA
    • Has HOA: Yes
    • HOA fee: $100 annually
    • Amenities included: None

    Other

    Other facts
    • Listing terms: Conventional,FHA,USDA Loan,VA Loan

    Price history

    DateEventPrice
    2/27/2026Sold$379,500$184/sqft
    Source: MLS Technology, Inc. #2547985 Report a problem
    1/8/2026Pending sale$379,500$184/sqft
    Source: MLS Technology, Inc. #2547985 Report a problem
    11/21/2025Listed for sale$379,500+89.8%$184/sqft
    Source: MLS Technology, Inc. #2547985 Report a problem
    11/13/2024Sold$200,000-16.7%$97/sqft
    Source: Public Record Report a problem
    4/22/2024Listing removed--
    Source: MLS Technology, Inc. #2410935 Report a problem
    4/9/2024Listed for sale$240,000+860%$116/sqft
    Source: MLS Technology, Inc. #2410935 Report a problem
    12/5/2005Sold$25,000$12/sqft
    Source: Public Record Report a problem

    Public tax history

    YearProperty taxesTax assessment
    2025$2,467 -27.2%$24,000 -26.2%
    2024$3,387 +35%$32,516 +28.4%
    2023$2,509 +4.7%$25,320 +6.1%
    2022$2,395 +12.1%$23,866
    2021$2,136 -2.7%$23,866
    2020$2,197 +2.8%$23,866 +2.7%
    2019$2,136 0%$23,234 +3%
    2018$2,136 +7.3%$22,557 +3%
    2017$1,991 +10.5%$21,900 -1%
    2016$1,802 -2.5%$22,116 +0.3%
    2015$1,848 +10.7%$22,042 +3%
    2014$1,670 +1.1%$21,400
    2013$1,652 -2.7%$21,400
    2012$1,698 $21,400
    2011-- $21,400
    2010-- $21,400
    2009-- $21,400
    2008-- $21,400
    2007$1,592 $21,400

    Find assessor info on the county website

    Neighborhood: 74820

    Nearby schools

    GreatSchools rating
    Schools provided by the listing agent
    • Elementary: Ada
    • High: Ada
    • District: Ada - Sch Dist (I9)

    Source: MLS Technology, Inc.. This data may not be complete. We recommend contacting the local school district to confirm school assignments for this home.

    Get pre-qualified for a loan
    At Zillow Home Loans, we can pre-qualify you in as little as 5 minutes with no impact to your credit score.

    An equal housing lender. NMLS #10287.

    Sell for more on Zillow
    Get a Zillow Showcase℠ listing at no additional cost and you could sell for .
    $381,100
    2% more
    +$7,622
    With Zillow Showcase(estimated)
    $388,722