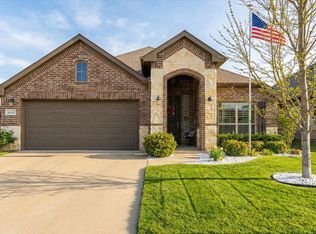
Stunning Two-Story Home with Dual Primary Suites and 3-Car Garage! Discover the perfect blend of elegance and functionality in this beautiful 4-bedroom, 3-bathroom home, featuring a striking brick and stone exterior and hand scraped wood flooring. Step inside to find spacious living areas and thoughtful design, offering comfort and versatility for any lifestyle. This home boasts two primary suites—one on each level—making it ideal for multigenerational living! The upstairs primary suite, with its separate loft or sitting area, provides flexibility and could easily serve as a playroom, home theater, or guest retreat! Secondary bedrooms are OVERSIZED with amazing closets! With its inviting layout, ample storage, quality craftsmanship, and dual HVAC systems, this home is a must-see. Schedule your showing today!
Under contract
Price cut: $25K (6/17)
$400,000
830 Magnolia Dr, Weatherford, TX 76086
4beds
2,617sqft
Single Family Residence
Built in 2014
0.26 Acres Lot
$395,300 Zestimate®
$153/sqft
$-- HOA
What's special
Hand scraped wood flooringInviting layoutAmazing closetsAmple storage
- 150 days |
- 554 |
- 52 |
Zillow last checked:
Listing updated:
Listed by:
Kimberly Garner 0690401 817-441-7400,
Prime Realty, LLC 817-441-7400
Source: NTREIS,MLS#: 21180893
Facts & features
Interior
Bedrooms & bathrooms
- Bedrooms: 4
- Bathrooms: 3
- Full bathrooms: 3
Primary bedroom
- Features: Dual Sinks, En Suite Bathroom, Garden Tub/Roman Tub, Separate Shower, Walk-In Closet(s)
- Level: First
- Dimensions: 14 x 14
Primary bedroom
- Features: Built-in Features, Dual Sinks, En Suite Bathroom, Sitting Area in Primary, Separate Shower, Walk-In Closet(s)
- Level: Second
- Dimensions: 18 x 14
Bedroom
- Features: Ceiling Fan(s), Split Bedrooms
- Level: First
- Dimensions: 12 x 14
Bedroom
- Features: Ceiling Fan(s), Split Bedrooms
- Level: First
- Dimensions: 15 x 16
Primary bathroom
- Features: Built-in Features, Dual Sinks, En Suite Bathroom, Garden Tub/Roman Tub, Solid Surface Counters, Separate Shower
- Level: First
- Dimensions: 10 x 9
Primary bathroom
- Features: Built-in Features, Dual Sinks, En Suite Bathroom, Sitting Area in Primary, Solid Surface Counters, Separate Shower
- Level: Second
- Dimensions: 14 x 8
Breakfast room nook
- Features: Eat-in Kitchen
- Level: First
- Dimensions: 17 x 8
Dining room
- Level: First
- Dimensions: 11 x 14
Other
- Features: Built-in Features, Solid Surface Counters
- Level: First
- Dimensions: 5 x 8
Kitchen
- Features: Breakfast Bar, Built-in Features, Eat-in Kitchen, Granite Counters, Walk-In Pantry
- Level: First
- Dimensions: 17 x 13
Living room
- Level: First
- Dimensions: 17 x 13
Loft
- Level: Second
- Dimensions: 19 x 10
Utility room
- Features: Utility Room
- Level: First
- Dimensions: 5 x 5
Heating
- Central, Electric, Heat Pump
Cooling
- Central Air, Ceiling Fan(s), Electric
Appliances
- Included: Double Oven, Dishwasher, Electric Cooktop, Electric Oven, Electric Water Heater, Disposal, Microwave, Vented Exhaust Fan
- Laundry: Washer Hookup, Electric Dryer Hookup, Laundry in Utility Room
Features
- Decorative/Designer Lighting Fixtures, Double Vanity, Eat-in Kitchen, Granite Counters, High Speed Internet, In-Law Floorplan, Loft, Multiple Master Suites, Open Floorplan, Pantry, Cable TV, Walk-In Closet(s), Wired for Sound
- Flooring: Carpet, Tile, Wood
- Windows: Window Coverings
- Has basement: No
- Has fireplace: No
Interior area
- Total interior livable area: 2,617 sqft
Video & virtual tour
Property
Parking
- Total spaces: 3
- Parking features: Door-Multi, Door-Single, Driveway, Garage Faces Front, Garage, Garage Door Opener
- Attached garage spaces: 3
Features
- Levels: Two
- Stories: 2
- Patio & porch: Front Porch, Patio, Covered
- Exterior features: Lighting, Private Yard, Rain Gutters
- Pool features: None
- Fencing: Back Yard,Fenced,Full,Wood
Lot
- Size: 0.26 Acres
- Features: Back Yard, Interior Lot, Lawn, Landscaped, Subdivision, Sprinkler System, Few Trees
Details
- Parcel number: R000087053
Construction
Type & style
- Home type: SingleFamily
- Architectural style: Traditional,Detached
- Property subtype: Single Family Residence
Materials
- Brick, Rock, Stone
- Foundation: Slab
- Roof: Asphalt,Shingle
Condition
- Year built: 2014
Utilities & green energy
- Sewer: Public Sewer
- Water: Public
- Utilities for property: Sewer Available, Underground Utilities, Water Available, Cable Available
Community & HOA
Community
- Features: Curbs, Sidewalks
- Security: Security System Owned, Smoke Detector(s)
- Subdivision: Park Oaks Add
HOA
- Has HOA: No
- HOA name: Hoa Is Inactive
Location
- Region: Weatherford
Financial & listing details
- Price per square foot: $153/sqft
- Tax assessed value: $391,990
- Annual tax amount: $7,304
- Date on market: 2/16/2026
- Cumulative days on market: 150 days
- Listing terms: Cash,Conventional,FHA,VA Loan
- Exclusions: Concrete planter and bench located on back porch
- Road surface type: Asphalt
Estimated market value
$395,300
$376,000 - $415,000
$2,643/mo
Price history
| Date | Event | Price |
|---|---|---|
| 6/25/2026 | Contingent | $400,000$153/sqft |
Source: NTREIS #21180893 Report a problem | ||
| 6/17/2026 | Price change | $400,000-5.9%$153/sqft |
Source: NTREIS #21180893 Report a problem | ||
| 5/28/2026 | Price change | $425,000-1.2%$162/sqft |
Source: NTREIS #21180893 Report a problem | ||
| 4/16/2026 | Price change | $430,000-1.1%$164/sqft |
Source: NTREIS #21180893 Report a problem | ||
| 2/16/2026 | Listed for sale | $435,000$166/sqft |
Source: NTREIS #21180893 Report a problem | ||
Public tax history
| Year | Property taxes | Tax assessment |
|---|---|---|
| 2025 | $5,855 +2.8% | $391,990 -9.8% |
| 2024 | $5,694 +12.5% | $434,630 |
| 2023 | $5,059 -14.4% | $434,630 +50.6% |
| 2022 | $5,910 -4.6% | $288,570 |
| 2021 | $6,193 -3.1% | $288,570 +3% |
| 2020 | $6,392 -0.6% | $280,070 |
| 2019 | $6,428 +1.1% | $280,070 +6.4% |
| 2018 | $6,356 +3.8% | $263,190 |
| 2017 | $6,123 +7.8% | $263,190 +14.4% |
| 2016 | $5,682 +1408.2% | $229,980 |
| 2015 | $377 | $229,980 +1433.2% |
| 2014 | $377 | $15,000 |
Find assessor info on the county website
Monthly payment
Est. payment
Payment breakdown
Explore the cost of this home by adjusting the details. Changes won't be saved.Climate risks
Neighborhood: 76086
Nearby schools
GreatSchools rating
- 6/10Wright Elementary SchoolGrades: PK-5Distance: 0.9 mi
- 6/10Hall Middle SchoolGrades: 6-8Distance: 1.4 mi
- 5/10Weatherford High SchoolGrades: 9-12Distance: 0.5 mi
Schools provided by the listing agent
- Elementary: Wright
- Middle: Hall
- High: Weatherford
- District: Weatherford ISD
Source: NTREIS. This data may not be complete. We recommend contacting the local school district to confirm school assignments for this home.
- $358,500-- bd-- ba1.8k sqft834 Magnolia Dr, Weatherford, TX 76086Off Market

- $522,2004 bd4 ba3.2k sqft826 Magnolia Dr, Weatherford, TX 76086Off Market

- $415,6004 bd3 ba2.6k sqft838 Magnolia Dr, Weatherford, TX 76086Off Market
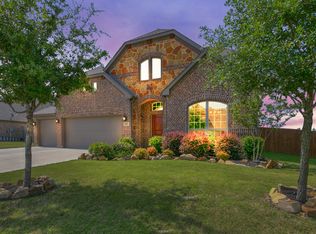
- $459,400-- bd-- ba2.4k sqft822 Magnolia Dr, Weatherford, TX 76086Off Market
- $395,500-- bd-- ba1.9k sqft2029 Starwood Dr, Weatherford, TX 76086Off Market
- $407,000-- bd-- ba2.6k sqft2030 Lindentree Dr, Weatherford, TX 76086Off Market
- $357,7004 bd2 ba1.9k sqft842 Magnolia Dr, Weatherford, TX 76086Off Market
- $393,600-- bd-- ba2.3k sqft2030 Starwood Dr, Weatherford, TX 76086Off Market
A local agent can set up tours, give advice and negotiate with sellers.
A local lender can help you make sure your offer is ready when you are.
Similar homes
- $365,0004 bd2 ba1.9k sqft2541 Weatherford Heights Dr, Weatherford, TX 76087For Sale
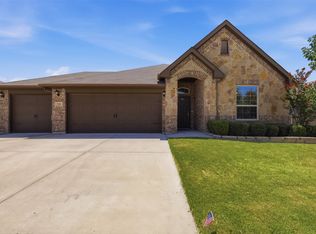 MLS ID #21328628, Alicia Brunson. NTREIS
 - $389,9994 bd2 ba2k sqft2108 Hill Crest Ct, Weatherford, TX 76086For Sale
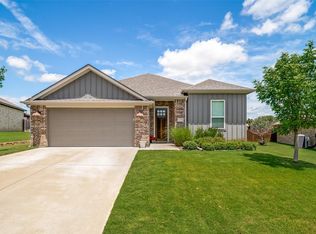 MLS ID #21318956, Caroline Conner. NTREIS
 - $402,5003 bd3 ba2k sqft3017 Ridgemont Ct, Weatherford, TX 76086For Sale
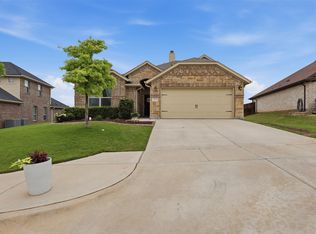 MLS ID #21241758, Christian Fussell. NTREIS
 - $379,5003 bd2 ba2k sqft2524 Hadley St, Weatherford, TX 76087For Sale
 MLS ID #21319440, Lori Brannon. NTREIS
 - $390,0004 bd3 ba2.1k sqft1533 Salado Trl, Weatherford, TX 76087For SaleMLS ID #21274399, Crystal Garza. NTREIS
- $--4 bd2 ba2.3k sqft1009 Northern Oaks Ct, Springtown, TX 76082AuctionAuction.com 2
- $359,9004 bd2 ba2k sqft2110 Timber Cove Ct, Weatherford, TX 76087For SaleMLS ID #21305550, Julie Short. NTREIS
- $395,0003 bd2 ba2.2k sqft410 Charlie Way, Weatherford, TX 76087For SaleMLS ID #21286675, Alicia Elliott. NTREIS
- $350,0003 bd2 ba1.7k sqft2413 Scotts Meadow Ct, Weatherford, TX 76087For SaleMLS ID #21324181, Tammy Rokus. NTREIS
- $352,0003 bd2 ba1.7k sqft2428 Oconnor Ranch Dr, Weatherford, TX 76087For SaleMLS ID #21286074, Ann Motheral. NTREIS
- $399,9993 bd2 ba1.7k sqft115 Blue Castle Ct, Weatherford, TX 76088For SaleMLS ID #21268301, Ashley Keys. NTREIS
- $595,0004 bd3 ba2.8k sqft197 Ellis Creek Dr, Weatherford, TX 76085For SaleMLS ID #21314548, Mandy Nichols. NTREIS
- $450,0004 bd2 ba2.2k sqft197 Savannah Dr, Brock, TX 76087For SaleMLS ID #21204410, Ryan Zamarron. NTREIS
- $415,0003 bd2 ba1.8k sqft101 Eagles Crest Ln, Brock, TX 76087For SaleMLS ID #21275776, Angelo Puma. NTREIS
- $399,0003 bd2 ba2k sqft1504 Shindig Ct, Weatherford, TX 76087For SaleMLS ID #21255551, Carlee Otero. NTREIS
- $525,0004 bd3 ba2.5k sqft104 Lagrange Ct, Weatherford, TX 76088For SaleMLS ID #21312805, Kamisha Tuley. NTREIS
- $575,0003 bd2 ba2.2k sqft140 Buckingham Ct, Weatherford, TX 76088For SaleMLS ID #21302839, Jeanenne Kienle. NTREIS
- $399,0004 bd4 ba3.2k sqft2904 Big Horn Bluff Ct, Fort Worth, TX 76108For SaleMLS ID #21318464, Stephanie Van Houten. NTREIS
- $450,0003 bd2 ba2.4k sqft169 Savannah Dr, Brock, TX 76087For SaleMLS ID #21211377, John Pollock. NTREIS
- $529,9004 bd3 ba2.7k sqft413 Charlie Way, Weatherford, TX 76087For SaleMLS ID #21322441, Emily Garcia. NTREIS
