Skip main navigation
Sold for $827,500
  • $827,500

    830 Malia Way, Prescott, AZ 86303

    3beds
    2,203sqft
    Single Family Residence
    Built in 1988
    0.41 Acres Lot
    $816,200 Zestimate®
    $376/sqft
    $3,034 Estimated rent

    Home value

    $816,200

    $726,000 - $922,000

    $3,034/mo

    Zestimate® history
    Loading
    Loading...

    Owner options

    List your home for rent

    $3,034/mo

    Rent Zestimate®

    Find your next renter with Zillow Rental Manager. Plus, with online applications, you can quickly screen prospective tenants – for free.

    Learn more

    $3,034/mo

    Rent Zestimate®

    Refinance and save

    $4,678/mo

    Est. payment

    Refinancing to a lower rate could help reduce your monthly payments and save thousands over the life of the loan.

    See today's rates

    $4,678/mo

    Est. payment

    Explore your selling options

    Work with a Zillow partner agent

    Leverage their expertise and Zillow's premium Showcase listings to get your home seen by more buyers.

    Get started

    List with your own agent

    Get your home in front of millions of buyers by listing it on Zillow.

    Learn how to do it

    Sell it yourself

    Take full control of how buyers see your home on Zillow by listing For Sale by Owner (FSBO).

    List your home

    What's special

    Gas fireplaceModern lightingLong-range mountain viewsSpacious kitchenFenced backyardLarge lotsMature trees
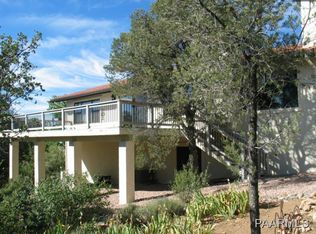
    Serenity abounds in this turnkey, renovated home in one of Prescott's most coveted neighborhoods, with no HOA, large lots, wide streets and just minutes from downtown. Enjoy wildlife every day from this light, peaceful, single-level, split plan beauty. Like new inside with hardwood floors throughout, quartz countertops throughout, all custom cabinetry and modern lighting. Open plan boasts vaulted ceilings in the great room with gas fireplace and 12' arcadia door opening to large composite deck. Spacious kitchen features an abundance of calm alder cabinetry, with soft close drawers and doors, and pull-outs in the generous pantry cabinets. Island features prep sink and deep, long drawers with under-cabinet microwave, lighting. Dining area opens to inviting covered front porch with long-range mountain views. Den off of living/dining room has ''hidden'' desk nook. Primary suite features a luxurious bathroom with calm hickory cabinets, his/her vanity, heated floors, large walk-in shower, walk-in closet with built-in chest of drawers. Guest bedrooms have privacy hallway, large bathroom with his/her sinks, and one features a walk-in closet. Garage is extra high and wide, and includes a craft room or gardening room with sink, cabinets, and private toilet. Fenced backyard with paver patio, garden plots, fruit trees, mature trees. Under-house storage. HVAC replaced apprx. 2022, whole house exterior paint 2024, whole house fan added 2019, hot water heater replaced apprx. 2019, roof replaced in 2011. Includes refrigerator, washer and dryer. Art Frame TV, gas grill and patio furniture convey with acceptable offer. Owner is a licensed real estate agent.

    Zillow last checked:

    Listing updated:

    Listed by:

    Pamela L Beitzel 928-899-2472,

    Realty Executives AZ Territory

    Bought with:

    Brenda Anne Heath, BR579734000

    Bear Creek Real Estate

    Source: PAAR as distributed by MLS GRID,MLS#: 1077628MLS Logo

    Facts & features

    Interior

    Bedrooms & bathrooms
    • Bedrooms: 3
    • Bathrooms: 3
    • Full bathrooms: 1
    • 3/4 bathrooms: 1
    • 1/2 bathrooms: 1
    Heating
    • Forced - Gas, Other, Radiant, See Remarks
    Cooling
    • Ceiling Fan(s), Central Air, Whole House Fan
    Appliances
    • Included: Convection Oven, Dishwasher, Disposal, Dryer, Gas Range, Microwave, Range, Refrigerator, Washer, Water Softener Owned
    • Laundry: Wash/Dry Connection, Sink
    Features
    • Beamed Ceilings, Ceiling Fan(s), Kit/Din Combo, Kitchen Island, Liv/Din Combo, Live on One Level, Master Downstairs, Quartz Countertops, High Ceilings, Walk-In Closet(s)
    • Flooring: Carpet, Tile, Wood
    • Windows: Solar Screens, Skylight(s), Aluminum Frames, Double Pane Windows, Drapes, Screens
    • Basement: Exterior Entry,Walk-Out Access,Slab,Stem Wall
    • Has fireplace: Yes
    • Fireplace features: Gas
    Interior area
    • Total structure area: 2,203
    • Total interior livable area: 2,203 sqft

    Property

    Parking
    • Total spaces: 2
    • Parking features: Garage Door Opener, Driveway Concrete
    • Attached garage spaces: 2
    • Has uncovered spaces: Yes
    Features
    • Patio & porch: Deck-Engr, Deck, Patio, Covered
    • Exterior features: Drought Tolerant Spc, Landscaping-Front, Landscaping-Rear, Native Species, Sprinkler/Drip, Storm Gutters
    • Fencing: Back Yard
    • Has view: Yes
    • View description: Juniper/Pinon, Mountain(s)
    Lot
    • Size: 0.41 Acres
    • Topography: Corner Lot,Juniper/Pinon,Level,Other Trees,Views
    Details
    • Parcel number: 27
    • Zoning: SF-18

    Construction

    Type & style
    • Home type: SingleFamily
    • Architectural style: Contemporary,Ranch
    • Property subtype: Single Family Residence
    Materials
    • Brick, Frame, Stucco
    • Roof: Composition
    Condition
    • Year built: 1988

    Utilities & green energy

    • Electric: 220 Volts
    • Sewer: City Sewer
    • Water: Public
    • Utilities for property: Cable Available, Electricity Available, Natural Gas Available, Phone Available, Underground Utilities
    Green energy
    • Energy efficient items: Exposure/Shade

    Community & neighborhood

    Security
    • Security features: Smoke Detector(s)
    Location
    • Region: Prescott
    • Subdivision: Los Pinos Estates

    Other

    Other facts
    • Road surface type: Asphalt, Paved

    Price history

    DateEventPrice
    12/10/2025Sold$827,500-1.4%$376/sqft
    Source: PAAR as distributed by MLS GRID #1077628 Report a problem
    11/11/2025Pending sale$839,000$381/sqft
    Source: PAAR as distributed by MLS GRID #1077628 Report a problem
    11/7/2025Listed for sale$839,000+216.6%$381/sqft
    Source: PAAR as distributed by MLS GRID #1077628 Report a problem
    7/28/2004Sold$265,000+29.3%$120/sqft
    Source: Public Record Report a problem
    10/10/1995Sold$205,000$93/sqft
    Source: Public Record Report a problem

    Public tax history

    YearProperty taxesTax assessment
    2025$1,817 +2.2%$37,982 +5%
    2024$1,778 +1.4%$36,174 -46.9%
    2023$1,754 -6.8%$68,087 +21.4%
    2022$1,882 -0.4%$56,073 +4.9%
    2021$1,890 +0.7%$53,438 +3.7%
    2020$1,877 +4.7%$51,550
    2019$1,793 +3.8%--
    2018$1,728 +0.4%--
    2017$1,721 +3.1%--
    2016$1,669 +0.3%--
    2015$1,664 --
    2014-- --
    2013-- --
    2012-- --
    2011$1,796 $25,876
    2010-- --
    2009$1,428 -0.1%--
    2008$1,430 --
    2007-- --
    2006-- --
    2005-- --
    2004-- --
    2003-- --
    2002-- --
    2001-- --

    Find assessor info on the county website

    Neighborhood: 86303

    Nearby schools

    GreatSchools rating
    Get a cash offer in 3 minutes
    Find out how much your home could sell for in as little as 3 minutes with a no-obligation cash offer.
    Estimated market value
    $816,200
    Get a cash offer in 3 minutes
    Find out how much your home could sell for in as little as 3 minutes with a no-obligation cash offer.
    Estimated market value
    $816,200