Skip main navigation
Sold for $555,000
  • $555,000

    830 Manatawna Ave, Philadelphia, PA 19128

    4beds
    3,300sqft
    Single Family Residence
    Built in 2018
    3,312 Square Feet Lot
    $622,200 Zestimate®
    $168/sqft
    $3,629 Estimated rent

    Home value

    $622,200

    $591,000 - $653,000

    $3,629/mo

    Zestimate® history
    Loading
    Loading...

    Owner options

    List your home for rent

    $3,629/mo

    Rent Zestimate®

    Find your next renter with Zillow Rental Manager. Plus, with online applications, you can quickly screen prospective tenants – for free.

    Learn more

    $3,629/mo

    Rent Zestimate®

    Refinance and save

    $3,446/mo

    Est. payment

    Refinancing to a lower rate could help reduce your monthly payments and save thousands over the life of the loan.

    See today's rates

    $3,446/mo

    Est. payment

    Explore your selling options

    Work with a Zillow partner agent

    Leverage their expertise and Zillow's premium Showcase listings to get your home seen by more buyers.

    Get started

    List with your own agent

    Get your home in front of millions of buyers by listing it on Zillow.

    Learn how to do it

    Sell it yourself

    Take full control of how buyers see your home on Zillow by listing For Sale by Owner (FSBO).

    List your home

    What's special

    Gas fireplaceModern kitchenFully finishedSpacious bedroomsExpansive master bedroom suiteFully equippedModern home
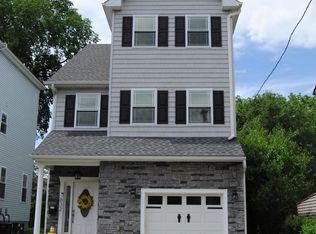
    Price Reduction!!! ***TAX ABATEMENT** Pleased to present this beautiful, spacious, 3-story, newly built home. This home shows pride of ownership, craftsmanship, and is centrally located with access to the city and suburbs. As you enter your new home you will find all levels complete with bright hardwood floors throughout. Enter through main entrance foyer to see the eye-catching, open metal. stairs going to both the upstairs and finished basement levels. Continue to walk into this cozy, yet spacious, modern home you'll find an open floor concept with a large versatile living space that beckons your design for both family room (with a gas fireplace) and dining area. A second story deck sits right off the living space area - a nice place to sit and have your morning coffee! Adjacent to this area is a fully equipped, modern kitchen with granite counter tops, breakfast nook, adorned with newer appliances. Follow the modern, metal-wrought, stairs to the second floor and you will find plenty of family closet space along with two spacious bedrooms, and two full bathrooms (one en suite). Continue up to the third floor to enter the expansive master bedroom suite complete with enormous private bathroom. The bathroom boasts marble tile, shower, and soaking tub. Have need for a kids room, or mancave? The basement is fully finished with plenty of room to create your extra living space. This home come complete with connected garage and a driveway for more off-street parking. All this and more... is available for this, move-in ready, home that has been meticulous kept by the original owner. The home still has multiple years left on its transferable tax abatement! Hurry now and see - it won't last!

    Zillow last checked:

    Listing updated:

    Listed by:

    Victor Dangelo 215-805-9295,

    Realty Mark Cityscape-King of Prussia

    Bought with:

    Dom Ferguson, RS345342

    RE/MAX Classic

    Source: Bright MLS,MLS#: PAPH2173526MLS Logo

    Facts & features

    Interior

    Bedrooms & bathrooms
    • Bedrooms: 4
    • Bathrooms: 4
    • Full bathrooms: 3
    • 1/2 bathrooms: 1
    • Main level bathrooms: 1
    Basement
    • Description: Percent Finished: 95.0
    • Area: 0
    Heating
    • Forced Air, Natural Gas
    Cooling
    • Central Air, Electric
    Appliances
    • Included: Electric Water Heater
    Features
    • Breakfast Area, Combination Dining/Living, Combination Kitchen/Dining, Dry Wall
    • Flooring: Hardwood
    • Basement: Finished
    • Has fireplace: No
    Interior area
    • Total structure area: 3,300
    • Total interior livable area: 3,300 sqft
    • Finished area above ground: 3,300
    • Finished area below ground: 0

    Property

    Parking
    • Total spaces: 3
    • Parking features: Garage Faces Front, Attached, Driveway
    • Attached garage spaces: 1
    • Uncovered spaces: 2
    Accessibility
    • Accessibility features: 2+ Access Exits
    Features
    • Levels: Three
    • Stories: 3
    • Patio & porch: Porch
    • Pool features: None
    Lot
    • Size: 3,312 sqft
    • Dimensions: 37.00 x 90.00
    Details
    • Additional structures: Above Grade, Below Grade
    • Parcel number: 214118310
    • Zoning: RSD3
    • Special conditions: Standard

    Construction

    Type & style
    • Home type: SingleFamily
    • Architectural style: Contemporary
    • Property subtype: Single Family Residence
    Materials
    • Frame
    • Foundation: Block
    • Roof: Shingle
    Condition
    • Excellent
    • New construction: No
    • Year built: 2018

    Utilities & green energy

    • Electric: 200+ Amp Service
    • Sewer: Public Sewer
    • Water: Public

    Community & neighborhood

    Location
    • Region: Philadelphia
    • Subdivision: Andorra
    • Municipality: PHILADELPHIA

    Other

    Other facts
    • Listing agreement: Exclusive Agency
    • Listing terms: Conventional,FHA
    • Ownership: Fee Simple

    Price history

    DateEventPrice
    10/5/2023Sold$555,000+1.1%$168/sqft
    Source: Bright MLS #PAPH2173526 Report a problem
    9/12/2023Pending sale$549,000$166/sqft
    Source: Bright MLS #PAPH2173526 Report a problem
    8/22/2023Price change$549,000-3.5%$166/sqft
    Source: Bright MLS #PAPH2173526 Report a problem
    7/28/2023Price change$569,000-3.6%$172/sqft
    Source: Bright MLS #PAPH2173526 Report a problem
    7/10/2023Price change$589,995-3.3%$179/sqft
    Source: Bright MLS #PAPH2173526 Report a problem
    5/26/2023Listed for sale$609,999-2.4%$185/sqft
    Source: Bright MLS #PAPH2173526 Report a problem
    5/15/2023Listing removed$625,000$189/sqft
    Source: Bright MLS #PAPH2173526 Report a problem
    4/20/2023Price change$625,000-2.2%$189/sqft
    Source: Bright MLS #PAPH2173526 Report a problem
    11/30/2022Price change$639,000-3%$194/sqft
    Source: Bright MLS #PAPH2173526 Report a problem
    10/26/2022Listed for sale$659,000+40.2%$200/sqft
    Source: Bright MLS #PAPH2173526 Report a problem
    6/15/2018Sold$469,999-2.1%$142/sqft
    Source: Public Record Report a problem
    5/15/2018Pending sale$479,999$145/sqft
    Source: Coldwell Banker Preferred - Center City #1000319881 Report a problem
    3/30/2018Listed for sale$479,999+233.3%$145/sqft
    Source: Coldwell Banker Preferred - Center City #1000319881 Report a problem
    1/21/2016Sold$144,000$44/sqft
    Source: Public Record Report a problem

    Public tax history

    YearProperty taxesTax assessment
    2025$8,761 +454.8%$625,900 +11%
    2024$1,579 $564,100
    2023$1,579 +67.7%$564,100
    2022$942 --
    2021$942 +103.2%--
    2018$463 --
    2017$463 --
    2016$463 --

    Find assessor info on the county website

    Neighborhood: Roxborough

    Nearby schools

    GreatSchools rating
    Schools provided by the listing agent
    • Elementary: Shawmont School
    • Middle: Shawmont School
    • High: Roxborough
    • District: The School District Of Philadelphia

    Source: Bright MLS. This data may not be complete. We recommend contacting the local school district to confirm school assignments for this home.

    Get a cash offer in 3 minutes
    Find out how much your home could sell for in as little as 3 minutes with a no-obligation cash offer.
    Estimated market value
    $622,200
    Get a cash offer in 3 minutes
    Find out how much your home could sell for in as little as 3 minutes with a no-obligation cash offer.
    Estimated market value
    $622,200