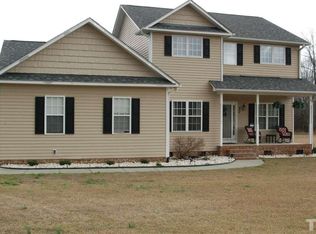
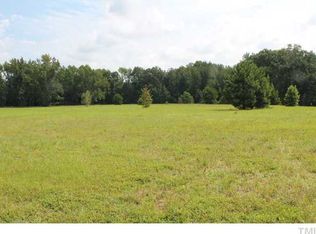
Escape the hustle & bustle and find your peace in this gorgeous Custom-Built Home & Mini Farm! Plenty of room for your cows, pigs & chickens! Approx 14.47 acres, some fenced for animals, some fenced for a garden and a pond! Huge detached metal building and small barn. Perfect home for relaxing in luxury surrounded by the country comforts, but just a short commute to The Triangle! Don't miss this stunning Gourmet Kitchen with separate Refrigerator and Freezer! Owners Suite is stunning with a spa- like bath! Also located on 2nd floor are two additional bedrooms and a large Rec. Room! Rec Rm has wet bar and fireplace! First Floor office is perfect for working from home! Secondary Bedroom on 1st Flr w/ Full Bath! Walk up Attic for a potential expansion on the 3rd floor. Huge Screen porch with Wood Fire Place! New Roof approx May 2021. For liabilty purposes: do not pet farm animals, may bite/kick and please do not enter the fenced area where they are located.
Sold for $860,000
$860,000
830 Mann Rd, Coats, NC 27521
4beds
3,319sqft
Single Family Residence, Residential
Built in 2015
14.48 Acres Lot
$927,100 Zestimate®
$259/sqft
$2,731 Estimated rent
Home value
$927,100
$871,000 - $983,000
$2,731/mo
Zestimate® history
Loading...
Owner options
List your home for rent
$2,731/mo
Rent Zestimate®
Find your next renter with Zillow Rental Manager. Plus, with online applications, you can quickly screen prospective tenants – for free.
Learn more$2,731/mo
Rent Zestimate®
Refinance and save
$5,075/mo
Est. payment
Refinancing to a lower rate could help reduce your monthly payments and save thousands over the life of the loan.
See today's rates$5,075/mo
Est. payment
Explore your selling options
Work with a Zillow partner agent
Leverage their expertise and Zillow's premium Showcase listings to get your home seen by more buyers.
Get startedList with your own agent
Get your home in front of millions of buyers by listing it on Zillow.
Learn how to do itSell it yourself
Take full control of how buyers see your home on Zillow by listing For Sale by Owner (FSBO).
List your homeWhat's special
Zillow last checked:
Listing updated:
Listed by:
Krista Abshure 919-753-6518,
ABSHURE REALTY GROUP LLC
Bought with:
Kendall Bailey, 316182
Compass -- Raleigh
Source: Doorify MLS,MLS#: 10008690
Facts & features
Interior
Bedrooms & bathrooms
- Bedrooms: 4
- Bathrooms: 3
- Full bathrooms: 3
Heating
- Central, Fireplace(s), Forced Air, Separate Meters
Cooling
- Ceiling Fan(s), Central Air, Multi Units
Appliances
- Included: Dishwasher, Free-Standing Gas Range, Ice Maker, Microwave, Range Hood, Tankless Water Heater, Water Purifier Owned
- Laundry: Laundry Room, Upper Level
Features
- Bookcases, Built-in Features, Ceiling Fan(s), Coffered Ceiling(s), Crown Molding, Entrance Foyer, Granite Counters, High Ceilings, Kitchen Island, Open Floorplan, Pantry, Separate Shower, Smooth Ceilings, Tray Ceiling(s), Walk-In Closet(s), Walk-In Shower, Water Closet, Wet Bar
- Flooring: Carpet, Tile, Varies
- Windows: Double Pane Windows
- Number of fireplaces: 3
- Fireplace features: Gas Log, Living Room, Outside, Raised Hearth, Wood Burning, See Remarks
Interior area
- Total structure area: 3,319
- Total interior livable area: 3,319 sqft
- Finished area above ground: 3,319
- Finished area below ground: 0
Property
Parking
- Total spaces: 8
- Parking features: Garage, Garage Faces Side, On Site, Storage
- Attached garage spaces: 2
- Uncovered spaces: 6
Features
- Levels: Two
- Stories: 212
- Patio & porch: Front Porch, Patio, Rear Porch, Screened
- Exterior features: Garden, Private Yard, Rain Gutters, Storage
- Fencing: See Remarks
- Has view: Yes
- View description: Pond, Rural, Trees/Woods
- Has water view: Yes
- Water view: Pond
Lot
- Size: 14.48 Acres
- Features: Back Yard, Cleared, Farm, Front Yard, Garden, Hardwood Trees, Landscaped, Level, Many Trees, Partially Cleared, Pond on Lot
Details
- Additional structures: Barn(s), Outbuilding
- Parcel number: 071509 0062 05
- Special conditions: Standard
- Horses can be raised: Yes
Construction
Type & style
- Home type: SingleFamily
- Architectural style: Traditional
- Property subtype: Single Family Residence, Residential
Materials
- Fiber Cement
- Foundation: See Remarks
- Roof: Shingle
Condition
- New construction: No
- Year built: 2015
Utilities & green energy
- Sewer: Septic Tank
- Water: Well
- Utilities for property: Septic Connected, Propane
Community & neighborhood
Location
- Region: Coats
- Subdivision: Not in a Subdivision
Other
Other facts
- Road surface type: Dirt
Price history
| Date | Event | Price |
|---|---|---|
| 6/6/2024 | Sold | $860,000-1.7%$259/sqft |
Source:  Doorify MLS #10008690 Report a problem Doorify MLS #10008690 Report a problem | ||
| 4/15/2024 | Contingent | $875,000$264/sqft |
Source: Doorify MLS #10008690 Report a problem | ||
| 4/6/2024 | Price change | $875,000-2.8%$264/sqft |
Source: Doorify MLS #10008690 Report a problem | ||
| 3/15/2024 | Price change | $900,000-2.7%$271/sqft |
Source: Doorify MLS #10008690 Report a problem | ||
| 1/29/2024 | Listed for sale | $925,000+85%$279/sqft |
Source: Doorify MLS #10008690 Report a problem | ||
| 7/22/2020 | Listing removed | $499,900+0.2%$151/sqft |
Source: COLDWELL BANKER ADVANTAGE-GARNER #551021 Report a problem | ||
| 11/20/2019 | Sold | $499,000-0.2%$150/sqft |
Source:  LPRMLS #551021 Report a problem LPRMLS #551021 Report a problem | ||
| 8/29/2019 | Pending sale | $499,900$151/sqft |
Source: Coldwell Banker Advantage #2216544 Report a problem | ||
| 8/1/2019 | Price change | $499,900-3.7%$151/sqft |
Source: Coldwell Banker Advantage #2216544 Report a problem | ||
| 6/10/2019 | Price change | $519,000-5.6%$156/sqft |
Source: Coldwell Banker Advantage #2216544 Report a problem | ||
| 9/27/2018 | Listed for sale | $549,900+511%$166/sqft |
Source: Coldwell Banker Advantage #2216544 Report a problem | ||
| 10/6/2015 | Sold | $90,000$27/sqft |
Source: Public Record Report a problem | ||
Public tax history
| Year | Property taxes | Tax assessment |
|---|---|---|
| 2025 | $4,069 | $568,310 |
| 2024 | $4,069 | $568,310 |
| 2023 | $4,069 | $568,310 |
| 2022 | $4,069 +4.2% | $568,310 +27.9% |
| 2021 | $3,906 +2.3% | $444,280 |
| 2020 | $3,817 +0.4% | $444,280 |
| 2019 | $3,802 | $444,280 |
| 2018 | $3,802 +134.2% | $444,280 |
| 2017 | $1,623 | $444,280 +140.3% |
| 2016 | -- | $184,920 +219.3% |
| 2015 | -- | $57,920 |
| 2014 | -- | $57,920 |
| 2012 | -- | $57,920 |
| 2011 | -- | $57,920 |
| 2010 | -- | $57,920 |
| 2009 | -- | $57,920 +6.4% |
| 2008 | -- | $54,420 |
| 2007 | -- | $54,420 |
| 2006 | -- | $54,420 |
| 2005 | -- | $54,420 |
| 2004 | -- | $54,420 |
| 2003 | -- | $54,420 |
| 2001 | -- | -- |
Find assessor info on the county website
Neighborhood: 27521
Nearby schools
GreatSchools rating
- 4/10Coats ElementaryGrades: PK-5Distance: 3.2 mi
- 2/10Coats-Erwin MiddleGrades: 6-8Distance: 2.4 mi
- 5/10Triton HighGrades: 9-12Distance: 4.4 mi
Schools provided by the listing agent
- Elementary: Harnett - Coats
- Middle: Harnett - Coats - Erwin
- High: Harnett - Triton
Source: Doorify MLS. This data may not be complete. We recommend contacting the local school district to confirm school assignments for this home.
Get a cash offer in 3 minutes
Find out how much your home could sell for in as little as 3 minutes with a no-obligation cash offer.
Estimated market value
$927,100
Get a cash offer in 3 minutes
Find out how much your home could sell for in as little as 3 minutes with a no-obligation cash offer.
Estimated market value
$927,100
- North Carolina
- Harnett County
- Coats
- 27521
- 830 Mann Rd