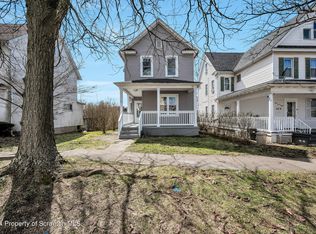
Completely renovated from top to bottom in 2024, this move-in ready home offers the peace of mind and modern conveniences. Virtually every major component has been updated, including flooring, windows, siding, roof, electrical, plumbing, heating and cooling systems, and all appliances. The thoughtfully renovated interior combines contemporary finishes with functional living spaces, creating a fresh and inviting atmosphere throughout. For added security and convenience, the home is equipped with an ADT security system featuring exterior surveillance cameras. With extensive updates already completed, this home is ready for its next owner to move in and enjoy.
For sale
Price cut: $5K (9/26)
$224,900
830 Maple St, Scranton, PA 18505
3beds
1,227sqft
Residential, Single Family Residence
Built in 1940
6,534 Square Feet Lot
$-- Zestimate®
$183/sqft
$-- HOA
What's special
Contemporary finishesThoughtfully renovated interiorFresh and inviting atmosphereFunctional living spaces
- 56 days
- 482
- 46
Zillow last checked:
Listing updated:
Listed by:
Joseph Thomas Stanco, Jr.,
Keller Williams Real Estate-Clarks Summit 570-585-5800
Source: GSBR as distributed by MLS GRID,MLS#: SC263780
Facts & features
Interior
Bedrooms & bathrooms
- Bedrooms: 3
- Bathrooms: 2
- Full bathrooms: 1
- 1/2 bathrooms: 1
Rooms
- Room types: Bathroom 1, Living Room, Kitchen, Dining Room, Bedroom 3, Bedroom 2, Bedroom 1, Bathroom 2
Bedroom 1
- Area: 90 Square Feet
- Dimensions: 10 x 9
Bedroom 2
- Area: 156 Square Feet
- Dimensions: 13 x 12
Bedroom 3
- Area: 100 Square Feet
- Dimensions: 10 x 10
Bathroom 1
- Description: Includes Laundry
- Area: 42 Square Feet
- Dimensions: 7 x 6
Bathroom 2
- Area: 40 Square Feet
- Dimensions: 8 x 5
Dining room
- Area: 168 Square Feet
- Dimensions: 14 x 12
Kitchen
- Area: 168 Square Feet
- Dimensions: 14 x 12
Living room
- Area: 143 Square Feet
- Dimensions: 13 x 11
Heating
- Forced Air
Cooling
- Central Air
Appliances
- Included: Freezer, Refrigerator, Stainless Steel Appliance(s), Microwave, Gas Range, Gas Oven
Features
- Granite Counters, High Speed Internet
- Flooring: Carpet, Luxury Vinyl
- Basement: Unfinished
- Attic: Pull Down Stairs,Storage
- Has fireplace: No
Interior area
- Total structure area: 1,227
- Total interior livable area: 1,227 sqft
- Finished area above ground: 1,227
- Finished area below ground: 0
Property
Parking
- Total spaces: 2
- Parking features: Concrete
- Uncovered spaces: 2
Features
- Levels: Two
- Stories: 2
- Patio & porch: Covered, Front Porch
- Exterior features: Private Yard, Smart Lock(s)
Lot
- Size: 6,534 Square Feet
- Dimensions: 40 x 160
- Features: Back Yard
Details
- Parcel number: 16708030028
- Zoning: R1
- Zoning description: Residential
Construction
Type & style
- Home type: SingleFamily
- Architectural style: A-Frame,Traditional
- Property subtype: Residential, Single Family Residence
Materials
- Vinyl Siding
- Foundation: Combination
- Roof: Asphalt
Condition
- New construction: No
- Year built: 1940
Utilities & green energy
- Electric: 200 or Less Amp Service
- Sewer: Public Sewer
- Water: Public
- Utilities for property: Cable Connected, Natural Gas Connected, Water Connected, Sewer Connected, Electricity Connected
Community & HOA
Community
- Security: Security System Leased, Smoke Detector(s)
HOA
- Has HOA: No
Location
- Region: Scranton
Financial & listing details
- Price per square foot: $183/sqft
- Tax assessed value: $7,000
- Annual tax amount: $2,347
- Date on market: 8/1/2026
- Cumulative days on market: 58 days
- Listing terms: Cash,VA Loan,FHA,Conventional
- Inclusions: Refrigerator, freezer, stove, oven, microwave.
- Exclusions: Washer & Dryer
- Electric utility on property: Yes
- Road surface type: Asphalt
Estimated market value
Not available
Estimated sales range
Not available
$1,533/mo
Price history
| Date | Event | Price |
|---|---|---|
| 9/26/2026 | Price change | $224,900-2.2%$183/sqft |
Source:  GSBR as distributed by MLS GRID #SC263780 Report a problem GSBR as distributed by MLS GRID #SC263780 Report a problem | ||
| 8/14/2026 | Price change | $229,900-2.2%$187/sqft |
Source: GSBR as distributed by MLS GRID #SC263780 Report a problem | ||
| 8/1/2026 | Listed for sale | $235,000+20.2%$192/sqft |
Source: GSBR as distributed by MLS GRID #SC263780 Report a problem | ||
| 6/21/2024 | Sold | $195,500+13628.9%$159/sqft |
Source: Public Record Report a problem | ||
| 2/28/2022 | Sold | $1,424-98.1%$1/sqft |
Source: Public Record Report a problem | ||
| 12/13/2005 | Sold | $75,000+117.4%$61/sqft |
Source: Public Record Report a problem | ||
| 7/23/2005 | Sold | $34,500+25.5%$28/sqft |
Source: GSBR as distributed by MLS GRID #052144 Report a problem | ||
| 11/2/2001 | Sold | $27,500$22/sqft |
Source: GSBR as distributed by MLS GRID #012973 Report a problem | ||
Public tax history
| Year | Property taxes | Tax assessment |
|---|---|---|
| 2025 | $2,348 +9.1% | $7,000 |
| 2024 | $2,152 | $7,000 |
| 2023 | $2,152 +117.9% | $7,000 |
| 2022 | $987 | $7,000 |
| 2021 | $987 -50.1% | $7,000 |
| 2020 | $1,979 +1.7% | $7,000 |
| 2018 | $1,946 +201.7% | $7,000 |
| 2017 | $645 | $7,000 |
| 2016 | -- | $7,000 |
| 2015 | -- | $7,000 |
| 2014 | $1,125 | $7,000 |
| 2013 | -- | $7,000 |
| 2012 | -- | $7,000 |
| 2011 | -- | $7,000 |
| 2010 | -- | $7,000 |
| 2009 | -- | $7,000 |
| 2008 | -- | $7,000 |
| 2007 | -- | $7,000 |
| 2006 | -- | $7,000 |
| 2005 | -- | $7,000 |
| 2004 | -- | $7,000 |
| 2003 | -- | $7,000 |
| 2002 | -- | $7,000 |
| 2000 | -- | $7,000 |
Find assessor info on the county website
Monthly payment
Est. payment
Payment breakdown
Explore the cost of this home by adjusting the details. Changes won't be saved.Climate risks
Neighborhood: South Side

Similar homes
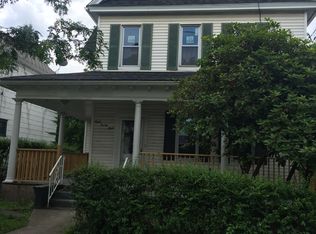
- $227,9004 bd2 ba1.8k sqft217 Crown Ave, Scranton, PA 18505For Sale

 MLS ID #SC263159, Ann L Green, Dwell Real Estate C.S. Branch Office. GSBR as distributed by MLS GRID

 - $199,9993 bd1 ba1k sqft2124 Ballau Ave, Scranton, PA 18508For Sale
 MLS ID #SC264817, Laura Sandoval, Avanti Real Estate Group. GSBR as distributed by MLS GRID
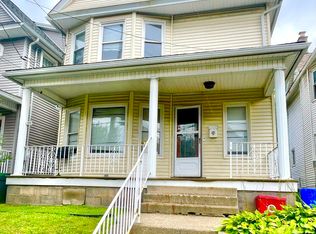
 - $180,0005 bd2 ba1.1k sqft215 Stephen Ave, Scranton, PA 18505For Sale
 MLS ID #SC263759, Frandy Dort, EXP Realty LLC. GSBR as distributed by MLS GRID
 - $159,0003 bd2 ba1.5k sqft3 E Mountain Rd, Scranton, PA 18505For Sale
 MLS ID #PM-141817, Adam Sawah, VRA Realty. PMAR
 - $169,5004 bd2 ba950 sqft1109 Stafford Ave, Scranton, PA 18505For SaleMLS ID #SC262162, Anthony L. Deeter, EXP Realty LLC. GSBR as distributed by MLS GRID
- $279,9004 bd2 ba1.6k sqft955 E Elm St, Scranton, PA 18505For SaleMLS ID #SC260667, Gladys L DeSavino, Levy Realty Group. GSBR as distributed by MLS GRID
- $249,9003 bd2 ba1.7k sqft634 N Main Ave, Scranton, PA 18504For SaleMLS ID #SC264533, Ana Estela Solano Menendez, EXP Realty LLC. GSBR as distributed by MLS GRID
- $199,9004 bd3 ba1.5k sqft1102 Pettibone St, Scranton, PA 18504For SaleMLS ID #SC262915, Ana Estela Solano Menendez, EXP Realty LLC. GSBR as distributed by MLS GRID
- $189,9953 bd2 ba1.4k sqft532-534 N Main Ave, Scranton, PA 18504For SaleMLS ID #SC263901, David J. Mitchell, The Hub Real Estate Group Scranton. GSBR as distributed by MLS GRID
- $165,0006 bd2 ba1.6k sqft428 Railroad Ave, Scranton, PA 18505For SaleMLS ID #SC261842, William Pregmon, Berkshire Hathaway Home Services Preferred Properties. GSBR as distributed by MLS GRID
- $214,9992 bd1 ba721 sqft31 Salina St, Moosic, PA 18507For SaleMLS ID #SC263822, Lindsay Perez, Christian Saunders Real Estate. GSBR as distributed by MLS GRID
- $227,0004 bd1 ba1.2k sqft193 Market St, Pittston, PA 18640For SaleMLS ID #SC263739, Ronald Parasole, Parasole Property Management & Assoc. LP. GSBR as distributed by MLS GRID
- $239,9953 bd1 ba1.5k sqft340 Delaware St, Jermyn, PA 18433For SaleMLS ID #SC264732, Pat Rogan, The Hub Real Estate Group Scranton. GSBR as distributed by MLS GRID
- $239,9002 bd2 ba1.5k sqft550 Clay Ave APT 10D, Scranton, PA 18510For SaleMLS ID #SC263546, Ann A Sheroda, REALTY NETWORK GROUP. GSBR as distributed by MLS GRID
- $218,9003 bd1 ba1.2k sqft171 Chestnut St, Archbald, PA 18403For SaleMLS ID #SC264328, Joseph W Hughes, ERA One Source Realty. GSBR as distributed by MLS GRID
- $229,0003 bd1 ba1.1k sqft125 Sullivan Rd, North Abington Township, PA 18414For SaleMLS ID #SC263109, Timothy Bethel, NASSER REAL ESTATE, INC.. GSBR as distributed by MLS GRID
