Skip main navigation
Sold for $873,800
  • $873,800

    830 Mara Dr, Blue Bell, PA 19422

    4beds
    3,342sqft
    Single Family Residence
    Built in 1988
    1.28 Acres Lot
    $1,008,700 Zestimate®
    $261/sqft
    $5,231 Estimated rent

    Home value

    $1,008,700

    $958,000 - $1.07M

    $5,231/mo

    Zestimate® history
    Loading
    Loading...

    Owner options

    List your home for rent

    $5,231/mo

    Rent Zestimate®

    Find your next renter with Zillow Rental Manager. Plus, with online applications, you can quickly screen prospective tenants – for free.

    Learn more

    $5,231/mo

    Rent Zestimate®

    Refinance and save

    $5,601/mo

    Est. payment

    Refinancing to a lower rate could help reduce your monthly payments and save thousands over the life of the loan.

    See today's rates

    $5,601/mo

    Est. payment

    Explore your selling options

    Work with a Zillow partner agent

    Leverage their expertise and Zillow's premium Showcase listings to get your home seen by more buyers.

    Get started

    List with your own agent

    Get your home in front of millions of buyers by listing it on Zillow.

    Learn how to do it

    Sell it yourself

    Take full control of how buyers see your home on Zillow by listing For Sale by Owner (FSBO).

    List your home

    What's special

    Slate patioIndustrial heaterNatural gas built-in grillBrick surroundTile floorLarge designated areasGame room
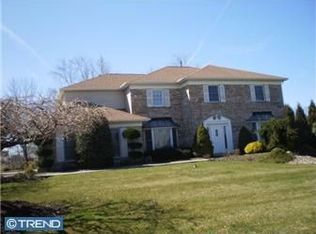
    Welcome to 830 Mara Drive, a warm and inviting 4 bedroom colonial situated on a 1+ acre lot in a desirable neighborhood in the heart of Blue Bell, updated and enhanced to provide the perfect atmosphere for family and friends to gather, entertain and create lasting memories. As you step inside the 2 story foyer, you are greeted by generous sized formal living and dining rooms, with hardwood floors and bay windows which provide plenty of light. The kitchen is a true chef’s delight with updated 42" cabinets, stainless steel appliances, tile floor and an ample island which comfortably seats 5 and a separate breakfast room. Family room features a gas fireplace with brick surround, built in cabinets and a wet bar/sink. The family rooms opens to the patio which is an entertainers dream. The slate patio is a backyard oasis perfect for outdoor living complete with a natural gas built-in grill, industrial heater, ceiling fan and equipped for television. Patio has open air screens which can be opened or closed depending on your preference and the weather. As part of the private backyard, there is also a natural gas fire pit where you can enjoy food and drinks all year long. Dogs are free to roam as the backyard has an invisible fence. The main level also features a updated powder room and convenient laundry/mudroom with storage and utility sink and access to the 2+car attached garage. Second floor houses an impressive sized primary bedroom with a sitting area, 2 walk-in closets and full upgraded bath with skylight, double vanities, linen closet and oversized stall shower and a towel warming bar for chilly mornings. Additionally, the second floor offers 3 generously sized bedroom, 1 with a walk-in closet and additional full bath. The finished basement has large designated areas for television watching, game room which easily accommodate pool and ping pong tables, workout area and an office. There is also additional storage space in the basement. There’s more! In addition to the attached 2 car garage is a detached 1 ½ car garage (with electric). With some imagination, this garage could be transformed into an office, man cave or she shed. Convenient location within top-ranked Wissahickon Schools, access to the beautiful Whitpain Township area parks, trails, shopping, restaurants and proximity to major highways and public transportation. All of these amenities make this a house not to miss – put it at the top of your list to see.

    Zillow last checked:

    Listing updated:

    Listed by:

    Carolyn Dittrich 215-688-2488,

    BHHS Fox & Roach-Blue Bell

    Bought with:

    Beth Smith, RS325508

    BHHS Fox & Roach-Blue Bell

    Source: Bright MLS,MLS#: PAMC2096352MLS Logo

    Facts & features

    Interior

    Bedrooms & bathrooms
    • Bedrooms: 4
    • Bathrooms: 3
    • Full bathrooms: 2
    • 1/2 bathrooms: 1
    • Main level bathrooms: 1
    Basement
    • Area: 0
    Heating
    • Forced Air, Natural Gas
    Cooling
    • Central Air, Electric
    Appliances
    • Included: Microwave, Dishwasher, Double Oven, Self Cleaning Oven, Oven, Refrigerator, Stainless Steel Appliance(s), Washer, Electric Water Heater
    • Laundry: Main Level
    Features
    • Bar, Dining Area, Floor Plan - Traditional, Eat-in Kitchen, Kitchen Island, Bathroom - Stall Shower, Bathroom - Tub Shower, Walk-In Closet(s)
    • Flooring: Carpet
    • Basement: Finished
    • Number of fireplaces: 1
    • Fireplace features: Gas/Propane
    Interior area
    • Total structure area: 3,342
    • Total interior livable area: 3,342 sqft
    • Finished area above ground: 3,342
    • Finished area below ground: 0

    Property

    Parking
    • Total spaces: 3
    • Parking features: Garage Faces Side, Attached, Detached
    • Attached garage spaces: 3
    Accessibility
    • Accessibility features: None
    Features
    • Levels: Two
    • Stories: 2
    • Patio & porch: Patio, Screened
    • Exterior features: Barbecue, Lighting, Other
    • Pool features: None
    Lot
    • Size: 1.28 Acres
    • Dimensions: 50.00 x 0.00
    Details
    • Additional structures: Above Grade, Below Grade
    • Parcel number: 660003528195
    • Zoning: RESIDENTIAL
    • Special conditions: Standard

    Construction

    Type & style
    • Home type: SingleFamily
    • Architectural style: Colonial
    • Property subtype: Single Family Residence
    Materials
    • Vinyl Siding
    • Foundation: Slab
    Condition
    • Excellent
    • New construction: No
    • Year built: 1988

    Utilities & green energy

    • Sewer: Public Sewer
    • Water: Public

    Community & neighborhood

    Location
    • Region: Blue Bell
    • Subdivision: Belfry Mdw
    • Municipality: WHITPAIN TWP

    Other

    Other facts
    • Listing agreement: Exclusive Right To Sell
    • Listing terms: Cash,Conventional
    • Ownership: Fee Simple

    Price history

    DateEventPrice
    6/4/2024Sold$873,800-1.7%$261/sqft
    Source: Bright MLS #PAMC2096352 Report a problem
    3/20/2024Pending sale$889,000$266/sqft
    Source: Bright MLS #PAMC2096352 Report a problem
    3/4/2024Contingent$889,000$266/sqft
    Source: Bright MLS #PAMC2096352 Report a problem
    2/23/2024Listed for sale$889,000$266/sqft
    Source: Bright MLS #PAMC2096352 Report a problem
    11/22/2023Listing removed$889,000$266/sqft
    Source: Berkshire Hathaway HomeServices Fox & Roach, REALTORS #PAMC2088142 Report a problem
    11/2/2023Listed for sale$889,000$266/sqft
    Source: Bright MLS #PAMC2088142 Report a problem

    Public tax history

    YearProperty taxesTax assessment
    2025$8,888 +8%$271,830
    2024$8,231 $271,830
    2023$8,231 +3.6%$271,830
    2022$7,946 +3.1%$271,830
    2021$7,704 +2.5%$271,830
    2020$7,513 +2.1%$271,830
    2019$7,358 +2.2%$271,830
    2018$7,200 +4.1%$271,830
    2017$6,918 +2.1%$271,830
    2016$6,774 +2.6%$271,830
    2015$6,601 +0%$271,830
    2014$6,600 $271,830
    2013$6,600 $271,830
    2012$6,600 +3.1%$271,830
    2011$6,401 +4.8%$271,830
    2010$6,107 -0.2%$271,830
    2009$6,121 +3%$271,830
    2008$5,942 +1.9%--
    2007$5,831 -0.4%--
    2006$5,856 +4.1%--
    2005$5,625 +4.1%--
    2004$5,401 +10%--
    2003$4,910 +3.9%--
    2002$4,725 +7.2%--
    2000$4,409 -1.2%--
    1999$4,463 --

    Find assessor info on the county website

    Neighborhood: 19422

    Nearby schools

    GreatSchools rating
    Schools provided by the listing agent
    • Middle: Wissahickon
    • High: Wissahickon Senior
    • District: Wissahickon

    Source: Bright MLS. This data may not be complete. We recommend contacting the local school district to confirm school assignments for this home.

    Get a cash offer in 3 minutes
    Find out how much your home could sell for in as little as 3 minutes with a no-obligation cash offer.
    Estimated market value
    $1,008,700
    Get a cash offer in 3 minutes
    Find out how much your home could sell for in as little as 3 minutes with a no-obligation cash offer.
    Estimated market value
    $1,008,700