Rare Opportunity! Immaculate 5BR+Den+Loft / 3BA, 2,511sf home on a large lot -- built in 2023 -- shows like new! Welcoming foyer w/two coat closets. In the front of the home, flex room could be used as a home office or a den. Through the foyer, the well-designed kitchen featuring a generous amount of cabinetry and counter space, huge corner pantry, huge island w/breakfast bar. Eat-in dining space opens to the spacious great room. Sizeable secondary bedroom and a full bathroom are located down the hall from the great room. Upstairs, the primary suite boasts an ample bedroom, generous walk-in closet, oversized, luxe en-suite bath - double-sink vanity, linen closet, water closet, walk-in shower. 3 additional large bedrooms and expansive open loft allow for everyone to have their own space. The second floor also features a roomy secondary bathroom with a double vanity and linen closet, a conveniently located laundry room, and an additional hall linen closet. Flexible floorplan with so many options. Attached 2-car garage is currently used as a home gym, and offers additional storage space. Sizes, taxes approximate.
Sold for $389,900
$389,900
830 Marquis Ave, Salisbury, MD 21801
5beds
2,556sqft
Single Family Residence
Built in 2023
0.33 Acres Lot
$402,600 Zestimate®
$153/sqft
$2,805 Estimated rent
Home value
$402,600
$338,000 - $479,000
$2,805/mo
Zestimate® history
Owner options
List your home for rent
$2,805/mo
Rent Zestimate®
Find your next renter with Zillow Rental Manager. Plus, with online applications, you can quickly screen prospective tenants – for free.
$2,805/mo
Rent Zestimate®
Refinance and save
$2,421/mo
Est. payment
Refinancing to a lower rate could help reduce your monthly payments and save thousands over the life of the loan.
$2,421/mo
Est. payment
Explore your selling options
Work with a Zillow partner agent
Leverage their expertise and Zillow's premium Showcase listings to get your home seen by more buyers.
Get startedList with your own agent
Get your home in front of millions of buyers by listing it on Zillow.
Learn how to do itSell it yourself
Take full control of how buyers see your home on Zillow by listing For Sale by Owner (FSBO).
List your homeWhat's special
Generous walk-in closetRoomy secondary bathroomDouble vanityExpansive open loftDouble-sink vanityWalk-in showerWelcoming foyer
Zillow last checked:
Listing updated:
Listed by:
Charlene L. Reaser 443-735-3761,
EXP Realty, LLC
Bought with:
Clark Edouard, RS-0024223
Long & Foster Real Estate, Inc.
Source: Bright MLS,MLS#: MDWC2016754
Facts & features
Interior
Bedrooms & bathrooms
- Bedrooms: 5
- Bathrooms: 3
- Full bathrooms: 3
- Main level bathrooms: 1
- Main level bedrooms: 1
Rooms
- Room types: Dining Room, Primary Bedroom, Bedroom 2, Bedroom 3, Bedroom 4, Bedroom 5, Kitchen, Foyer, Great Room, Laundry, Loft, Office, Bathroom 3, Primary Bathroom, Full Bath
Primary bedroom
- Features: Flooring - Carpet, Attached Bathroom, Walk-In Closet(s)
- Level: Upper
- Area: 260 Square Feet
- Dimensions: 20 x 13
Bedroom 2
- Features: Flooring - Carpet
- Level: Main
- Area: 110 Square Feet
- Dimensions: 11 x 10
Bedroom 3
- Features: Flooring - Carpet
- Level: Upper
- Area: 132 Square Feet
- Dimensions: 12 x 11
Bedroom 4
- Features: Flooring - Carpet
- Level: Upper
- Area: 121 Square Feet
- Dimensions: 11 x 11
Bedroom 5
- Features: Flooring - Carpet
- Level: Upper
- Area: 121 Square Feet
- Dimensions: 11 x 11
Primary bathroom
- Features: Flooring - Vinyl, Double Sink, Bathroom - Stall Shower, Bathroom - Walk-In Shower
- Level: Upper
Bathroom 3
- Features: Flooring - Vinyl, Double Sink, Bathroom - Tub Shower
- Level: Upper
Dining room
- Features: Flooring - Vinyl, Dining Area
- Level: Main
Foyer
- Features: Flooring - Vinyl
- Level: Main
- Length: 11 Feet
Other
- Features: Bathroom - Tub Shower, Flooring - Vinyl
- Level: Main
Great room
- Features: Flooring - Vinyl
- Level: Main
- Area: 225 Square Feet
- Dimensions: 15 x 15
Kitchen
- Features: Flooring - Vinyl, Pantry, Breakfast Bar, Kitchen Island
- Level: Main
- Area: 154 Square Feet
- Dimensions: 14 x 11
Laundry
- Features: Flooring - Vinyl
- Level: Upper
Loft
- Features: Flooring - Carpet
- Level: Upper
- Area: 132 Square Feet
- Dimensions: 12 x 11
Office
- Features: Flooring - Carpet
- Level: Main
Heating
- Heat Pump, Electric
Cooling
- Central Air, Electric
Appliances
- Included: Microwave, Dishwasher, Energy Efficient Appliances, Oven/Range - Electric, Refrigerator, Stainless Steel Appliance(s), Water Heater, Dryer, Washer, Electric Water Heater
- Laundry: Laundry Room
Features
- Bathroom - Stall Shower, Bathroom - Tub Shower, Bathroom - Walk-In Shower, Breakfast Area, Combination Kitchen/Dining, Dining Area, Entry Level Bedroom, Family Room Off Kitchen, Open Floorplan, 9'+ Ceilings, High Ceilings
- Flooring: Vinyl, Carpet
- Windows: Vinyl Clad
- Has basement: No
- Has fireplace: No
Interior area
- Total structure area: 2,556
- Total interior livable area: 2,556 sqft
- Finished area above ground: 2,556
- Finished area below ground: 0
Property
Parking
- Total spaces: 4
- Parking features: Garage Faces Front, Storage, Inside Entrance, Concrete, Free, Driveway, Private, Attached
- Attached garage spaces: 2
- Uncovered spaces: 2
- Details: Garage Sqft: 397
Accessibility
- Accessibility features: 2+ Access Exits
Features
- Levels: Two
- Stories: 2
- Patio & porch: Porch
- Exterior features: Sidewalks
- Pool features: None
Lot
- Size: 0.33 Acres
- Dimensions: 71 x 219 x 71 x 194
- Features: Cleared, Front Yard, Premium, Rear Yard, Year Round Access
Details
- Additional structures: Above Grade, Below Grade
- Parcel number: 2309095896
- Zoning: R10A
- Special conditions: Standard
Construction
Type & style
- Home type: SingleFamily
- Architectural style: Contemporary
- Property subtype: Single Family Residence
Materials
- Batts Insulation, Blown-In Insulation, Vinyl Siding, Concrete, Stick Built
- Foundation: Permanent, Slab
- Roof: Architectural Shingle
Condition
- Excellent
- New construction: No
- Year built: 2023
Details
- Builder model: Hayden
- Builder name: D.R.Horton
Utilities & green energy
- Electric: 200+ Amp Service
- Sewer: Public Sewer
- Water: Public
- Utilities for property: Cable Available, Cable
Community & HOA
Community
- Subdivision: Sassafras Meadows
HOA
- Has HOA: Yes
- Services included: Common Area Maintenance
- HOA fee: $50 annually
- HOA name: SASSAFRAS MEADOWS HOA
Location
- Region: Salisbury
- Municipality: Salisbury
Financial & listing details
- Price per square foot: $153/sqft
- Tax assessed value: $366,300
- Annual tax amount: $7,297
- Date on market: 2/15/2025
- Listing agreement: Exclusive Right To Sell
- Listing terms: Cash,Conventional,FHA,VA Loan
- Exclusions: Shed
- Ownership: Fee Simple
Price history
| Date | Event | Price |
|---|---|---|
| 5/16/2025 | Sold | $389,9000%$153/sqft |
Source:  Bright MLS #MDWC2016754 Report a problem Bright MLS #MDWC2016754 Report a problem | ||
| 4/15/2025 | Pending sale | $389,990$153/sqft |
Source: Bright MLS #MDWC2016754 Report a problem | ||
| 2/21/2025 | Price change | $389,990-2.5%$153/sqft |
Source: Bright MLS #MDWC2016754 Report a problem | ||
| 2/15/2025 | Listed for sale | $399,990+19.4%$156/sqft |
Source: Bright MLS #MDWC2016754 Report a problem | ||
| 5/31/2023 | Sold | $335,000$131/sqft |
Source: Bright MLS #MDWC2009740 Report a problem | ||
Public tax history
| Year | Property taxes | Tax assessment |
|---|---|---|
| 2025 | $3,503 -52% | $379,967 +3.7% |
| 2024 | $7,297 +25.9% | $366,300 +28.3% |
| 2023 | $5,797 +2766.7% | $285,467 +2726.4% |
| 2022 | $202 -1.1% | $10,100 |
| 2021 | $204 | $10,100 |
| 2020 | $204 -0.3% | $10,100 |
| 2019 | $205 -0.3% | $10,100 |
| 2018 | $206 -22.6% | $10,100 |
| 2017 | $266 -3.8% | $10,100 |
| 2016 | $276 | $10,100 -27.3% |
| 2015 | $276 | $13,900 |
| 2014 | $276 | $13,900 |
| 2013 | -- | $13,900 -14.7% |
| 2012 | -- | $16,300 |
| 2011 | -- | $16,300 |
| 2010 | -- | $16,300 -0.1% |
| 2009 | -- | $16,310 +16% |
| 2008 | -- | $14,060 |
Find assessor info on the county website
Neighborhood: 21801
Nearby homes
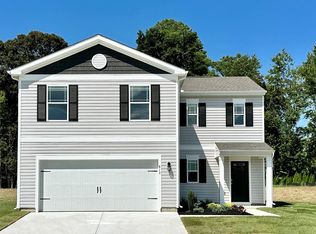
- $329,9904 bd3 ba1.9k sqft843 Tyne Loop, Salisbury, MD 21801Sold
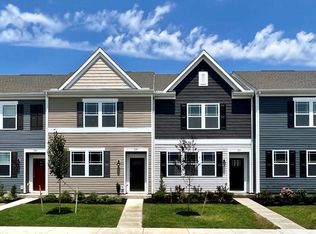
- $229,9903 bd3 ba1.3k sqft830 Derwent Ln, Salisbury, MD 21801Sold
- $328,2004 bd2 ba2k sqft832 Marquis Ave, Salisbury, MD 21801Off Market

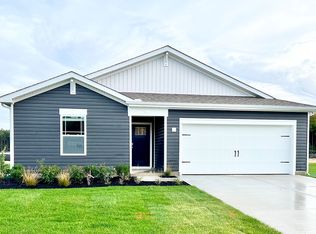
- $337,9004 bd2 ba2k sqft828 Marquis Ave, Salisbury, MD 21801Off Market
- $227,0003 bd3 ba1.3k sqft832 Derwent Ln, Salisbury, MD 21801Sold
- $228,9903 bd3 ba1.3k sqft834 Derwent Ln, Salisbury, MD 21801Sold
- $321,3004 bd2 ba1.4k sqft824 Marquis Ave, Salisbury, MD 21801Off Market
- $87,080-- bd-- ba-- sqftWest Rd, Salisbury, MD 21801Off Market
Nearby schools
GreatSchools rating
- NAWest Salisbury Elementary SchoolGrades: PK-2Distance: 0.4 mi
- 6/10Salisbury Middle SchoolGrades: 6-8Distance: 0.9 mi
- 2/10Wicomico High SchoolGrades: 9-12Distance: 2.8 mi
Schools provided by the listing agent
- Elementary: North Salisbury
- Middle: Salisbury
- High: Wicomico
- District: Wicomico County Public Schools
Source: Bright MLS. This data may not be complete. We recommend contacting the local school district to confirm school assignments for this home.
Get a cash offer in 3 minutes
Find out how much your home could sell for in as little as 3 minutes with a no-obligation cash offer.
Estimated market value
$402,600
Get a cash offer in 3 minutes
Find out how much your home could sell for in as little as 3 minutes with a no-obligation cash offer.
Estimated market value
$402,600
- Maryland
- Wicomico County
- Salisbury
- 21801
- 830 Marquis Ave
Nearby cities
Nearby neighborhoods
Nearby zip codes
Other Salisbury Topics
