Step into a piece of local history in Navy Yard City—offered for sale for the very first time! This unique mid-century modern home once hosted naval officers watching over their ships in the yard. Spanning 3,008 sq ft, this 4-bed, 2.5-bath residence combines classic character with essential modern updates. Step inside to find original solid wood doors with crystal knobs, charming arched doorways, and a fully remodeled upper bath alongside updated plumbing and electrical. Have you been looking for the perfect unique home in fantastic condition that has been kept in a time capsule for you to remodel and preserve its historic charm? Look no further.Outdoors features a stucco exterior, paved driveway on a quiet dead-end street, RV parking, and a magical secret garden complete with a brick BBQ and a Lanai ideal for entertaining. Enjoy epic, unobstructed views of Mount Rainier and Sinclair Inlet—especially from the rooftop deck above the attached garage, perfect for watching fireworks! Complete with a massive basement ready for a rec room, newer composition and metal roofing, this one-of-a-kind home is a rare historic gem.
Active
Listed by: eXp Realty • Terri Hagen
Price cut: $15K (8/28)
$584,950
830 Merrill Place W, Bremerton, WA 98312
4beds
4,168sqft
Single Family Residence
Built in 1937
10,018 Square Feet Lot
$-- Zestimate®
$140/sqft
$-- HOA
What's special
Rv parkingStucco exteriorFully remodeled upper bathUpdated plumbing and electricalLanai ideal for entertainingCharming arched doorways
- 35 days
- 2,631
- 314
Likely to sell faster than
Zillow last checked:
Listing updated:
Listed by:
Terri Hagen,
eXp Realty
Source: NWMLS as distributed by MLS GRID,MLS#: 2562230
Facts & features
Interior
Bedrooms & bathrooms
- Bedrooms: 4
- Bathrooms: 3
- Full bathrooms: 2
- 1/2 bathrooms: 1
- Main level bathrooms: 1
- Main level bedrooms: 2
Primary bedroom
- Level: Main
Bedroom
- Level: Second
Bedroom
- Level: Second
Bedroom
- Level: Main
Bathroom full
- Level: Second
Bathroom full
- Level: Main
Other
- Level: Lower
Bonus room
- Level: Lower
Dining room
- Level: Main
Entry hall
- Level: Main
Kitchen without eating space
- Level: Main
Living room
- Level: Main
Rec room
- Level: Lower
Utility room
- Level: Lower
Heating
- Fireplace, Radiator, Electric, Oil
Cooling
- None
Appliances
- Included: Dishwasher, Dryer, Microwave, Refrigerator, Stove(s)/Range(s), Washer, Dishwasher(s), Dryer(s), Microwave(s), Refrigerator(s), Washer(s), Water Heater: Electric, Water Heater Location: Furnace Room
Features
- Ceiling Fan(s), Dining Room
- Flooring: Hardwood, Laminate, Softwood, Vinyl
- Basement: Partially Finished
- Number of fireplaces: 1
- Fireplace features: Wood Burning, Main Level: 1, Fireplace
Interior area
- Total structure area: 4,168
- Total interior livable area: 4,168 sqft
Video & virtual tour
Property
Parking
- Total spaces: 5
- Parking features: Attached Garage, Off Street, RV Parking
- Has attached garage: Yes
- Covered spaces: 1
- Uncovered spaces: 4
Features
- Levels: Two
- Stories: 2
- Entry location: Main
- Patio & porch: Ceiling Fan(s), Dining Room, Fireplace, Solarium/Atrium, Walk-In Closet(s), Water Heater
- Has view: Yes
- View description: Bay, City, Mountain(s), Sound, Territorial
- Has water view: Yes
- Water view: Bay,Sound
Lot
- Size: 10,018 Square Feet
- Features: Dead End Street, Paved, Secluded, Deck, Patio, Rooftop Deck, RV Parking
- Topography: Sloped,Terraces
- Residential vegetation: Brush, Garden Space, Wooded
Details
- Parcel number: 22240140662004
- Zoning: UL
- Zoning description: Jurisdiction: County
- Special conditions: Standard
- Other equipment: Leased Equipment: None
Construction
Type & style
- Home type: SingleFamily
- Architectural style: Traditional,2 Stories w/Bsmnt
- Property subtype: Single Family Residence
Materials
- Stucco
- Foundation: Poured Concrete
- Roof: Composition,Metal
Condition
- Good
- Year built: 1937
- Major remodel year: 1937
Utilities & green energy
- Electric: Company: Puget Sound Energy
- Sewer: Sewer Connected, Company: Kitsap Public Works
- Water: Public, Company: City of Bremerton
Community & HOA
Community
- Subdivision: Bremerton
Location
- Region: Bremerton
Financial & listing details
- Price per square foot: $140/sqft
- Tax assessed value: $519,120
- Annual tax amount: $5,104
- Date on market: 7/30/2026
- Cumulative days on market: 36 days
- Listing terms: Conventional,FHA,VA Loan
- Inclusions: Dishwasher(s), Dryer(s), Leased Equipment, Microwave(s), Refrigerator(s), Stove(s)/Range(s), Washer(s)
Estimated market value
Not available
Estimated sales range
Not available
Not available
Price history
| Date | Event | Price |
|---|---|---|
| 8/28/2026 | Price change | $584,950-2.5%$140/sqft |
Source: eXp Realty #2562230 Report a problem | ||
| 7/31/2026 | Listed for sale | $599,950$144/sqft |
Source:  NWMLS as distributed by MLS GRID #2562230 Report a problem NWMLS as distributed by MLS GRID #2562230 Report a problem | ||
Public tax history
| Year | Property taxes | Tax assessment |
|---|---|---|
| 2025 | $4,966 +1.3% | $519,120 |
| 2024 | $4,902 +2% | $519,120 |
| 2023 | $4,808 +1.5% | $519,120 |
| 2022 | $4,736 +7.8% | $519,120 +19.7% |
| 2021 | $4,393 -0.2% | $433,620 +6.5% |
| 2020 | $4,404 +13.1% | $407,000 +11.9% |
| 2019 | $3,893 +0.6% | $363,860 +47.9% |
| 2018 | $3,869 | $246,060 |
| 2017 | $3,869 +17.8% | $246,060 +14% |
| 2016 | $3,283 +8.1% | $215,880 -7.1% |
| 2015 | $3,038 | $232,330 +4.7% |
| 2014 | $3,038 -6.8% | $221,910 -6.3% |
| 2013 | $3,260 -0.4% | $236,890 -5% |
| 2012 | $3,275 -1.7% | $249,330 -8.5% |
| 2011 | $3,332 +3.6% | $272,600 -4.4% |
| 2010 | $3,217 -4.5% | $285,040 -14.1% |
| 2009 | $3,368 +0% | $331,920 -4% |
| 2008 | $3,367 -6% | $345,880 +3.4% |
| 2007 | $3,581 +19.8% | $334,550 +47.8% |
| 2005 | $2,988 | $226,400 +46.4% |
| 2002 | -- | $154,630 +5.9% |
| 2001 | $2,161 +7.1% | $146,020 +10.3% |
| 2000 | $2,017 | $132,400 |
Find assessor info on the county website
Monthly payment
Est. payment
Payment breakdown
Explore the cost of this home by adjusting the details. Changes won't be saved.Climate risks
Neighborhood: 98312
Nearby schools
Schools provided by the listing agent
- Elementary: West Hills Elem
- Middle: Mtn View Mid
- High: Bremerton High
Source: NWMLS as distributed by MLS GRID. This data may not be complete. We recommend contacting the local school district to confirm school assignments for this home.



Similar homes
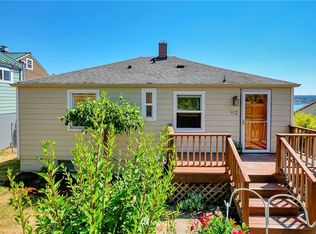
- $580,0004 bd2 ba2.6k sqft4683 W Sherman Heights Road, Bremerton, WA 98312Active
 MLS ID #2564186, Jeremy Morrison. NWMLS as distributed by MLS GRID
 - $619,9504 bd3 ba2.3k sqft6110 Lakemont Lane, Bremerton, WA 98312Active
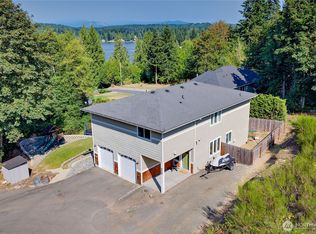 MLS ID #2563069, Joe Stevick. NWMLS as distributed by MLS GRID
 - $659,0003 bd2 ba2.4k sqft732 S Summit Avenue, Bremerton, WA 98312Active
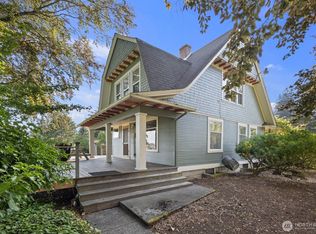 MLS ID #2539363, Kimberly Ann Schweitzer. NWMLS as distributed by MLS GRID
 - $559,0003 bd4 ba2.3k sqftOle Hanson's Navy Yard Addition, Bremerton, WA 98312Active
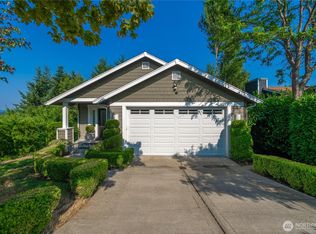 MLS ID #2565509, Terri Reade. NWMLS as distributed by MLS GRID
