Skip main navigation
Sold for $250,000
  • $250,000

    830 Metz Ln, Rockton, IL 61072

    3beds
    2,506sqft
    Condominium, Townhouse
    Built in 1997
    -- sqft lot
    $275,500 Zestimate®
    $100/sqft
    $2,692 Estimated rent

    Home value

    $275,500

    $242,000 - $314,000

    $2,692/mo

    Zestimate® history
    Loading
    Loading...

    Owner options

    List your home for rent

    $2,692/mo

    Rent Zestimate®

    Find your next renter with Zillow Rental Manager. Plus, with online applications, you can quickly screen prospective tenants – for free.

    Learn more

    $2,692/mo

    Rent Zestimate®

    Refinance and save

    $2,145/mo

    Est. payment

    Refinancing to a lower rate could help reduce your monthly payments and save thousands over the life of the loan.

    See today's rates

    $2,145/mo

    Est. payment

    Explore your selling options

    Work with a Zillow partner agent

    Leverage their expertise and Zillow's premium Showcase listings to get your home seen by more buyers.

    Get started

    List with your own agent

    Get your home in front of millions of buyers by listing it on Zillow.

    Learn how to do it

    Sell it yourself

    Take full control of how buyers see your home on Zillow by listing For Sale by Owner (FSBO).

    List your home

    What's special

    Gas fireplaceBeautiful pondPrimary suiteSun roomBig family roomSpacious kitchenTransom windows
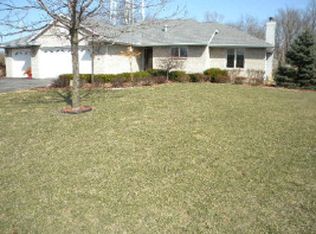
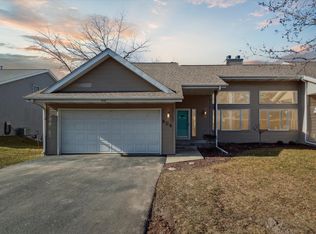
    This absolute gorgeous condo located in the charming Village of Rockton is within the highly ranked Hononegah High and Rockton Grade school districts. It features 3 finished levels of living space including a full walkout exposure! This wonderful condo is situated along a beautiful pond with wonderful nature and water views! This open great room floor plan features a cathedral ceiling, luxury plank flooring and a gas fireplace plus transom windows that create a light and bright living space! The great room flows directly into an open dining room with a view of the pond that is sure to be enjoyed! Enjoy the pond views while dining or just relaxing in the sun room that overlooks the pond. The entryway features a beautiful new front door along with a roomy coat closet. The spacious kitchen is complete with stainless steel appliances and beautiful painted cabinetry providing tons of storage. This kitchen is ideal for the home chef with a big pantry closet providing lots of food storage, tons of granite countertop prep space and on-trend subway tile back splash plus luxury plank flooring and a beautiful wooded pond view from the kitchen window. A main floor bedroom suite is spacious with a window overlooking the pond along with a wonderful upgraded full bathroom adjacent that includes a fully tiled walk in shower and upgraded vanity. A handy main floor laundry closet features a washer and dryer and is conveniently located near the main floor bedroom. An open staircase leads to a wonderful primary suite that is secluded on the 2nd level! This luxury suite is complete with a walk-in closet and a gorgeous spa like fully refinished bathroom is ideally furnished with a double sink, cathedral ceiling and a fully tiled walk in shower! A whirlpool tub featuring a window with nature views is perfect to relax after a long day. A finished walk out lower level features a big family room complete with a kitchenette and a patio door leading to an expansive deck that runs along the pond! You will truly feel like you are on vacation every day, just sit and relax while enjoying all the sounds of nature! This deck is perfectly Zen, situated to enjoy the beautiful water views! An absolute gorgeous park like setting at your own home! A big third bedroom with a huge walk in closet is tucked into the back of the walkout lower level with a full bathroom just adjacent. This bedroom would make an ideal guest suite or the perfect quiet secluded office space with a view! An attached 2 car garage provides plenty of exterior storage along with a set of pull-down steps for extra attic storage space! Plenty of additional parking for guests is located close by. The Village of Rockton provides so much entertainment with the downtown a short walk away! Events and festivals all year round include the river market on Wednesday evenings all summer with live music, food trucks, shopping and activities! You are sure to enjoy your time spent in one of the parks, play ground or forest preserve. Take a ride on the bike paths, swim at the community pool or launch your boat from the community boat launch. Do your errands locally, just take a walk down Main Street, you will find plenty of shops, restaurants, bars, a market, library and handmade ice cream or just sit and relax at the wine bar! Plenty of sporting opportunities are available at the athletic fields or play tennis, pickle ball and basketball at the community courts.

    Zillow last checked:

    Listing updated:

    Listed by:

    John Peterson 815-289-5332,

    Re/Max Valley Realtors

    Bought with:

    Angela Molloy, 475132236

    Keller Williams Realty Signature

    Source: NorthWest Illinois Alliance of REALTORS®,MLS#: 202500539MLS Logo

    Facts & features

    Interior

    Bedrooms & bathrooms
    • Bedrooms: 3
    • Bathrooms: 3
    • Full bathrooms: 3
    • Main level bathrooms: 1
    • Main level bedrooms: 1
    Primary bedroom
    • Level: Upper
    • Area: 288
    • Dimensions: 24 x 12
    Bedroom 2
    • Level: Main
    • Area: 193.5
    • Dimensions: 15 x 12.9
    Bedroom 3
    • Level: Basement
    • Area: 193.5
    • Dimensions: 15 x 12.9
    Dining room
    • Level: Main
    • Area: 110
    • Dimensions: 11 x 10
    Family room
    • Level: Basement
    • Area: 476
    • Dimensions: 28 x 17
    Kitchen
    • Level: Main
    • Area: 120
    • Dimensions: 12 x 10
    Living room
    • Level: Main
    • Area: 288
    • Dimensions: 18 x 16
    Heating
    • Forced Air, Natural Gas
    Cooling
    • Central Air
    Appliances
    • Included: Disposal, Dishwasher, Dryer, Microwave, Refrigerator, Stove/Cooktop, Washer, Water Softener Rented, Gas Water Heater
    • Laundry: Main Level
    Features
    • Great Room, L.L. Finished Space, Ceiling-Vaults/Cathedral, Granite Counters, Walk-In Closet(s)
    • Basement: Full,Finished,Full Exposure
    • Attic: Storage
    • Number of fireplaces: 1
    • Fireplace features: Gas
    Interior area
    • Total structure area: 2,506
    • Total interior livable area: 2,506 sqft
    • Finished area above ground: 2,506
    • Finished area below ground: 0

    Property

    Parking
    • Total spaces: 2
    • Parking features: Additional Parking, Asphalt, Attached, Garage Door Opener
    • Garage spaces: 2
    Features
    • Patio & porch: Deck, Deck-Covered, Porch 3 Season
    • Spa features: Bath
    • Has view: Yes
    • View description: Water
    • Has water view: Yes
    • Water view: Water
    • Waterfront features: Creek/Pond
    Lot
    • Features: Full Exposure, Wooded, City/Town
    Details
    • Parcel number: 0313332010

    Construction

    Type & style
    • Home type: Townhouse
    • Property subtype: Condominium, Townhouse
    Materials
    • Siding
    • Roof: Shingle
    Condition
    • Year built: 1997

    Utilities & green energy

    • Electric: Circuit Breakers
    • Sewer: City/Community
    • Water: City/Community

    Community & neighborhood

    Location
    • Region: Rockton
    • Subdivision: IL

    HOA & financial

    HOA
    • Has HOA: Yes
    • HOA fee: $250 monthly
    • Services included: Maintenance Grounds, Snow Removal, Other

    Other

    Other facts
    • Ownership: Fee Simple
    • Road surface type: Hard Surface Road

    Price history

    DateEventPrice
    3/18/2025Sold$250,000+0%$100/sqft
    Source: NorthWest Illinois Alliance of REALTORS® #202500539 Report a problem
    2/15/2025Pending sale$249,900$100/sqft
    Source: NorthWest Illinois Alliance of REALTORS® #202500539 Report a problem
    2/13/2025Listed for sale$249,900$100/sqft
    Source: NorthWest Illinois Alliance of REALTORS® #202500539 Report a problem
    2/8/2025Pending sale$249,900$100/sqft
    Source: NorthWest Illinois Alliance of REALTORS® #202500539 Report a problem
    2/6/2025Listed for sale$249,900+125.1%$100/sqft
    Source: NorthWest Illinois Alliance of REALTORS® #202500539 Report a problem
    8/2/2017Sold$111,000-19.3%$44/sqft
    Source: Public Record Report a problem
    4/7/1998Sold$137,500$55/sqft
    Source: Public Record Report a problem

    Public tax history

    YearProperty taxesTax assessment
    2024$5,356 +4.9%$72,098 +12.2%
    2023$5,104 +5.3%$64,287 +9.5%
    2022$4,847 $58,731 +6.9%
    2021-- $54,960 +3.3%
    2020$4,528 +1.9%$53,215 +3.8%
    2019$4,441 -9.3%$51,262 +4.9%
    2018$4,899 +2.4%$48,858 +4.3%
    2017$4,782 $46,830 +3.4%
    2016$4,782 +42.6%$45,294 +2.3%
    2015$3,353 -1.5%$44,258
    2014$3,404 +7.3%$44,258 -9.8%
    2009$3,174 $49,044 +0.6%
    2007-- $48,743 +1.9%
    2006-- $47,849 +1.6%
    2005-- $47,100 +3.2%
    2004-- $45,631 -2.1%
    2003-- $46,615 +4%
    2001-- $44,801 +2%
    2000-- $43,940
    1999-- $43,940

    Find assessor info on the county website

    Neighborhood: 61072

    Nearby schools

    GreatSchools rating
    Schools provided by the listing agent
    • Elementary: Rockton Grade School,Whitman Post Elementary
    • Middle: Stephen Mack Middle
    • High: Hononegah High
    • District: Hononegah 207

    Source: NorthWest Illinois Alliance of REALTORS®. This data may not be complete. We recommend contacting the local school district to confirm school assignments for this home.

    Get pre-qualified for a loan
    At Zillow Home Loans, we can pre-qualify you in as little as 5 minutes with no impact to your credit score.

    An equal housing lender. NMLS #10287.

    Sell for more on Zillow
    Get a Zillow Showcase℠ listing at no additional cost and you could sell for .
    $275,500
    2% more
    +$5,510
    With Zillow Showcase(estimated)
    $281,010