Welcome home to this Cuyahoga Falls gem offering 4 spacious bedrooms, 2 full bathrooms, and 1 half bath. This well-maintained home features a stunning two-story addition that creates an inviting layout with a beautifully updated kitchen, spacious dining area, and a convenient first-floor laundry room.
Recent updates provide peace of mind and modern appeal, including kitchen appliances replaced last year, a new roof (2023), refinished hardwood floors, updated bathrooms, and a finished basement that adds valuable living space for a recreation room, home office, or gym.
Step outside to a fully fenced backyard, perfect for entertaining, pets, or play, along with a dedicated garden area ready for your favorite flowers or vegetables.
With generous living space, thoughtful upgrades throughout, and a private outdoor retreat, this move-in-ready home is ready to welcome its next owner. Don't miss this incredible opportunity to make it yours!
More photos will be added 7/17 evening.
Closed
Zestimate®
$302,000
830 Monroe Ave, Cuyahoga Falls, OH 44221
4beds
--sqft
Single Family Residence
Built in 1953
8,450 Square Feet Lot
$302,000 Zestimate®
$--/sqft
$2,067 Estimated rent
Home value
$302,000
$287,000 - $317,000
$2,067/mo
Zestimate® history
Owner options
List your home for rent
$2,067/mo
Rent Zestimate®
Find your next renter with Zillow Rental Manager. Plus, with online applications, you can quickly screen prospective tenants – for free.
$2,067/mo
Rent Zestimate®
Refinance and save
$2,000/mo
Est. payment
Refinancing to a lower rate could help reduce your monthly payments and save thousands over the life of the loan.
$2,000/mo
Est. payment
Explore your selling options
Work with a Zillow partner agent
Leverage their expertise and Zillow's premium Showcase listings to get your home seen by more buyers.
Get startedList with your own agent
Get your home in front of millions of buyers by listing it on Zillow.
Learn how to do itSell it yourself
Take full control of how buyers see your home on Zillow by listing For Sale by Owner (FSBO).
List your homeWhat's special
Generous living spaceInviting layoutSpacious dining areaDedicated garden areaFully fenced backyardUpdated bathroomsStunning two-story addition
Zillow last checked:
Listing updated:
Listed by:
Jennifer A Abdoo 330-606-5143 jenabdoorealtor@gmail.com,
Berkshire Hathaway HomeServices Stouffer Realty
Bought with:
Aaron Peterson, 2023001456
SOGO Homes LLC
Source: MLS Now,MLS#: 5213122 Originating MLS: Akron Cleveland Association of REALTORS
Originating MLS: Akron Cleveland Association of REALTORSFacts & features
Interior
Bedrooms & bathrooms
- Bedrooms: 4
- Bathrooms: 3
- Full bathrooms: 2
- 1/2 bathrooms: 1
- Main level bathrooms: 2
- Main level bedrooms: 2
Bedroom
- Description: Flooring: Carpet
- Level: First
- Dimensions: 13.6 x 11.6
Bedroom
- Description: Flooring: Carpet
- Level: First
- Dimensions: 11.5 x 9.4
Bedroom
- Description: Flooring: Carpet
- Level: Second
- Dimensions: 13.5 x 11.4
Bedroom
- Description: Flooring: Carpet
- Level: Second
- Dimensions: 17 x 11.4
Bathroom
- Level: Basement
- Dimensions: ND x ND
Bathroom
- Description: Flooring: Ceramic Tile
- Level: First
- Dimensions: ND x ND
Bathroom
- Description: Flooring: Ceramic Tile
- Level: Second
- Dimensions: ND x ND
Dining room
- Description: Flooring: Wood
- Level: First
- Dimensions: 11.1 x 8.2
Family room
- Description: Flooring: Wood
- Level: First
- Dimensions: 18 x 14.4
Kitchen
- Description: Flooring: Wood
- Features: Granite Counters
- Level: First
- Dimensions: 11 x 9
Laundry
- Description: Flooring: Ceramic Tile
- Level: First
- Dimensions: 7.8 x 7.3
Living room
- Description: Flooring: Carpet
- Level: First
- Dimensions: 17.2 x 11.5
Recreation
- Description: Flooring: Carpet
- Level: Basement
- Dimensions: 33 x 24
Utility room
- Level: Basement
- Dimensions: 20.6 x 12.5
Workshop
- Level: Basement
- Dimensions: 18 x 17
Heating
- Forced Air, Gas
Cooling
- Central Air
Appliances
- Included: Dryer, Dishwasher, Microwave, Range, Refrigerator, Washer
- Laundry: Main Level, Laundry Room
Features
- Ceiling Fan(s), Granite Counters, Primary Downstairs
- Basement: Full,Finished,Sump Pump
- Has fireplace: No
Property
Parking
- Total spaces: 2
- Parking features: Concrete, Driveway, Detached, Garage Faces Front, Garage, Garage Door Opener
- Garage spaces: 2
Features
- Levels: Two
- Stories: 2
- Patio & porch: Porch, Side Porch
- Exterior features: Garden, Rain Gutters
- Fencing: Fenced,Full
- Has view: Yes
- View description: City
Lot
- Size: 8,450 Square Feet
- Features: Garden
Details
- Parcel number: 0204756
- Special conditions: Standard
Construction
Type & style
- Home type: SingleFamily
- Architectural style: Cape Cod
- Property subtype: Single Family Residence
Materials
- Asphalt, Block, Glass, Concrete, Vinyl Siding
- Roof: Asphalt
Condition
- Updated/Remodeled
- Year built: 1953
Utilities & green energy
- Sewer: Public Sewer
- Water: Public
Community & HOA
Community
- Subdivision: Lions Park
HOA
- Has HOA: No
Location
- Region: Cuyahoga Falls
Financial & listing details
- Tax assessed value: $217,300
- Annual tax amount: $8,203
- Date on market: 7/17/2026
- Cumulative days on market: 11 days
- Listing terms: Cash,Conventional,FHA,VA Loan
Price history
| Date | Event | Price |
|---|---|---|
| 7/29/2026 | Sold | $302,000+12.3% |
Source:  MLS Now #5213122 Report a problem MLS Now #5213122 Report a problem | ||
| 7/28/2026 | Pending sale | $269,000 |
Source: MLS Now #5213122 Report a problem | ||
| 7/17/2026 | Listed for sale | $269,000 |
Source: MLS Now #5213122 Report a problem | ||
Public tax history
| Year | Property taxes | Tax assessment |
|---|---|---|
| 2025 | $3,616 -2.3% | $76,060 |
| 2024 | $3,702 +2.5% | $76,060 |
| 2023 | $3,611 +10.7% | $76,060 +31.6% |
| 2022 | $3,261 +0% | $57,817 |
| 2021 | $3,261 | $57,817 |
| 2020 | -- | $57,817 +27.2% |
| 2019 | $2,634 +17.8% | $45,444 0% |
| 2018 | $2,237 +14.3% | $45,450 |
| 2017 | $1,957 | $45,450 +10.1% |
| 2016 | $1,957 | $41,290 |
| 2015 | $1,957 0% | $41,290 |
| 2014 | $1,958 +0.4% | $41,290 -0.3% |
| 2013 | $1,950 +0% | $41,430 |
| 2012 | $1,949 +0.1% | $41,430 +0% |
| 2011 | $1,947 +6.4% | $41,423 -3.8% |
| 2010 | $1,830 | $43,054 |
| 2009 | -- | $43,054 |
| 2008 | $1,828 +22.4% | $43,054 +14% |
| 2007 | $1,493 -22.6% | $37,783 |
| 2006 | $1,931 +5.9% | $37,783 |
| 2005 | $1,824 | $37,783 +10.2% |
| 2004 | -- | $34,294 |
| 2003 | $1,497 +0.2% | $34,294 |
| 2002 | $1,493 +15% | $34,294 +12.5% |
| 2001 | $1,298 +9% | $30,471 +10% |
| 2000 | $1,191 | $27,706 |
Find assessor info on the county website
Neighborhood: 44221
Nearby homes
- $215,0004 bd1 ba1.2k sqft820 Monroe Ave, Cuyahoga Falls, OH 44221Sold
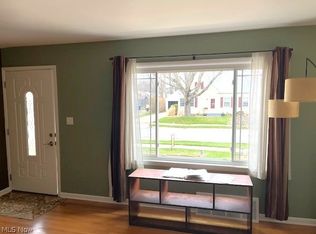
- $186,8003 bd1 ba990 sqft840 Monroe Ave, Cuyahoga Falls, OH 44221Off Market
- $244,4004 bd2 ba1.4k sqft2991 9th St, Cuyahoga Falls, OH 44221Off Market
- $285,5004 bd2 ba1.8k sqft810 Monroe Ave, Cuyahoga Falls, OH 44221Off Market
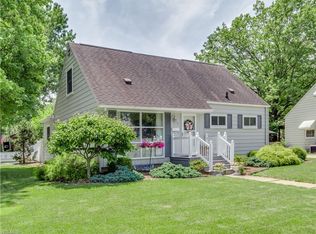
- $301,3004 bd3 ba1.7k sqft2990 8th St, Cuyahoga Falls, OH 44221Off Market
- $216,3004 bd1 ba1.2k sqft2981 9th St, Cuyahoga Falls, OH 44221Off Market
- $167,5003 bd2 ba1.3k sqft831 Monroe Ave, Cuyahoga Falls, OH 44221Sold
- $249,9004 bd2 ba1.4k sqft2980 8th St, Cuyahoga Falls, OH 44221Off Market
Nearby schools
GreatSchools rating
- 5/10Lincoln Elementary SchoolGrades: K-5Distance: 0.6 mi
- 5/10Bolich Middle SchoolGrades: 6-8Distance: 0.6 mi
- 6/10Cuyahoga Falls High SchoolGrades: 9-12Distance: 0.9 mi
Schools provided by the listing agent
- District: Cuyahoga Falls CSD - 7705
Source: MLS Now. This data may not be complete. We recommend contacting the local school district to confirm school assignments for this home.
Get a cash offer in 3 minutes
Find out how much your home could sell for in as little as 3 minutes with a no-obligation cash offer.
Estimated market value
$302,000
Get a cash offer in 3 minutes
Find out how much your home could sell for in as little as 3 minutes with a no-obligation cash offer.
Estimated market value
$302,000
- Ohio
- Summit County
- Cuyahoga Falls
- 44221
- 830 Monroe Ave
Nearby cities
Nearby zip codes
Other Cuyahoga Falls Topics
