Skip main navigation
Sold
  • Price Unknown

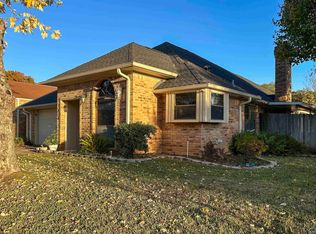
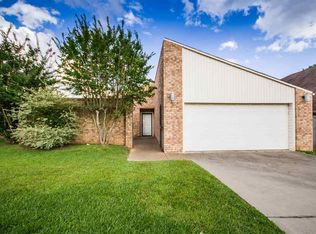
    830 Montreal Dr, Longview, TX 75601

    3beds
    1,954sqft
    Single Family Residence
    Built in 1993
    7,949.7 Square Feet Lot
    $307,800 Zestimate®
    $--/sqft
    $2,168 Estimated rent

    Home value

    $307,800

    $292,000 - $323,000

    $2,168/mo

    Zestimate® history
    Loading
    Loading...

    Owner options

    List your home for rent

    $2,168/mo

    Rent Zestimate®

    Find your next renter with Zillow Rental Manager. Plus, with online applications, you can quickly screen prospective tenants – for free.

    Learn more

    $2,168/mo

    Rent Zestimate®

    Refinance and save

    $157/mo

    Est. payment

    Refinancing to a lower rate could help reduce your monthly payments and save thousands over the life of the loan.

    See today's rates

    $157/mo

    Est. payment

    Explore your selling options

    Work with a Zillow partner agent

    Leverage their expertise and Zillow's premium Showcase listings to get your home seen by more buyers.

    Get started

    List with your own agent

    Get your home in front of millions of buyers by listing it on Zillow.

    Learn how to do it

    Sell it yourself

    Take full control of how buyers see your home on Zillow by listing For Sale by Owner (FSBO).

    List your home

    What's special

    Swimming poolSun porchFormal dining roomPrivate parking areaClub houseVaulted ceilingRefurbished cabinets
    PICTURE PERFECT HOME. UPDATED WITH HARDWOOD FLOORS, ALL NEW KITCHEN APPLIANCES AND REFURBISHED CABINETS. PLANTATION SHUTTERS THROUGHOUT. CEILING FAN FIXTURES THROUGHOUT. VAULTED CEILING IN FAMILY ROOM WITH MAGNIGICENT SKYLIGHTS. FORMAL DINING ROOM FEATURES WONDERFUL WINDOWS AND PLENTY OF SPACE. BREAKFAST ROOM HAS EXTERIOR VIEWS FROM ALL 3 WALLS. SUN PORCH OFF FAMILY ROOM OVERLOOKS ONE OF THE LARGER YARDS IN TOWNE LAKE. THERE ARE CONNECTION HOSES FOR A GENERATOR GOING TO OUTSIDE SLAB. MASTER BEDROOM IS OVERSIZED & BATH OFFERS DOUBLE SINKS AND 2 WALK IN CLOSETS. A FANTASTIC PLACE TO LIVE THAT INCLUDES GATED ENTRIES AT NIGHTS, SWIMMING POOL, CLUB HOUSE, PRIVATE PARKING AREA FOR YOUR BOAT, MOTOR HOME, ETC., AND FRIENDLY NEIGHBORS OUT WALKING ALL HOURS OF THE DAY! THIS IS DEFINITELY A HOME AND NEIGHBORHOOD TO BE PROUD OF AND TO ENJOY!!!

    Zillow last checked:

    Listing updated:

    Listed by:

    Trudy F Godsey 903-738-6764,

    Summers Cook & Company,

    Lainey G Stevens,

    Summers Cook & Company

    Bought with:

    Virginia A Cammack

    Keebaugh & Company

    Source: LGVBOARD,MLS#: 20234207MLS Logo

    Facts & features

    Interior

    Bedrooms & bathrooms
    • Bedrooms: 3
    • Bathrooms: 2
    • Full bathrooms: 2
    Bathroom
    • Features: Walk-In Closet(s), Granite Counters
    Dining room
    • Features: Separate Formal Dining
    Heating
    • Central Electric
    Cooling
    • Central Electric
    Appliances
    • Included: Elec Range/Oven, Self Cleaning Oven, Electric Oven, Electric Cooktop, Microwave, Dishwasher, Disposal, Vented Exhaust Fan, Electric Water Heater
    • Laundry: Laundry Room, Electric Dryer Hookup, Washer Hookup
    Features
    • High Ceilings, Ceiling Fan(s), Granite Counters, Ceiling Fans, High Speed Internet, Eat-in Kitchen
    • Flooring: Carpet, Tile, Hardwood
    • Windows: Shutters, Skylight(s), Double Pane Windows
    • Number of fireplaces: 1
    • Fireplace features: Wood Burning, Den
    Interior area
    • Total structure area: 1,954
    • Total interior livable area: 1,954 sqft

    Property

    Parking
    • Total spaces: 2
    • Parking features: Garage, Garage Faces Front, Garage Door Opener, Attached, Paved
    • Attached garage spaces: 2
    • Has uncovered spaces: Yes
    Features
    • Levels: One
    • Stories: 1
    • Exterior features: Auto Sprinkler, Sprinkler System, Rain Gutters
    • Fencing: Wood
    Lot
    • Size: 7,949 sqft
    • Dimensions: 25 X100; 53.95X101
    • Features: Landscaped, Improved Grass, Curbs/Gutters
    • Topography: Level
    Details
    • Parcel number: 89780

    Construction

    Type & style
    • Home type: SingleFamily
    • Architectural style: Traditional
    • Property subtype: Single Family Residence
    Materials
    • Brick
    • Foundation: Slab
    • Roof: Composition
    Condition
    • Year built: 1993

    Utilities & green energy

    • Sewer: Public Sewer
    • Water: Public Water, City
    • Utilities for property: Electricity Available, Cable Available
    Green energy
    • Energy generation: Wind

    Community & neighborhood

    Senior living
    • Senior community: Yes
    Location
    • Region: Longview
    • Subdivision: TOWNE LAKE

    HOA & financial

    HOA
    • Has HOA: Yes
    • HOA fee: $157 annually

    Other

    Other facts
    • Listing terms: Cash,Conventional
    • Road surface type: Asphalt

    Price history

    DateEventPrice
    8/4/2023Sold--
    Source: LGVBOARD #20234207 Report a problem
    7/20/2023Listed for sale$286,000$146/sqft
    Source: LGVBOARD #20234207 Report a problem

    Public tax history

    YearProperty taxesTax assessment
    2025$2,811 -26.6%$281,920 +3.6%
    2024$3,828 +209.5%$272,020 +26.5%
    2023$1,237 -39.8%$215,105 +10%
    2022$2,055 $195,550 +8.5%
    2021$2,055 $180,160 +1.4%
    2020$2,055 $177,630 +0.5%
    2019$2,055 -0.3%$176,770 +0.5%
    2018$2,061 $175,960 -2.5%
    2017$2,061 $180,550 -1.3%
    2016$2,061 $183,020 +0.9%
    2015$2,061 $181,360 -2.7%
    2014-- $186,400 +3.6%
    2013-- $179,850 +1.1%
    2012-- $177,940 -1.7%
    2011-- $180,940 +1.2%
    2010-- $178,750 -0.1%
    2009-- $178,970 -2%
    2008-- $182,630 +1.5%
    2007-- $179,850 +4%
    2006-- $172,910 +2.1%
    2005-- $169,280 +12%
    2003-- $151,110 +3%
    2002-- $146,670 +2%
    2001-- $143,800 +2.4%
    2000-- $140,390

    Find assessor info on the county website

    Neighborhood: 75601

    Nearby schools

    GreatSchools rating
    Schools provided by the listing agent
    • District: LISD

    Source: LGVBOARD. This data may not be complete. We recommend contacting the local school district to confirm school assignments for this home.