Skip main navigation
Pending
  • $1,388,000

    830 Mount Vernon Ave, San Francisco, CA 94112

    4beds
    1,701sqft
    : 
    $9,052/mo
    Get pre-qualified
    Single Family Residence
    Built in 1947
    3,031 Square Feet Lot
    $-- Zestimate®
    $816/sqft
    $-- HOA

    What's special

    Bright and welcoming interiorUpdated finishes and cabinetryNewly remodeled homeInviting homeNewly remodeled kitchenVersatile layout
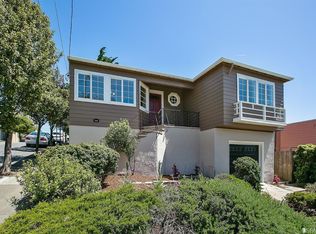
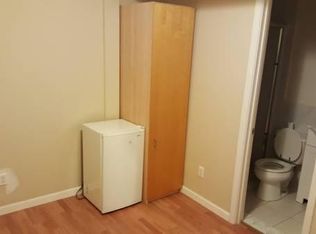
    Beautifully newly remodeled home in San Francisco's desirable Ingleside District. Thoughtfully updated throughout, this inviting home offers 4 bedrooms and 3 full bathrooms with a fresh, modern feel while maintaining the comfort and practicality. The bright and welcoming interior provides a versatile layout with plenty of space for everyday living, entertaining, and relaxation. The newly remodeled kitchen features updated finishes and cabinetry, while the remodeled bathrooms offer a clean and contemporary style. Each generously sized bedroom providing space and flexibility for family, guests, or office needs. Backyard, valuable outdoor space for entertaining, gardening, relaxing, or enjoying time with family and friends. One car garage for secure parking and additional storage space. Enjoy the convenience of living near Ocean Ave offering an array of restaurants, cafs, grocery stores, shops, and everyday services just minutes from home. Nearby CCSF, SFSU, public transportation including multiple Muni routes and easy access to Balboa Palk, major freeway I-280, neighborhood parks, Ingleside Branch Library, and surrounding shopping and dining destinations like Stonestown Galleria. Move-in ready home in the prime Ingleside district you wouldn't want to miss out.
    15 days
    2,744
    241

    Zillow last checked:

    Listing updated:

    Listed by:

    Jia Ling Li DRE #01967444 415-318-9409,

    Century 21 Masters 415-213-1600

    Source: SFAR,MLS#: 426153700MLS LogoOriginating MLS: San Francisco Association of REALTORS

      Facts & features

      Interior

      Bedrooms & bathrooms
      • Bedrooms: 4
      • Bathrooms: 3
      • Full bathrooms: 3
      Primary bedroom
      • Area: 0
      • Dimensions: 0 x 0
      Bedroom 1
      • Area: 0
      • Dimensions: 0 x 0
      Bedroom 2
      • Area: 0
      • Dimensions: 0 x 0
      Bedroom 3
      • Area: 0
      • Dimensions: 0 x 0
      Bedroom 4
      • Area: 0
      • Dimensions: 0 x 0
      Dining room
      • Area: 0
      • Dimensions: 0 x 0
      Family room
      • Area: 0
      • Dimensions: 0 x 0
      Kitchen
      • Features: Quartz Counter
      • Area: 0
      • Dimensions: 0 x 0
      Living room
      • Area: 0
      • Dimensions: 0 x 0
      Heating
      • Central
      Appliances
      • Included: Dishwasher
      Features
      • Number of fireplaces: 1
      • Fireplace features: Electric
      Interior area
      • Total structure area: 1,701
      • Total interior livable area: 1,701 sqft

      Property

      Parking
      • Total spaces: 1
      • Parking features: Garage Faces Front, Independent, On Site (Single Family Only)
      • Has garage: Yes
      Features
      • Has view: Yes
      • View description: City
      Lot
      • Size: 3,031 Square Feet
      Details
      • Parcel number: 7022017
      • Special conditions: Standard

      Construction

      Type & style
      • Home type: SingleFamily
      • Architectural style: Contemporary
      • Property subtype: Single Family Residence
      Materials
      • Foundation: Concrete
      Condition
      • Updated/Remodeled
      • New construction: No
      • Year built: 1947

      Utilities & green energy

      • Sewer: Public Sewer
      • Water: Public
      • Utilities for property: Public

      Community & HOA

      HOA
      • Has HOA: No
      Location
      • Region: San Francisco
      • Elevation: 0

      Financial & listing details

      • Price per square foot: $816/sqft
      • Tax assessed value: $53,995
      • Annual tax amount: $1,848
      • Price range: $1.4M - $1.4M
      • Date on market: 8/20/2026
      • Cumulative days on market: 16 days
      • Listing terms: 1031 Exchange,Cash,Conventional
      • Total actual rent: 0

        Estimated market value

        Not available

        Estimated sales range

        Not available

        $5,599/mo

        Price history

        DateEventPrice
        9/2/2026Pending sale$1,388,000$816/sqft
        Source: SFAR #426153700 Report a problem
        8/20/2026Listed for sale$1,388,000+51.7%$816/sqft
        Source: SFAR #426153700 Report a problem
        2/9/2026Sold$915,000+35.6%$538/sqft
        Source: Public Record Report a problem
        12/2/2025Sold$674,690$397/sqft
        Source: Public Record Report a problem

        Public tax history

        YearProperty taxesTax assessment
        2025$1,848 +39.2%$53,995 +2%
        2024$1,327 +2.5%$52,938 +2%
        2023$1,295 +3.5%$51,901 +2%
        2022$1,250 +2.4%$50,884 +2%
        2021$1,221 -2.2%$49,887 +1%
        2020$1,248 +3.2%$49,376 +2%
        2019$1,209 +3.4%$48,409 +2%
        2018$1,169 +36.7%$47,461 +2%
        2017$855 +5.9%$46,531 +2%
        2016$807 +1.7%$45,620 +1.5%
        2015$794 +2.7%$44,936 +2%
        2014$773 $44,057 +0.5%
        2013-- $43,859 +2%
        2012-- $43,000 +2%
        2011-- $42,158 +0.7%
        2010-- $41,846 -0.2%
        2009-- $41,945 +2%
        2008-- $41,123 +2%
        2007-- $40,318 +2%
        2006-- $39,529 +2%
        2005-- $38,754 +3.9%
        2003-- $37,299 +2%
        2002-- $36,569 +2%
        2001-- $35,854 +2%
        2000-- $35,151
        Find assessor info on the county website

        Monthly payment

        Est. payment

        Payment breakdown

        Explore the cost of this home by adjusting the details. Changes won't be saved.
        All calculations are estimates and provided by Zillow, Inc. for informational purposes only. Actual amounts may vary.
        HOA fees may include property taxes on listings classified as Co-Ops. Contact the listing agent and/or owner for fee details.
        See how much you could borrow to make a competitive offer.

        Climate risks

        Neighborhood: Oceanview

        Getting around

        85 / 100
        Very Walkable
        87 / 100
        Excellent Transit
        53 / 100
        Bikeable

        Nearby schools

        GreatSchools rating
        Schools provided by the listing agent
        • District: SF School District

        Source: SFAR. This data may not be complete. We recommend contacting the local school district to confirm school assignments for this home.

        A local agent can set up tours, give advice and negotiate with sellers.

        Browse local experts
          1. Local buyer's agents are ready to help